COMPLETED NEW CONSTRUCTION - MOVE-IN READY! Experience maintenance-free, one-level living in Wyndance Springs, Winfield's newest villa community within the established neighborhood of Wyndance. This beautifully designed ranch villa located across from pond offers over 1,700 square feet of thoughtfully planned living space featuring 2 bedrooms, 2 baths, an office, and a bright sunroom. The open-concept floor plan is enhanced by soaring cathedral ceilings, abundant natural light, and luxury vinyl plank flooring throughout the main living areas. The spacious living room flows seamlessly into the dining area and kitchen, creating an ideal space for both everyday living and entertaining. The kitchen features 42' cabinetry, ample counter space, pantry storage, and a convenient breakfast bar. Retreat to the primary suite featuring tall ceilings, large windows, a walk-in closet, and a private ensuite bath with double vanity and walk-in shower. A generous second bedroom and a office with French doors and cathedral ceilings provide flexible space for guests, work, or hobbies. The inviting sunroom is surrounded by windows on three sides and showcases cathedral ceilings, creating a bright and airy space to relax year-round. Additional highlights include a convenient laundry/mudroom with closet storage and direct access to the finished attached garage, complete with pull-down attic stairs for additional storage. Step outside to your private patio, perfect for outdoor dining, entertaining, or simply enjoying the peaceful setting. The HOA covers lawn care and snow removal, allowing you to enjoy a truly maintenance-free lifestyle. Ideally located in Winfield with easy access to major highways and just minutes from shopping, dining, healthcare, and all the amenities of Crown Point. Some photos are of a previously completed model and are representative only. Colors, features, and finishes may vary.
Accepting backup offers
$364,491
5602 Fountain Cir, Winfield, IN 46307
2beds
1,728sqft
Half Duplex
Built in 2026
0.25 Acres Lot
$363,500 Zestimate®
$211/sqft
$210/mo HOA
What's special
- 104 days
- 147
- 7
Zillow last checked:
Listing updated:
Listed by:
Steve Likas,
McColly Real Estate 219-663-3835,
Franziska Acke,
McColly Real Estate
Source: NIRA as distributed by MLS GRID,MLS#: 841507
Facts & features
Interior
Bedrooms & bathrooms
- Bedrooms: 2
- Bathrooms: 2
- Full bathrooms: 2
Rooms
- Room types: Bedroom 2, Primary Bedroom, Office, Living Room, Laundry, Kitchen, Dining Room
Primary bedroom
- Description: cathedral ceilings, 1/2 circle window, ensuite, walk in closet
- Level: Main
- Area: 210
- Dimensions: 15.0 x 14.0
Bedroom 2
- Description: cathedral ceiling, full closet
- Level: Main
- Area: 120
- Dimensions: 12.0 x 10.0
Dining room
- Description: open to living room and kitchen tall ceilings, plank flooring
- Level: Main
- Area: 266.9
- Dimensions: 17.0 x 15.7
Kitchen
- Description: attached to dining room -breakfast bar
- Level: Main
- Area: 160
- Dimensions: 16.0 x 10.0
Laundry
- Description: closet
- Level: Main
- Area: 40.2
- Dimensions: 6.7 x 6.0
Living room
- Description: wide open living area with access to dining area and kitchen
- Level: Main
- Area: 230.4
- Dimensions: 16.0 x 14.4
Office
- Description: office or den with French doors, cathedral ceilings,
- Level: Main
- Area: 121
- Dimensions: 11.0 x 11.0
Sunroom
- Description: beautiful bright sunroom with loads of windows, Cathedral ceilings
- Level: Main
- Area: 180
- Dimensions: 15.0 x 12.0
Heating
- Forced Air
Appliances
- Included: None
- Laundry: Laundry Room, Main Level
Features
- Cathedral Ceiling(s), Pantry, Kitchen Island, High Ceilings, Ceiling Fan(s)
- Has basement: No
- Has fireplace: No
Interior area
- Total structure area: 1,728
- Total interior livable area: 1,728 sqft
- Finished area above ground: 1,728
Property
Parking
- Total spaces: 2
- Parking features: Attached
- Attached garage spaces: 2
Features
- Levels: One
- Patio & porch: Patio
- Pool features: None
- Has view: Yes
- View description: Neighborhood
Lot
- Size: 0.25 Acres
- Features: Landscaped, Sprinklers In Rear, Sprinklers In Front
Details
- Parcel number: 451707133048000047
- Special conditions: None
Construction
Type & style
- Home type: SingleFamily
- Property subtype: Half Duplex
- Attached to another structure: Yes
Condition
- New construction: Yes
- Year built: 2026
Utilities & green energy
- Sewer: Public Sewer
- Water: Public
- Utilities for property: Electricity Connected, Water Connected, Sewer Connected, Natural Gas Connected
Community & HOA
Community
- Subdivision: Wyndance Spgs Sub
HOA
- Has HOA: Yes
- Amenities included: Landscaping, Snow Removal, Maintenance Grounds
- Services included: Maintenance Grounds, Snow Removal
- HOA fee: $210 monthly
- HOA name: Wyndance HOA
- HOA phone: 219-712-8448
Location
- Region: Winfield
Financial & listing details
- Price per square foot: $211/sqft
- Tax assessed value: $600
- Annual tax amount: $13
- Date on market: 6/30/2026
- Listing agreement: Exclusive Right To Sell
- Listing terms: Cash,VA Loan,FHA,Conventional
Estimated market value
$363,500
$345,000 - $382,000
$3,072/mo
Price history
| Date | Event | Price |
|---|---|---|
| 10/3/2026 | Contingent | $364,491$211/sqft |
Source:  NIRA as distributed by MLS GRID #841507 Report a problem NIRA as distributed by MLS GRID #841507 Report a problem | ||
| 9/18/2026 | Price change | $364,4910%$211/sqft |
Source: NIRA as distributed by MLS GRID #841507 Report a problem | ||
| 9/9/2026 | Price change | $364,4920%$211/sqft |
Source: NIRA as distributed by MLS GRID #841507 Report a problem | ||
| 9/1/2026 | Price change | $364,4930%$211/sqft |
Source: NIRA as distributed by MLS GRID #841507 Report a problem | ||
| 8/25/2026 | Price change | $364,4940%$211/sqft |
Source: NIRA as distributed by MLS GRID #841507 Report a problem | ||
| 8/18/2026 | Price change | $364,4950%$211/sqft |
Source: NIRA as distributed by MLS GRID #841507 Report a problem | ||
| 8/17/2026 | Listed for sale | $364,496$211/sqft |
Source: NIRA as distributed by MLS GRID #841507 Report a problem | ||
| 8/4/2026 | Pending sale | $364,496$211/sqft |
Source: NIRA as distributed by MLS GRID #841507 Report a problem | ||
| 7/22/2026 | Price change | $364,4960%$211/sqft |
Source: NIRA as distributed by MLS GRID #841507 Report a problem | ||
| 7/17/2026 | Price change | $364,4970%$211/sqft |
Source: NIRA as distributed by MLS GRID #841507 Report a problem | ||
| 7/9/2026 | Price change | $364,4980%$211/sqft |
Source: NIRA as distributed by MLS GRID #841507 Report a problem | ||
| 6/30/2026 | Listed for sale | $364,499$211/sqft |
Source: NIRA as distributed by MLS GRID #841507 Report a problem | ||
Public tax history
| Year | Property taxes | Tax assessment |
|---|---|---|
| 2025 | $13 | $600 |
| 2024 | -- | $600 |
Find assessor info on the county website
Monthly payment
Est. payment
Payment breakdown
Explore the cost of this home by adjusting the details. Changes won't be saved.Climate risks
Neighborhood: Winfield
Similar homes
- $356,9872 bd2 ba1.7k sqft5600 Fountain Cir, Winfield, IN 46307New Construction
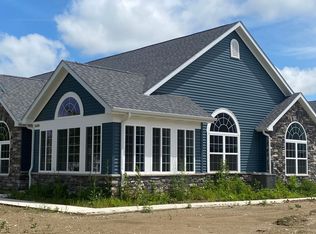
 MLS ID #841203, Steve Likas, McColly Real Estate. NIRA as distributed by MLS GRID
 - $341,0003 bd2 ba2k sqft12421 Tippecanoe Pl, Crown Point, IN 46307For Sale
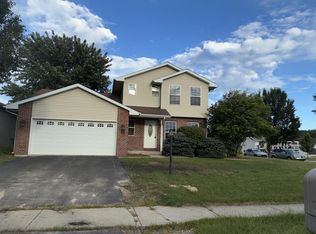 MLS ID #846413, Daniel Beirne, Opendoor Brokerage, LLC. NIRA as distributed by MLS GRID
 - $344,9703 bd2 ba1.8k sqft1473 Happy Valley Rd, Crown Point, IN 46307For Sale
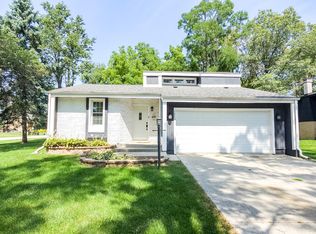 MLS ID #844720, David Rosales, Keller Williams Realty Group. NIRA as distributed by MLS GRID
 - $314,9003 bd3 ba1.8k sqft1780 E 110th Pl, Crown Point, IN 46307For Sale
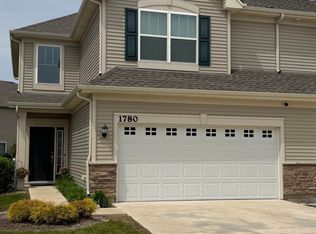 MLS ID #840193, Mohammad Rashid, Affordable Realty, Inc.. NIRA as distributed by MLS GRID
 - $309,9462 bd2 ba1.4k sqft10375 Iowa St, Crown Point, IN 46307New ConstructionNIRA as distributed by MLS GRID
- $289,0002 bd2 ba1.3k sqft530 Cochran Dr, Crown Point, IN 46307For SaleMLS ID #845810, Michael Borowiec, Better Homes and Gardens Real. NIRA as distributed by MLS GRID
- $359,0003 bd3 ba1.7k sqft2155 W 129th Ave, Crown Point, IN 46307For SaleMLS ID #840737, Joseph Villegas, Advanced Real Estate, LLC. NIRA as distributed by MLS GRID
- $289,9003 bd2 ba2.1k sqft4911 W 85th Ln, Crown Point, IN 46307For SaleMLS ID #843431, Jorrdan Orr, McColly Real Estate. NIRA as distributed by MLS GRID
- $354,9003 bd2 ba1.4k sqft6761 Whitcomb St, Merrillville, IN 46410New ConstructionNIRA as distributed by MLS GRID
- $355,0003 bd2 ba1.7k sqft9783 Hart St, Saint John, IN 46373For SaleMLS ID #842543, John Consier, Realty Executives Premier. NIRA as distributed by MLS GRID
- $370,0004 bd2 ba1.7k sqft10920 Thielen St, Saint John, IN 46373For SaleMLS ID #834116, Michele Rotondi, McColly Real Estate. NIRA as distributed by MLS GRID
- $274,9672 bd2 ba1.4k sqft5035 Spinnaker Ln Unit C, Crown Point, IN 46307For SaleMLS ID #829122, Steve Likas, McColly Real Estate. NIRA as distributed by MLS GRID
- $294,9992 bd2 ba1.7k sqft6418 Grosbeak Ct, Hobart, IN 46342For SaleMLS ID #841719, Joshua Vida, Paradigm Realty Solutions, LLC. NIRA as distributed by MLS GRID
- $240,0002 bd2 ba1.2k sqft11656 Broadway, Crown Point, IN 46307For SaleMLS ID #839292, Joshua Vida, Paradigm Realty Solutions, LLC. NIRA as distributed by MLS GRID
- $388,0004 bd3 ba2k sqft179 Aviana Ave, Hobart, IN 46342For SaleMLS ID #839837, Estela Lopez, McColly Real Estate. NIRA as distributed by MLS GRID
- $379,9004 bd3 ba2.5k sqft15683 97th Pl, Dyer, IN 46311For SaleMLS ID #845383, Connor Pascoe, Weichert Realtors - Shoreline. NIRA as distributed by MLS GRID
