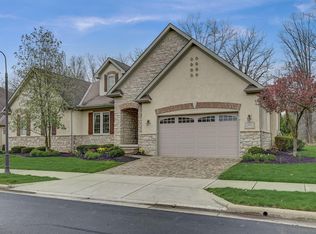
DON'T WAIT--homes in the highly desirable, gated Villas at Walnut Grove are known to sell quickly, often the very first day! This immaculate Romanelli & Hughes ranch condominium offers more than 3,000 square feet of beautifully finished living space with 3 bedrooms and 3 full baths. The open-concept main level showcases a chef's kitchen with granite countertops, center island and breakfast area flowing into an impressive great room with custom coffered ceiling, built-in shelving and gas fireplace. The spacious first-floor owner's suite features a tray ceiling, spa-like bath and large walk-in closet. First-floor laundry provides true one-level convenience. A finished lower level adds exceptional space for guests, entertaining or relaxing. Recent improvements include luxury vinyl plank flooring, a new water heater and a premium HVAC system with whole-home air purification and humidity control. Enjoy carefree living, generous storage and an attached 2-car garage--all in one of Westerville's most sought-after communities. Opportunities here are rare--schedule your showing immediately!
For sale
$699,000
5430 Slater Rdg, Westerville, OH 43082
3beds
3,000sqft
Condominium
Built in 2010
-- sqft lot
$-- Zestimate®
$233/sqft
$575/mo HOA
What's special
Gas fireplaceFirst-floor laundryOpen-concept main levelSpa-like bathBreakfast areaCenter islandLuxury vinyl plank flooring
- 30 days
- 1,313
- 50
Likely to sell faster than
Zillow last checked:
Listing updated:
Listed by:
William D Briggs 614-602-7326,
Taylor Made Realty
Source: Columbus and Central Ohio Regional MLS ,MLS#: 226033385
Facts & features
Interior
Bedrooms & bathrooms
- Bedrooms: 3
- Bathrooms: 3
- Full bathrooms: 3
- Main level bedrooms: 2
Heating
- Forced Air
Cooling
- Central Air
Appliances
- Included: Dishwasher, Gas Range, Gas Water Heater, Humidifier, Microwave, Refrigerator
- Laundry: Electric Dryer Hookup
Features
- Flooring: Wood, Carpet, Ceramic/Porcelain
- Windows: Insulated Windows
- Basement: Egress Window(s),Full
- Has fireplace: Yes
- Fireplace features: Direct Vent, Gas Log
- Common walls with other units/homes: No Common Walls,1 Common Wall
Interior area
- Total structure area: 1,996
- Total interior livable area: 3,000 sqft
Property
Parking
- Total spaces: 2
- Parking features: Garage Door Opener, Heated Garage, Attached
- Garage spaces: 2
Features
- Levels: One
- Patio & porch: Porch
- Has spa: Yes
- Spa features: Bath
Lot
- Features: Wooded
Details
- Parcel number: 31723003003615
- Other equipment: Irrigation Equipment
Construction
Type & style
- Home type: Condo
- Architectural style: Ranch
- Property subtype: Condominium
Materials
- Foundation: Block
Condition
- New construction: No
- Year built: 2010
Details
- Warranty included: Yes
Utilities & green energy
- Sewer: Public Sewer
- Water: Public
Community & HOA
Community
- Security: Security System
- Subdivision: Villas At Walnut Grove
HOA
- Has HOA: Yes
- Amenities included: Gated, Bike/Walk Path, Sidewalk
- Services included: Maintenance Grounds, Insurance, Security, Trash, Snow Removal
- HOA fee: $575 monthly
Location
- Region: Westerville
Financial & listing details
- Price per square foot: $233/sqft
- Tax assessed value: $479,900
- Annual tax amount: $10,384
- Date on market: 9/2/2026
- Listing terms: Other,Conventional
Estimated market value
Not available
Estimated sales range
Not available
Not available
Price history
| Date | Event | Price |
|---|---|---|
| 9/2/2026 | Listed for sale | $699,000+45.7%$233/sqft |
Source:  Columbus and Central Ohio Regional MLS #226033385 Report a problem Columbus and Central Ohio Regional MLS #226033385 Report a problem | ||
| 2/23/2021 | Sold | $479,900$160/sqft |
Source: Columbus and Central Ohio Regional MLS #220043841 Report a problem | ||
| 1/20/2021 | Pending sale | $479,900$160/sqft |
Source:  Keller Williams #220043841 Report a problem Keller Williams #220043841 Report a problem | ||
| 1/5/2021 | Contingent | $479,900$160/sqft |
Source:  Columbus and Central Ohio Regional MLS #220043841 Report a problem Columbus and Central Ohio Regional MLS #220043841 Report a problem | ||
| 1/5/2021 | Pending sale | $479,900$160/sqft |
Source: Keller Williams Excel Realty #220043841 Report a problem | ||
| 12/23/2020 | Listed for sale | $479,900+21.5%$160/sqft |
Source: Keller Williams Excel Realty #220043841 Report a problem | ||
| 10/13/2010 | Sold | $395,000$132/sqft |
Source: Public Record Report a problem | ||
Public tax history
| Year | Property taxes | Tax assessment |
|---|---|---|
| 2025 | $10,384 +6.1% | $167,970 |
| 2024 | $9,784 -19.5% | $167,970 -20.1% |
| 2023 | $12,150 +17.7% | $210,110 +49.2% |
| 2022 | $10,320 -2.7% | $140,840 |
| 2021 | $10,602 +1.7% | $140,840 |
| 2020 | $10,427 +6.1% | $140,840 +2.3% |
| 2019 | $9,830 +1.2% | $137,690 |
| 2018 | $9,718 -0.3% | $137,690 +4.9% |
| 2017 | $9,743 | $131,250 |
| 2016 | $9,743 +9.3% | $131,250 |
| 2015 | $8,910 +1.1% | $131,250 |
| 2014 | $8,813 -1.5% | $131,250 |
| 2013 | $8,943 +1% | $131,250 |
| 2012 | $8,852 +0.1% | $131,250 |
| 2011 | $8,842 +116.6% | $131,250 +95.9% |
| 2010 | $4,081 | $66,990 |
Find assessor info on the county website
Monthly payment
Est. payment
Payment breakdown
Explore the cost of this home by adjusting the details. Changes won't be saved.Climate risks
Neighborhood: 43082

Similar homes
- $640,0004 bd3 ba3.4k sqft656 Bay Dr, Westerville, OH 43082For Sale

 MLS ID #226037383, Craig Buehler, Coldwell Banker Realty. Columbus and Central Ohio Regional MLS
 - $749,9004 bd4 ba3.5k sqft5831 Willow Bend Ln, Westerville, OH 43082For Sale
 MLS ID #226033089, Joshua Nungesser, Keller Williams Greater Cols. Columbus and Central Ohio Regional MLS
 - $769,0004 bd4 ba2.7k sqft5887 Highland Hills Dr, Westerville, OH 43082For Sale
 MLS ID #226021412, Ebony Napier, Red 1 Realty. Columbus and Central Ohio Regional MLS
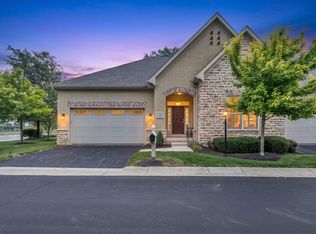
 - $599,9003 bd3 ba2.5k sqft394 Woodgate Ln, Westerville, OH 43082For Sale
 MLS ID #226026961, Ashleigh Everly, Real of Ohio . Columbus and Central Ohio Regional MLS
 - $659,0005 bd4 ba2.8k sqft5714 Braymoore Dr, Galena, OH 43021For SaleMLS ID #226037408, Theresa M Barron, Take A Look RealEstate Brokers. Columbus and Central Ohio Regional MLS
- $674,0004 bd3 ba3.4k sqft4856 Normandy Dr, Galena, OH 43021For SaleMLS ID #226030638, Dana S Hess, The Agency Cleveland Northcoast. Columbus and Central Ohio Regional MLS
- $648,9004 bd4 ba3.9k sqft5817 Edgebrook Dr, Galena, OH 43021For SaleMLS ID #226033669, Christina M Cameron, The Brokerage House . Columbus and Central Ohio Regional MLS
- $719,5004 bd3 ba3.1k sqft206 Baranof W, Westerville, OH 43081For SaleMLS ID #226033685, Benjamin Thomas Hemmert, Howard Hanna Real Estate Svcs. Columbus and Central Ohio Regional MLS
- $569,9003 bd3 ba2.5k sqft385 Sweet Run Cir E, Galena, OH 43021For SaleMLS ID #226032748, Christine Robinson, BHHS Platinum Realty Group. Columbus and Central Ohio Regional MLS
- $549,9002 bd2 ba1.9k sqft6810 Pavilion Landing Pl, Westerville, OH 43082For SaleMLS ID #226033208, Terence W Burton, Associates Realty. Columbus and Central Ohio Regional MLS
- $669,9904 bd4 ba3.5k sqft3819 Waverly Place Dr, Lewis Center, OH 43035For SaleMLS ID #226033020, Charles Lawson, Triumph Realty . Columbus and Central Ohio Regional MLS
- $819,0005 bd4 ba3.4k sqft5876 Jaycox Rd, Galena, OH 43021For SaleMLS ID #226035561, Jennifer Lynn Smith, Merriman and Co. Real Estate. Columbus and Central Ohio Regional MLS
- $719,9004 bd4 ba2.9k sqft2178 Alum Crossing Dr, Lewis Center, OH 43035For SaleMLS ID #226025956, Takako Mori, NextHome Experience. Columbus and Central Ohio Regional MLS
- $949,9005 bd6 ba4.2k sqft5194 Augusta Dr, Westerville, OH 43082For SaleMLS ID #226032741, Sam Cooper, Howard Hanna Real Estate Svcs. Columbus and Central Ohio Regional MLS
- $899,0003 bd3 ba2.2k sqft6147 Africa Rd, Galena, OH 43021For SaleMLS ID #226035102, Andrea L Philipsen, Home Central Realty. Columbus and Central Ohio Regional MLS
- $730,0004 bd4 ba4.1k sqft3694 Waverly Place Dr, Lewis Center, OH 43035For SaleMLS ID #226024929, Rita M Boswell, Real of Ohio . Columbus and Central Ohio Regional MLS
- $699,9994 bd4 ba3.4k sqft6152 Maxton Pl, Columbus, OH 43085For SaleMLS ID #226022860, James S Sulayman, Sorrell & Company, Inc.. Columbus and Central Ohio Regional MLS
- $655,0005 bd3 ba4.1k sqft6749 Hidden Creek Loop, Galena, OH 43021For SaleMLS ID #226030699, Marcia Ellen Snell, Red 1 Realty. Columbus and Central Ohio Regional MLS
- $746,0004 bd5 ba4k sqft1607 Adlington Dr, Galena, OH 43021For SaleMLS ID #226030728, Michael Nacerino, Associates Realty. Columbus and Central Ohio Regional MLS
- $749,8004 bd3 ba3.1k sqft2277 Gingerfield Way, Sunbury, OH 43074For SaleMLS ID #226034391, Jaime Barlow, Sell For One Percent. Columbus and Central Ohio Regional MLS
