**PRICE IMPROVEMENT**Beautiful water views and no backyard neighbors create a serene backdrop for this well-appointed Cardel Northwood II offering 4 bedrooms, 3 full baths, and a spacious bonus room. A tray-ceiling foyer welcomes you with immediate pond views and designer finishes throughout, including wood-look plank ceramic tile, upgraded lighting and fans, added windows, and a custom built-in fireplace feature wall. The thoughtfully designed layout features two secondary bedrooms and a shared bath at the front of the home, along with a flex room behind French doors—ideal for a guest room, office, or study. An oversized laundry room with utility sink and custom cabinetry adds everyday convenience. Upstairs, a large room with full bath provides the perfect space for guests, a media room, or work-from-home needs. The upgraded kitchen showcases stainless steel appliances, including a Samsung smart refrigerator, built-in oven, 5-burner gas cooktop, quartz countertops, soft-close cabinetry, a walk-in pantry, and a large island overlooking the dining and great room. A 16' pocket slider opens to the screened lanai, seamlessly blending indoor and outdoor living while maximizing the peaceful pond views. The private owner’s suite overlooks the water and features a spa-like bath with dual vanities, tiled walk-in shower, private water closet, and an oversized walk-in closet. Fresh interior and exterior paint, a whole-home water softener and filtration system, reverse osmosis, and an extended driveway complete the home. Residents enjoy access to Waterset’s pools, clubhouse, fitness centers, trails, sports courts, dog parks, and more.
Sold for $543,000
$543,000
5432 Silver Sun Dr, Apollo Beach, FL 33572
4beds
2,712sqft
Single Family Residence
Built in 2019
6,657 Square Feet Lot
$540,800 Zestimate®
$200/sqft
$3,394 Estimated rent
Home value
$540,800
$508,000 - $579,000
$3,394/mo
Zestimate® history
Owner options
List your home for rent
$3,394/mo
Rent Zestimate®
Find your next renter with Zillow Rental Manager. Plus, with online applications, you can quickly screen prospective tenants – for free.
$3,394/mo
Rent Zestimate®
Refinance and save
$3,756/mo
Est. payment
Refinancing to a lower rate could help reduce your monthly payments and save thousands over the life of the loan.
$3,756/mo
Est. payment
Explore your selling options
Work with a Zillow partner agent
Leverage their expertise and Zillow's premium Showcase listings to get your home seen by more buyers.
Get startedList with your own agent
Get your home in front of millions of buyers by listing it on Zillow.
Learn how to do itSell it yourself
Take full control of how buyers see your home on Zillow by listing For Sale by Owner (FSBO).
List your homeWhat's special
Screened lanaiDesigner finishes throughoutQuartz countertopsTray-ceiling foyerWood-look plank ceramic tileBuilt-in ovenBeautiful water views
Zillow last checked:
Listing updated:
Listed by:
Bradley Livingston, PA 813-812-0162,
RE/MAX REALTY UNLIMITED 813-684-0016
Bought with:
Mariely Crowne, 3386340
RE/MAX BAYSIDE REALTY LLC
Source: Stellar MLS,MLS#: TB8475459 Originating MLS: Suncoast Tampa
Originating MLS: Suncoast Tampa
Facts & features
Interior
Bedrooms & bathrooms
- Bedrooms: 4
- Bathrooms: 3
- Full bathrooms: 3
Rooms
- Room types: Bonus Room, Loft
Primary bedroom
- Features: Walk-In Closet(s)
- Level: First
Kitchen
- Level: First
Living room
- Level: First
Heating
- Central
Cooling
- Central Air
Appliances
- Included: Oven, Cooktop, Dishwasher, Disposal, Dryer, Exhaust Fan, Microwave, Refrigerator, Washer
- Laundry: Laundry Room
Features
- Ceiling Fan(s), Open Floorplan, Primary Bedroom Main Floor, Solid Wood Cabinets, Stone Counters, Thermostat
- Flooring: Carpet, Tile
- Doors: Sliding Doors
- Windows: Blinds, Window Treatments, Hurricane Shutters
- Has fireplace: Yes
- Fireplace features: Electric
Interior area
- Total structure area: 3,519
- Total interior livable area: 2,712 sqft
Property
Parking
- Total spaces: 2
- Parking features: Garage Door Opener
- Attached garage spaces: 2
Features
- Levels: Two
- Stories: 2
- Patio & porch: Covered, Front Porch, Rear Porch, Screened
- Exterior features: Irrigation System, Sprinkler Metered
- Has view: Yes
- View description: Water, Pond
- Has water view: Yes
- Water view: Water,Pond
- Waterfront features: Pond
Lot
- Size: 6,657 Square Feet
- Dimensions: 55.02 x 121
- Features: In County, Landscaped, Sidewalk
- Residential vegetation: Trees/Landscaped
Details
- Parcel number: U233119B2S00008300015.0
- Zoning: PD
- Special conditions: None
Construction
Type & style
- Home type: SingleFamily
- Property subtype: Single Family Residence
Materials
- Stucco
- Foundation: Slab
- Roof: Shingle
Condition
- New construction: No
- Year built: 2019
Utilities & green energy
- Sewer: Public Sewer
- Water: Public
- Utilities for property: Public
Community & HOA
Community
- Features: Clubhouse, Deed Restrictions, Dog Park, Fitness Center, Irrigation-Reclaimed Water, Park, Playground, Pool, Sidewalks, Tennis Court(s)
- Pet fee: $0 monthly
- Subdivision: WATERSET PH 5A-1
HOA
- Has HOA: Yes
- Amenities included: Basketball Court, Clubhouse, Fence Restrictions, Fitness Center, Park, Playground, Pool, Recreation Facilities, Tennis Court(s), Trail(s)
- HOA fee: $13 monthly
- HOA name: Katiria Parodi
- HOA phone: 800-337-5850
Location
- Region: Apollo Beach
Financial & listing details
- Price per square foot: $200/sqft
- Tax assessed value: $455,465
- Annual tax amount: $11,191
- Date on market: 2/15/2026
- Cumulative days on market: 53 days
- Listing terms: Cash,Conventional,FHA,VA Loan
- Ownership: Fee Simple
- Total actual rent: 0
- Road surface type: Paved, Asphalt
Price history
| Date | Event | Price |
|---|---|---|
| 5/29/2026 | Sold | $543,000$200/sqft |
Source:  Stellar MLS #TB8475459 Report a problem Stellar MLS #TB8475459 Report a problem | ||
| 4/12/2026 | Pending sale | $543,000$200/sqft |
Source: Stellar MLS #TB8475459 Report a problem | ||
| 4/3/2026 | Price change | $543,000-0.9%$200/sqft |
Source: Stellar MLS #TB8475459 Report a problem | ||
| 2/15/2026 | Listed for sale | $548,000+21.8%$202/sqft |
Source: Stellar MLS #TB8475459 Report a problem | ||
| 5/11/2021 | Listing removed | -- |
Source: Stellar MLS #T3284591 Report a problem | ||
| 2/9/2021 | Sold | $450,000-1.1%$166/sqft |
Source: Stellar MLS #T3284591 Report a problem | ||
| 1/25/2021 | Pending sale | $455,000$168/sqft |
Source: EATON REALTY,LLC #T3284591 Report a problem | ||
| 1/25/2021 | Listed for sale | $455,000$168/sqft |
Source: EATON REALTY,LLC #T3284591 Report a problem | ||
| 1/25/2021 | Pending sale | $455,000$168/sqft |
Source: Stellar MLS #T3284591 Report a problem | ||
| 1/15/2021 | Listed for sale | $455,000+2.2%$168/sqft |
Source: Stellar MLS #T3284591 Report a problem | ||
| 12/21/2020 | Listing removed | $445,000$164/sqft |
Source: DALTON WADE, INC. #T3277004 Report a problem | ||
| 12/14/2020 | Pending sale | $445,000$164/sqft |
Source: DALTON WADE, INC. #T3277004 Report a problem | ||
| 12/5/2020 | Price change | $445,000-0.9%$164/sqft |
Source: DALTON WADE, INC. #T3277004 Report a problem | ||
| 11/19/2020 | Listed for sale | $449,000+16.6%$166/sqft |
Source: DALTON WADE, INC. #T3277004 Report a problem | ||
| 5/6/2020 | Sold | $385,000$142/sqft |
Source: Public Record Report a problem | ||
Public tax history
| Year | Property taxes | Tax assessment |
|---|---|---|
| 2025 | $11,854 +5.9% | $455,465 +2.4% |
| 2024 | $11,192 +6.8% | $444,709 +3% |
| 2023 | $10,482 +1.1% | $431,756 +7.5% |
| 2022 | $10,364 +56.9% | $401,781 +77.1% |
| 2021 | $6,604 -26.9% | $226,914 -24.2% |
| 2020 | $9,039 +150.1% | $299,169 +604.9% |
| 2019 | $3,614 | $42,441 |
Find assessor info on the county website
Neighborhood: 33572
Nearby homes
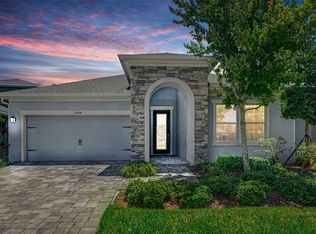
- $451,0004 bd2 ba2.1k sqft5434 Silver Sun Dr, Apollo Beach, FL 33572Sold
- $455,5003 bd2 ba2k sqft5439 Silver Sun Dr, Apollo Beach, FL 33572Off Market
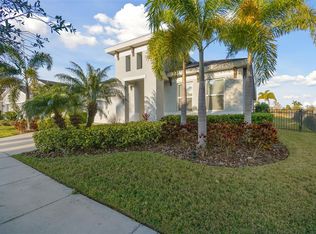
- $588,9954 bd2 ba2.1k sqft5424 Silver Sun Dr, Apollo Beach, FL 33572For Sale
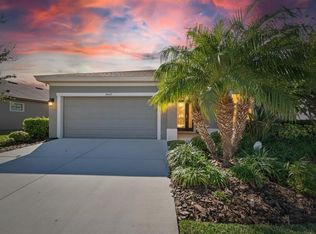
- $465,0003 bd2 ba2.1k sqft5427 Silver Sun Dr, Apollo Beach, FL 33572Sold
- $518,1003 bd2 ba2k sqft5436 Silver Sun Dr, Apollo Beach, FL 33572Off Market
- $570,0004 bd3 ba2.4k sqft5435 Silver Sun Dr, Apollo Beach, FL 33572Sold
- $497,6004 bd3 ba2.5k sqft5419 Silver Sun, Apollo Beach, FL 33572Off Market
- $449,7004 bd3 ba2.4k sqft5442 Silver Sun Dr, Apollo Beach, FL 33572Off Market
Nearby schools
GreatSchools rating
- 7/10Doby Elementary SchoolGrades: PK-5Distance: 1.2 mi
- 3/10Eisenhower Middle SchoolGrades: 6-8Distance: 2.1 mi
- 4/10East Bay High SchoolGrades: 9-12Distance: 2.2 mi
Get a cash offer in 3 minutes
Find out how much your home could sell for in as little as 3 minutes with a no-obligation cash offer.
Estimated market value
$540,800
Get a cash offer in 3 minutes
Find out how much your home could sell for in as little as 3 minutes with a no-obligation cash offer.
Estimated market value
$540,800
- Florida
- Hillsborough County
- Apollo Beach
- 33572
- 5432 Silver Sun Dr
Nearby cities
Nearby zip codes
Other Apollo Beach Topics
