Skip main navigation
Sold for $570,000
  • $570,000

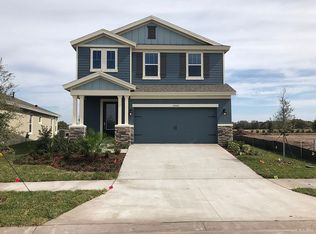
    5435 Silver Sun Dr, Apollo Beach, FL 33572

    4beds
    2,488sqft
    Single Family Residence
    Built in 2020
    7,207 Square Feet Lot
    $562,500 Zestimate®
    $229/sqft
    $4,149 Estimated rent

    Home value

    $562,500

    $523,000 - $608,000

    $4,149/mo

    Zestimate® history
    Loading
    Loading...

    Owner options

    List your home for rent

    $4,149/mo

    Rent Zestimate®

    Find your next renter with Zillow Rental Manager. Plus, with online applications, you can quickly screen prospective tenants – for free.

    Learn more

    $4,149/mo

    Rent Zestimate®

    Refinance and save

    $3,849/mo

    Est. payment

    Refinancing to a lower rate could help reduce your monthly payments and save thousands over the life of the loan.

    See today's rates

    $3,849/mo

    Est. payment

    Explore your selling options

    Work with a Zillow partner agent

    Leverage their expertise and Zillow's premium Showcase listings to get your home seen by more buyers.

    Get started

    List with your own agent

    Get your home in front of millions of buyers by listing it on Zillow.

    Learn how to do it

    Sell it yourself

    Take full control of how buyers see your home on Zillow by listing For Sale by Owner (FSBO).

    List your home

    What's special

    Spacious bonus roomThoughtfully designed floor planUpgraded stainless steel appliances
    Welcome to this beautifully maintained 4-bedroom, 3-bath home with a spacious bonus room that’s perfect for a game room, media space, or home office. With nearly 2,500 square feet, this thoughtfully designed floor plan offers the ideal balance between open-concept entertaining and comfortable privacy for everyone. The kitchen features upgraded stainless steel appliances—including a refrigerator that makes craft ice for cocktails, making it a great space for gatherings and everyday living alike. Custom accent walls add warmth and character throughout, and the owner’s suite boasts a walk-in closet with custom cabinetry. Step outside to your own private retreat with a screened-in pool overlooking peaceful conservation and lake views. The preferred lot provides privacy and a beautiful backdrop for morning coffee or weekend entertaining. Solar panels on the roof will be paid off at closing, giving the new owner the benefit of reduced energy bills. This home is in excellent condition and truly move-in ready.

    Zillow last checked:

    Listing updated:

    Listed by:

    Mark Rosenthal 856-981-4596,

    RE/MAX REALTY UNLIMITED 813-651-1900

    Bought with:

    Mark Rosenthal, 3580033

    RE/MAX REALTY UNLIMITED

    Source: Stellar MLS,MLS#: TB8444889MLS LogoOriginating MLS: Suncoast Tampa

    Facts & features

    Interior

    Bedrooms & bathrooms
    • Bedrooms: 4
    • Bathrooms: 3
    • Full bathrooms: 3
    Rooms
    • Room types: Bonus Room
    Primary bedroom
    • Features: Ceiling Fan(s), Walk-In Closet(s)
    • Level: First
    • Area: 192 Square Feet
    • Dimensions: 12x16
    Kitchen
    • Level: First
    • Area: 110 Square Feet
    • Dimensions: 10x11
    Living room
    • Level: First
    • Area: 304 Square Feet
    • Dimensions: 16x19
    Heating
    • Natural Gas
    Cooling
    • Central Air
    Appliances
    • Included: Oven, Cooktop, Dishwasher, Disposal, Exhaust Fan, Gas Water Heater, Microwave, Range Hood, Refrigerator, Water Softener, Wine Refrigerator
    • Laundry: Electric Dryer Hookup, Gas Dryer Hookup, Laundry Room
    Features
    • Ceiling Fan(s), In Wall Pest System, Living Room/Dining Room Combo, Open Floorplan, Primary Bedroom Main Floor, Solid Surface Counters, Walk-In Closet(s)
    • Flooring: Carpet, Tile
    • Doors: Sliding Doors
    • Windows: Window Treatments
    • Has fireplace: No
    Interior area
    • Total structure area: 3,116
    • Total interior livable area: 2,488 sqft

    Property

    Parking
    • Total spaces: 2
    • Parking features: Garage - Attached
    • Attached garage spaces: 2
    Features
    • Levels: One
    • Stories: 1
    • Patio & porch: Rear Porch, Screened
    • Exterior features: Irrigation System, Rain Gutters, Sidewalk, Sprinkler Metered
    • Has private pool: Yes
    • Pool features: Child Safety Fence, Gunite, In Ground, Salt Water, Screen Enclosure
    • Has spa: Yes
    • Spa features: Heated
    • Fencing: Fenced
    • Has view: Yes
    • View description: Water, Lake
    • Has water view: Yes
    • Water view: Water,Lake
    Lot
    • Size: 7,207 Square Feet
    • Dimensions: 59.56 x 121
    • Features: Conservation Area
    Details
    • Parcel number: U233119B2S00008400021.0
    • Zoning: PD
    • Special conditions: None

    Construction

    Type & style
    • Home type: SingleFamily
    • Architectural style: Contemporary,Florida,Traditional
    • Property subtype: Single Family Residence
    Materials
    • Stone, Stucco
    • Foundation: Slab
    • Roof: Shingle
    Condition
    • New construction: No
    • Year built: 2020
    Details
    • Builder model: Southampton 2.0
    • Builder name: Cardel

    Utilities & green energy

    • Electric: Photovoltaics Seller Owned
    • Sewer: Public Sewer
    • Water: Public
    • Utilities for property: Solar
    Green energy
    • Energy generation: Solar

    Community & HOA

    Community
    • Features: Clubhouse, Deed Restrictions, Dog Park, Fitness Center, Park, Playground, Pool, Racquetball, Sidewalks, Tennis Court(s)
    • Pet fee: $0 monthly
    • Subdivision: WATERSET PH 5A-1
    HOA
    • Has HOA: Yes
    • Amenities included: Basketball Court, Clubhouse, Fitness Center, Park, Pickleball Court(s), Playground, Pool, Racquetball, Tennis Court(s)
    • Services included: Community Pool, Manager
    • HOA fee: $11 monthly
    • HOA name: Castle Management - Kathy Parodi
    • HOA phone: 844-815-5321
    Location
    • Region: Apollo Beach

    Financial & listing details

    • Price per square foot: $229/sqft
    • Tax assessed value: $488,171
    • Annual tax amount: $6,892
    • Date on market: 11/13/2025
    • Cumulative days on market: 26 days
    • Listing terms: Cash,Conventional,FHA,VA Loan
    • Ownership: Fee Simple
    • Total actual rent: 0
    • Road surface type: Asphalt

    Price history

    DateEventPrice
    2/24/2026Sold$570,000-2.5%$229/sqft
    Source: Stellar MLS #TB8444889 Report a problem
    12/10/2025Pending sale$584,900$235/sqft
    Source: Stellar MLS #TB8444889 Report a problem
    11/14/2025Listed for sale$584,900+49.3%$235/sqft
    Source: Stellar MLS #TB8444889 Report a problem
    5/29/2020Sold$391,800$157/sqft
    Source: Public Record Report a problem

    Public tax history

    YearProperty taxesTax assessment
    2025$11,197 +6.1%$419,448 +2.9%
    2024$10,549 +7%$407,627 +3%
    2023$9,856 +13.1%$395,754 +13.2%
    2022$8,715 +1.1%$349,742 +3%
    2021$8,621 +97.6%$339,555 +571.9%
    2020$4,362 +18.6%$50,537 +10%
    2019$3,677 $45,943
    Find assessor info on the county website

    Neighborhood: 33572

    Nearby schools

    GreatSchools rating
    Schools provided by the listing agent
    • Elementary: Doby Elementary-HB
    • Middle: Eisenhower-HB
    • High: East Bay-HB

    Source: Stellar MLS. This data may not be complete. We recommend contacting the local school district to confirm school assignments for this home.

    Get a cash offer in 3 minutes
    Find out how much your home could sell for in as little as 3 minutes with a no-obligation cash offer.
    Estimated market value
    $562,500
    Get a cash offer in 3 minutes
    Find out how much your home could sell for in as little as 3 minutes with a no-obligation cash offer.
    Estimated market value
    $562,500