Skip main navigation
Sold for $451,000
  • $451,000

    5434 Silver Sun Dr, Apollo Beach, FL 33572

    4beds
    2,172sqft
    Single Family Residence
    Built in 2019
    6,657 Square Feet Lot
    $444,800 Zestimate®
    $208/sqft
    $3,068 Estimated rent

    Home value

    $444,800

    Estimated sales range

    Not available

    $3,068/mo

    Zestimate® history
    Loading
    Loading...

    Owner options

    List your home for rent

    $3,068/mo

    Rent Zestimate®

    Find your next renter with Zillow Rental Manager. Plus, with online applications, you can quickly screen prospective tenants – for free.

    Learn more

    $3,068/mo

    Rent Zestimate®

    Refinance and save

    $3,087/mo

    Est. payment

    Refinancing to a lower rate could help reduce your monthly payments and save thousands over the life of the loan.

    See today's rates

    $3,087/mo

    Est. payment

    Explore your selling options

    Work with a Zillow partner agent

    Leverage their expertise and Zillow's premium Showcase listings to get your home seen by more buyers.

    Get started

    List with your own agent

    Get your home in front of millions of buyers by listing it on Zillow.

    Learn how to do it

    Sell it yourself

    Take full control of how buyers see your home on Zillow by listing For Sale by Owner (FSBO).

    List your home

    What's special

    Serene pondExtended lanaiWood plank tileGreat roomUpgraded refrigeratorDining areaStainless steel appliances
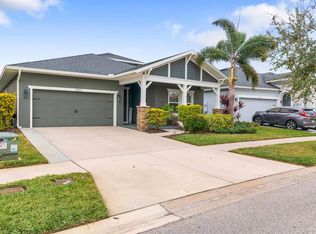
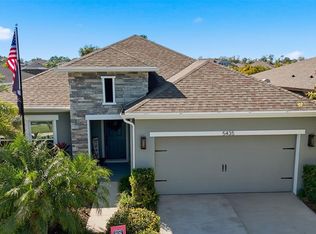
    Why wait for construction to be finished when you can MOVE IN NOW!! Welcome to Waterset! This Cardel Homes Northwood 2 floor plan is ready for a new family! It boasts 2200 sq ft of living space with 4 large bedrooms, 2 full bathrooms with many upgrades! Beautiful wood plank tile flows from the foyer throughout to the great room, dining area, kitchen, pantry and inside utilities. The kitchen has many upgrades, including sleek gray soft close cabinets and drawers, bright white quartz counter tops, designer backsplash, stainless steel appliances and upgraded refrigerator! The great room has upgraded 4-panel sliding glass doors that lead to the extended lanai overlooking a serene pond (no backyard neighbors). Outside security system in place, surround sound in most rooms, and pest control system installed. Driveway is also upgraded with pavers! With so many upgrades, this is definitely a MUST SEE to appreciate! The Waterset community offers so many amenities such as pools, waterslides, tennis, basketball, volleyball courts, playgrounds, gyms, club house and dog parks. Walking trails throughout the community. Come see why so many people make Waterset their home! Don't miss your chance to make this your NEW home!

    Zillow last checked:

    Listing updated:

    Listed by:

    Joseph Murphy 813-458-8467,

    RE/MAX BAYSIDE REALTY LLC 813-938-1781

    Bought with:

    Justin Doty, 3504891

    ACROPOLIS REALTY GROUP LLC

    Source: Stellar MLS,MLS#: TB8404613MLS LogoOriginating MLS: Suncoast Tampa

    Facts & features

    Interior

    Bedrooms & bathrooms
    • Bedrooms: 4
    • Bathrooms: 2
    • Full bathrooms: 2
    Rooms
    • Room types: Attic
    Primary bedroom
    • Features: Walk-In Closet(s)
    • Level: First
    • Area: 224 Square Feet
    • Dimensions: 14x16
    Kitchen
    • Features: No Closet
    • Level: First
    • Area: 192 Square Feet
    • Dimensions: 12x16
    Living room
    • Features: Ceiling Fan(s), No Closet
    • Level: First
    • Area: 240 Square Feet
    • Dimensions: 12x20
    Heating
    • Central
    Cooling
    • Central Air
    Appliances
    • Included: Dishwasher, Disposal, Dryer, Microwave, Range, Refrigerator, Washer
    • Laundry: Laundry Room
    Features
    • Ceiling Fan(s), Chair Rail, Crown Molding, Eating Space In Kitchen, High Ceilings, Kitchen/Family Room Combo, Living Room/Dining Room Combo, Open Floorplan, Thermostat, Vaulted Ceiling(s), Walk-In Closet(s)
    • Flooring: Ceramic Tile, Hardwood
    • Doors: Sliding Doors
    • Windows: Blinds, Drapes, Shades, Window Treatments, Hurricane Shutters
    • Has fireplace: No
    Interior area
    • Total structure area: 2,885
    • Total interior livable area: 2,172 sqft

    Property

    Parking
    • Total spaces: 2
    • Parking features: Garage - Attached
    • Attached garage spaces: 2
    Features
    • Levels: One
    • Stories: 1
    • Patio & porch: Rear Porch, Screened
    • Exterior features: Dog Run, Irrigation System, Sidewalk
    • Fencing: Fenced
    • Has view: Yes
    • View description: Pond
    • Has water view: Yes
    • Water view: Pond
    Lot
    • Size: 6,657 Square Feet
    • Dimensions: 55.02 x 121
    Details
    • Parcel number: U233119B2S00008300016.0
    • Zoning: PD
    • Special conditions: None

    Construction

    Type & style
    • Home type: SingleFamily
    • Property subtype: Single Family Residence
    Materials
    • Block, Stucco
    • Foundation: Slab
    • Roof: Shingle
    Condition
    • New construction: No
    • Year built: 2019

    Utilities & green energy

    • Sewer: Public Sewer
    • Water: None
    • Utilities for property: BB/HS Internet Available, Cable Available, Cable Connected, Electricity Connected, Private, Sewer Connected

    Community & HOA

    Community
    • Security: Security System, Smoke Detector(s)
    • Pet fee: $0 monthly
    • Subdivision: WATERSET PH 5A-1
    HOA
    • Has HOA: Yes
    • HOA fee: $10 monthly
    • HOA name: castle group
    • HOA phone: 813-677-2114
    Location
    • Region: Apollo Beach

    Financial & listing details

    • Price per square foot: $208/sqft
    • Tax assessed value: $408,966
    • Annual tax amount: $4,214
    • Date on market: 7/7/2025
    • Cumulative days on market: 160 days
    • Ownership: Fee Simple
    • Total actual rent: 0
    • Electric utility on property: Yes
    • Road surface type: Asphalt

    Price history

    DateEventPrice
    1/15/2026Sold$451,000-1.9%$208/sqft
    Source: Stellar MLS #TB8404613 Report a problem
    12/14/2025Pending sale$459,900$212/sqft
    Source: Stellar MLS #TB8404613 Report a problem
    9/10/2025Price change$459,900-4%$212/sqft
    Source: Stellar MLS #TB8404613 Report a problem
    8/2/2025Price change$479,000-4%$221/sqft
    Source: Stellar MLS #TB8404613 Report a problem
    7/7/2025Listed for sale$499,000+34.9%$230/sqft
    Source: Stellar MLS #TB8404613 Report a problem
    6/5/2020Sold$370,000-2.6%$170/sqft
    Source: Public Record Report a problem
    5/7/2020Pending sale$380,000$175/sqft
    Source: CENTURY 21 BEGGINS ENTERPRISES #T3223505 Report a problem
    5/7/2020Listed for sale$380,000$175/sqft
    Source: CENTURY 21 BEGGINS ENTERPRISES #T3223505 Report a problem

    Public tax history

    YearProperty taxesTax assessment
    2025$4,304 +2.1%$333,226 +2.9%
    2024$4,214 +13.7%$323,835 +3%
    2023$3,708 -53.3%$314,403 +3%
    2022$7,936 +1.1%$305,246 +3%
    2021$7,847 -6.1%$296,355 +3.7%
    2020$8,357 +105.5%$285,644 +573%
    2019$4,066 $42,441
    Find assessor info on the county website

    Neighborhood: 33572

    Nearby schools

    GreatSchools rating
    Get a cash offer in 3 minutes
    Find out how much your home could sell for in as little as 3 minutes with a no-obligation cash offer.
    Estimated market value
    $444,800
    Get a cash offer in 3 minutes
    Find out how much your home could sell for in as little as 3 minutes with a no-obligation cash offer.
    Estimated market value
    $444,800