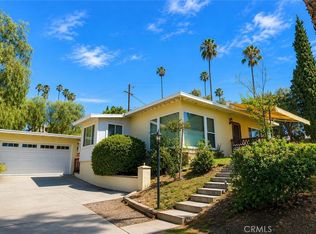
Welcome to this charming Riverside home filled with classic 1950s character and plenty of potential to make it your own. Thoughtful original details, including pocket doors and a built-in cutting board in the kitchen, add a touch of nostalgia and personality that is hard to find in newer homes.
The spacious floor plan offers four bedrooms, two bathrooms, and a large living room centered around a cozy fireplace. The galley-style kitchen keeps everything within easy reach, while the indoor laundry area adds everyday convenience. Central heating and air conditioning provide comfort throughout the seasons.
Out back, a framed-in porch creates a nice transition to the yard. The detached garage, generous side yard, and two backyard storage sheds provide plenty of room for parking, storage, hobbies, or future possibilities.
Located in an established Riverside neighborhood close to shopping, schools, and everyday conveniences, this home is a great opportunity for someone who appreciates its original charm and is ready to add their own personal touches.
For sale
Listed by: Grove Realty • MARNI JIMENEZ • Contact: 951-990-8389
$570,000
5433 Rochester St, Riverside, CA 92504
4beds
1,585sqft
Single Family Residence
Built in 1955
8,712 Square Feet Lot
$575,200 Zestimate®
$360/sqft
$-- HOA
What's special
- 5 days
- 1,207
- 117
Likely to sell faster than
Zillow last checked:
Listing updated:
Listed by:
MARNI JIMENEZ DRE #01059496 951-990-8389,
Grove Realty
Source: CRMLS,MLS#: IV26199374 Originating MLS: California Regional MLS
Originating MLS: California Regional MLSFacts & features
Interior
Bedrooms & bathrooms
- Bedrooms: 4
- Bathrooms: 2
- Full bathrooms: 2
- Main level bathrooms: 2
- Main level bedrooms: 4
Rooms
- Room types: Bedroom, Living Room
Bedroom
- Features: All Bedrooms Down
Bathroom
- Features: Tub Shower
Heating
- Central
Cooling
- Central Air
Appliances
- Included: Gas Oven
- Laundry: Inside
Features
- Open Floorplan, All Bedrooms Down
- Flooring: Carpet, Vinyl
- Has fireplace: Yes
- Fireplace features: Living Room
- Common walls with other units/homes: No Common Walls
Interior area
- Total interior livable area: 1,585 sqft
Video & virtual tour
Property
Parking
- Total spaces: 2
- Parking features: Driveway, Garage Faces Front
- Attached garage spaces: 2
Features
- Levels: One
- Stories: 1
- Entry location: Front Door
- Patio & porch: Porch, Screened
- Pool features: None
- Spa features: None
- Fencing: Wood
Lot
- Size: 8,712 Square Feet
- Features: Front Yard
Details
- Additional structures: Shed(s)
- Parcel number: 190262004
- Special conditions: Standard
Construction
Type & style
- Home type: SingleFamily
- Property subtype: Single Family Residence
Materials
- Roof: Composition
Condition
- New construction: No
- Year built: 1955
Utilities & green energy
- Sewer: Public Sewer
- Water: Public
Community & HOA
Community
- Features: Curbs, Gutter(s), Sidewalks
Location
- Region: Riverside
Financial & listing details
- Price per square foot: $360/sqft
- Tax assessed value: $530,603
- Date on market: 9/11/2026
- Cumulative days on market: 5 days
- Listing terms: Submit
Estimated market value
$575,200
$546,000 - $604,000
$3,304/mo
Price history
| Date | Event | Price |
|---|---|---|
| 9/11/2026 | Listed for sale | $570,000$360/sqft |
Source:  CRMLS #IV26199374 Report a problem CRMLS #IV26199374 Report a problem | ||
Public tax history
| Year | Property taxes | Tax assessment |
|---|---|---|
| 2026 | -- | $530,603 +586.9% |
| 2025 | $846 +3.3% | $77,244 +2% |
| 2024 | $819 +0.6% | $75,730 +2% |
| 2023 | $814 +2% | $74,246 +2% |
| 2022 | $798 -0.6% | $72,791 +2% |
| 2021 | $803 +0.8% | $71,365 +1% |
| 2020 | $796 +2% | $70,635 +2% |
| 2019 | $781 +2% | $69,251 +2% |
| 2018 | $765 +1.9% | $67,894 +2% |
| 2017 | $751 | $66,564 +2% |
| 2016 | $751 +8.2% | $65,260 +1.5% |
| 2015 | $694 +1.3% | $64,283 +2% |
| 2014 | $685 | $63,025 +0.5% |
| 2013 | -- | $62,742 +2% |
| 2012 | -- | $61,513 +2% |
| 2011 | -- | $60,308 +0.8% |
| 2010 | -- | $59,858 -0.2% |
| 2009 | -- | $60,002 +2% |
| 2008 | -- | $58,826 +2% |
| 2007 | -- | $57,674 +2% |
| 2006 | -- | $56,544 +2% |
| 2005 | -- | $55,436 +3.9% |
| 2003 | -- | $53,356 +2% |
| 2002 | -- | $52,311 +2% |
| 2001 | $494 +2% | $51,286 +2% |
| 2000 | $484 | $50,282 |
Find assessor info on the county website
Monthly payment
Est. payment
Payment breakdown
Explore the cost of this home by adjusting the details. Changes won't be saved.Climate risks
Neighborhood: Airport
Similar homes
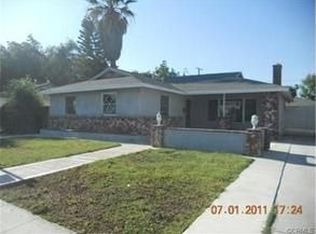
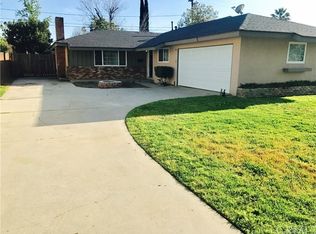
- $619,9004 bd2 ba1.7k sqft4242 Eileen St, Riverside, CA 92504For Sale
 MLS ID #IG26158121, Diego Gonzalez Castillo, The Mortgage Pros Funding. CRMLS
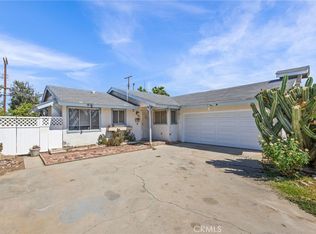
 - $560,0004 bd2 ba1.2k sqft8811 California Ave, Riverside, CA 92503For Sale
 MLS ID #IG26162490, Chastdei Kotsay, California Curb Appeal Real Property Specialists. CRMLS
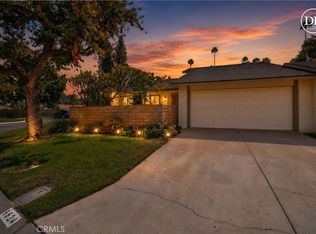
 - $569,0003 bd2 ba1.5k sqft6624 Banyan Pl, Riverside, CA 92506For Sale
 MLS ID #IV26196713, JOY MANSFIELD, WESTCOE REALTORS INC. CRMLS
 - $569,0002 bd1 ba1.1k sqft7307 Lenox Ave, Riverside, CA 92504For Sale
 MLS ID #IV26164578, MICHELLE GOULD, COLDWELL BANKER REALTY. CRMLS
Local buyer's agents are ready to help
