Welcome to Tidewater Cove, Vancouver’s premier gated riverfront community where luxury, comfort, and convenience come together. This exceptional 3-bedroom, 2.5-bath condominium offers sweeping views of the Columbia River and Mt. Hood, a spacious floor plan, and a full array of modern updates.Step inside and enjoy the ease of move-in ready living with **all new HVAC**, a **whole-house water filtration system**, and **fresh interior paint** throughout. The kitchen has been elevated with **new quartz countertops**, and with shines with a **Miele built-in coffee/espresso station**, **Miele dishwasher**, and a full suite of stainless steel appliances including a warming drawer. Designed for everyday living and entertaining alike, the open concept layout flows to a covered patio with sleek glass rail enclosure—perfect for year-round enjoyment and a safe retreat for pets.The private bedroom level offers comfort and versatility, with three generously sized rooms and two and a half updated baths, great room features a large Heat-n-Glo fireplace & extra windows. Every detail reflects thoughtful care, from refined finishes to soundproofing and lighting in the exceptional storage room. Two secured parking spaces add convenience and peace of mind.This unit also has an exceptional Western exposure with 3 walls of sunlight making it light and bright year round.Life at Tidewater Cove is about more than just your home. Residents enjoy resort-style amenities including a swimming pool, clubhouse, workout facilities, sauna, and pickleball /tennis courts. Beyond the buildings, you’ll find beautifully maintained **walking trails, landscaped ponds, and green spaces** that create a serene park-like setting. With **on-site management, secured buildings, and gated entry**, the community offers both privacy and reassurance.Set directly on the banks of the Columbia River, Tidewater Cove combines tranquility with connectivity. Just minutes from downtown Vancouver and across the river from PDX.
Sold
$1,350,000
5433 SE Scenic Ln Unit 100, Vancouver, WA 98661
3beds
2,352sqft
Residential, Condominium
Built in 2003
-- sqft lot
$1,361,800 Zestimate®
$574/sqft
$2,936 Estimated rent
Home value
$1,361,800
$1.28M - $1.44M
$2,936/mo
Zestimate® history
Owner options
List your home for rent
$2,936/mo
Rent Zestimate®
Find your next renter with Zillow Rental Manager. Plus, with online applications, you can quickly screen prospective tenants – for free.
$2,936/mo
Rent Zestimate®
Refinance and save
$9,774/mo
Est. payment
Refinancing to a lower rate could help reduce your monthly payments and save thousands over the life of the loan.
$9,774/mo
Est. payment
Explore your selling options
Work with a Zillow partner agent
Leverage their expertise and Zillow's premium Showcase listings to get your home seen by more buyers.
Get startedList with your own agent
Get your home in front of millions of buyers by listing it on Zillow.
Learn how to do itSell it yourself
Take full control of how buyers see your home on Zillow by listing For Sale by Owner (FSBO).
List your homeWhat's special
Covered patioLarge heat-n-glo fireplaceNew quartz countertopsMiele dishwasherUpdated bathsGreen spacesLandscaped ponds
Zillow last checked:
Listing updated:
Listed by:
Lori Anderson-Benson 360-241-0199,
Keller Williams Realty
Bought with:
Rebecca Lee, 21002133
Keller Williams Realty
Source: RMLS (OR),MLS#: 389845922
Facts & features
Interior
Bedrooms & bathrooms
- Bedrooms: 3
- Bathrooms: 3
- Full bathrooms: 2
- Partial bathrooms: 1
- Main level bathrooms: 3
Rooms
- Room types: Den, Bedroom 2, Bedroom 3, Dining Room, Family Room, Kitchen, Living Room, Primary Bedroom
Primary bedroom
- Features: Bathroom, Central Vacuum, Closet Organizer, French Doors, Jetted Tub, Suite, Tile Floor, Walkin Closet, Walkin Shower, Wallto Wall Carpet, Water Purifier, Water Softener
- Level: Main
Bedroom 2
- Features: Builtin Features, Central Vacuum, Closet Organizer, Bathtub With Shower, Closet, Suite, Walkin Closet, Wallto Wall Carpet, Water Purifier, Water Softener
- Level: Main
Bedroom 3
- Features: Central Vacuum, Bathtub With Shower, Closet, Wallto Wall Carpet, Water Purifier, Water Softener
- Level: Main
Dining room
- Features: Kitchen Dining Room Combo, Patio, Engineered Hardwood
- Level: Main
Kitchen
- Features: Builtin Refrigerator, Central Vacuum, Dishwasher, Disposal, Eat Bar, Gas Appliances, Island, Microwave, Builtin Oven, Convection Oven, Engineered Hardwood, Quartz
- Level: Main
Living room
- Features: Central Vacuum, Fireplace, Great Room, Heatilator, Pantry, Patio, Updated Remodeled, Engineered Hardwood, Marble
- Level: Main
Heating
- Forced Air 95 Plus, Fireplace(s)
Cooling
- Central Air
Appliances
- Included: Built In Oven, Built-In Range, Built-In Refrigerator, Cooktop, Dishwasher, Disposal, Gas Appliances, Microwave, Plumbed For Ice Maker, Range Hood, Stainless Steel Appliance(s), Wine Cooler, Washer/Dryer, Water Softener, Water Purifier, Convection Oven, Gas Water Heater
- Laundry: Laundry Room
Features
- Central Vacuum, Granite, High Speed Internet, Quartz, Built-in Features, Closet Organizer, Bathtub With Shower, Closet, Suite, Walk-In Closet(s), Kitchen Dining Room Combo, Eat Bar, Kitchen Island, Great Room, Pantry, Updated Remodeled, Marble, Bathroom, Walkin Shower
- Flooring: Engineered Hardwood, Hardwood, Wall to Wall Carpet, Tile
- Doors: French Doors
- Windows: Double Pane Windows
- Basement: Storage Space
- Number of fireplaces: 1
- Fireplace features: Gas, Heatilator
Interior area
- Total structure area: 2,352
- Total interior livable area: 2,352 sqft
Property
Parking
- Total spaces: 2
- Parking features: Deeded, Secured, Garage Door Opener, Condo Garage (Other), Attached
- Attached garage spaces: 2
Accessibility
- Accessibility features: Ground Level, Main Floor Bedroom Bath, One Level, Utility Room On Main, Accessibility
Features
- Levels: One
- Stories: 1
- Entry location: Ground Floor
- Patio & porch: Covered Patio, Patio
- Exterior features: Garden, Gas Hookup, Tennis Court(s), Yard
- Has private pool: Yes
- Has spa: Yes
- Spa features: Bath
- Fencing: Fenced
- Has view: Yes
- View description: City, Mountain(s), River
- Has water view: Yes
- Water view: River
- Waterfront features: River Front
- Body of water: Columbia River
Lot
- Features: Gated, Level, Private, Sprinkler
Details
- Additional structures: GasHookup
- Parcel number: 035770590
- Zoning: WX
Construction
Type & style
- Home type: Condo
- Architectural style: Custom Style
- Property subtype: Residential, Condominium
Materials
- Shake Siding, Stone
- Foundation: Concrete Perimeter, Slab
- Roof: Tile
Condition
- Approximately,Updated/Remodeled
- New construction: No
- Year built: 2003
Details
- Warranty included: Yes
Utilities & green energy
- Gas: Gas Hookup, Gas
- Sewer: Public Sewer
- Water: Public
Community & HOA
Community
- Features: Condo Elevator
- Security: Entry, Fire Sprinkler System, Security Gate, Security Lights
- Subdivision: Tidewater Cove
HOA
- Has HOA: Yes
- Amenities included: All Landscaping, Commons, Exterior Maintenance, Front Yard Landscaping, Gated, Maintenance Grounds, Management, Meeting Room, Pool, Recreation Facilities, Road Maintenance, Sauna, Sewer, Tennis Court, Trash, Water, Weight Room
- HOA fee: $1,704 monthly
Location
- Region: Vancouver
Financial & listing details
- Price per square foot: $574/sqft
- Tax assessed value: $1,505,566
- Annual tax amount: $12,572
- Date on market: 9/13/2025
- Cumulative days on market: 45 days
- Listing terms: Call Listing Agent,Cash,Conventional,VA Loan
- Road surface type: Paved
Price history
| Date | Event | Price |
|---|---|---|
| 11/14/2025 | Sold | $1,350,000-3.2%$574/sqft |
Source:  RMLS (OR) #389845922 Report a problem RMLS (OR) #389845922 Report a problem | ||
| 10/29/2025 | Pending sale | $1,395,000$593/sqft |
Source: RMLS (OR) #389845922 Report a problem | ||
| 9/13/2025 | Listed for sale | $1,395,000+32.9%$593/sqft |
Source: RMLS (OR) #389845922 Report a problem | ||
| 7/8/2020 | Sold | $1,050,000-4.5%$446/sqft |
Source: RMLS (OR) #20034798 Report a problem | ||
| 6/18/2020 | Pending sale | $1,099,900$468/sqft |
Source: Parker Brennan Real Estate #20034798 Report a problem | ||
| 6/12/2020 | Listed for sale | $1,099,900+26.4%$468/sqft |
Source: Parker Brennan Real Estate #20034798 Report a problem | ||
| 11/9/2015 | Sold | $870,000+11.5%$370/sqft |
Source: RMLS (OR) #15178736 Report a problem | ||
| 3/14/2005 | Sold | $780,500$332/sqft |
Source: Public Record Report a problem | ||
Public tax history
| Year | Property taxes | Tax assessment |
|---|---|---|
| 2024 | $14,676 +16.7% | $1,505,566 +11.7% |
| 2023 | $12,573 +15.9% | $1,347,648 +14.6% |
| 2022 | $10,846 +8.3% | $1,176,087 +8.3% |
| 2021 | $10,012 +13.6% | $1,086,428 +15% |
| 2020 | $8,815 | $944,720 +9.6% |
| 2019 | $8,815 -1.4% | $861,630 -4.8% |
| 2018 | $8,938 -13.9% | $905,048 +3.7% |
| 2017 | $10,383 +6.9% | $872,835 +2.4% |
| 2016 | $9,712 +11.2% | $852,143 +16.4% |
| 2015 | $8,732 -17.1% | $732,240 -12.3% |
| 2014 | $10,532 | $834,699 +10.3% |
| 2013 | $10,532 +4.4% | $756,912 -0.6% |
| 2012 | $10,090 -7.3% | $761,389 |
| 2011 | $10,889 +33.4% | $761,389 -11% |
| 2010 | $8,165 +6.9% | $855,726 +17.5% |
| 2009 | $7,640 | $728,114 -6.6% |
| 2008 | -- | $779,700 |
| 2007 | -- | $779,700 +88.5% |
| 2005 | -- | $413,600 |
| 2004 | -- | $413,600 |
Find assessor info on the county website
Neighborhood: Riverview
Nearby homes
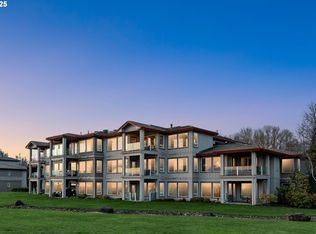
- $1,400,0002 bd3 ba1.6k sqft5433 SE Scenic Ln UNIT 301, Vancouver, WA 98661Sold
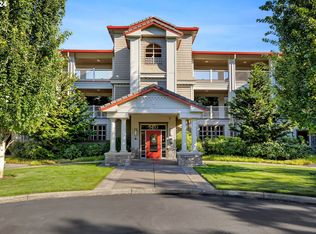
- $994,0002 bd3 ba1.6k sqft5433 SE Scenic Ln UNIT 103, Vancouver, WA 98661Sold
- $1,400,2002 bd3 ba1.9k sqft5401 SE Scenic Ln UNIT 304, Vancouver, WA 98661Off Market
- $1,412,9003 bd2 ba1.9k sqft5401 SE Scenic Ln UNIT 206, Vancouver, WA 98661Off Market
- $1,522,1003 bd3 ba2.1k sqft5401 SE Scenic Ln UNIT 205, Vancouver, WA 98661Off Market
- $1,524,9002 bd2 ba2.2k sqft5401 SE Scenic Ln UNIT 207, Vancouver, WA 98661Off Market
- $1,505,5002 bd2 ba2.2k sqft5401 SE Scenic Ln UNIT 301, Vancouver, WA 98661Off Market
- $1,446,7002 bd2 ba2k sqft5401 SE Scenic Ln UNIT 303, Vancouver, WA 98661Off Market
Nearby schools
GreatSchools rating
- 3/10Harney Elementary SchoolGrades: K-5Distance: 1.3 mi
- 2/10McLoughlin Middle SchoolGrades: 6-8Distance: 0.8 mi
- 1/10Fort Vancouver High SchoolGrades: 9-12Distance: 1.6 mi
Schools provided by the listing agent
- Elementary: Harney
- Middle: Mcloughlin
- High: Fort Vancouver
Source: RMLS (OR). This data may not be complete. We recommend contacting the local school district to confirm school assignments for this home.
Get a cash offer in 3 minutes
Find out how much your home could sell for in as little as 3 minutes with a no-obligation cash offer.
Estimated market value
$1,361,800
Get a cash offer in 3 minutes
Find out how much your home could sell for in as little as 3 minutes with a no-obligation cash offer.
Estimated market value
$1,361,800
- Washington
- Clark County
- Vancouver
- 98661
- Riverview
- 5433 SE Scenic Ln Unit 100
Nearby cities
Nearby neighborhoods
Nearby zip codes
Other Vancouver Topics
