Step into this exquisite top floor 2-Bedroom condo with Panoramic Columbia River & Mountain Views. This beautifully remodeled 2-bedroom, 2.5 bathroom top floor unit spans 1,660 square feet and has been thoughtfully upgraded with high-end finishes and modern conveniences. Featuring all-new Loewen windows, the home is bathed in natural light, offering spectacular views of the Columbia River and surrounding mountains. Thoughtfully designed built-ins and extensive upgrades throughout, including quartz countertops and central vac., add to the modern appeal. The open living area boasts engineered hardwood floors, a stunning stone fireplace and custom built-ins. The spacious primary bedroom is positioned to take full advantage of the river & mountain views, and features a luxurious soaking tub in the en suite bath. Throughout the home, no detail has been spared, from the quartz countertops, the induction cooktop to the convenient pullouts in the kitchen, maximizing storage and functionality. A tankless hot water system and newer furnace provide efficiency and comfort. A queen size Murphy bed in the second bedroom offers additional versatility for guests or a home office. This contemporary gem offers a lifestyle of convenience and elegance with ample storage, a serene ambiance, and breathtaking views. The home includes 2 dedicated parking spaces, EV ready, plus a 480 sq. ft. storage unit. Don't miss your chance to own this exceptional property in an outstanding development that includes a range of amenities designed for a balanced lifestyle, featuring an in-ground pool, pickleball courts, a dog run/park, and a gym. The community also offers a building with a kitchen & community room for gatherings, tennis courts for sports enthusiasts, and outdoor spaces. Enjoy the walking path right outside your front door leading to the Downtown Vancouver waterfront. Check out the amazing video link too.
Sold
$1,400,000
5433 SE Scenic Ln Unit 301, Vancouver, WA 98661
2beds
1,660sqft
Residential, Condominium
Built in 2003
-- sqft lot
$1,397,800 Zestimate®
$843/sqft
$2,532 Estimated rent
Home value
$1,397,800
$1.30M - $1.50M
$2,532/mo
Zestimate® history
Owner options
List your home for rent
$2,532/mo
Rent Zestimate®
Find your next renter with Zillow Rental Manager. Plus, with online applications, you can quickly screen prospective tenants – for free.
$2,532/mo
Rent Zestimate®
Refinance and save
$9,760/mo
Est. payment
Refinancing to a lower rate could help reduce your monthly payments and save thousands over the life of the loan.
$9,760/mo
Est. payment
Explore your selling options
Work with a Zillow partner agent
Leverage their expertise and Zillow's premium Showcase listings to get your home seen by more buyers.
Get startedList with your own agent
Get your home in front of millions of buyers by listing it on Zillow.
Learn how to do itSell it yourself
Take full control of how buyers see your home on Zillow by listing For Sale by Owner (FSBO).
List your homeWhat's special
Stunning stone fireplaceModern conveniencesBathed in natural lightEngineered hardwood floorsNewer furnaceLuxurious soaking tubTankless hot water system
Zillow last checked:
Listing updated:
Listed by:
DeAnna Bryson 360-609-5976,
Berkshire Hathaway HomeServices NW Real Estate,
Tori Bryson 360-609-0244,
Berkshire Hathaway HomeServices NW Real Estate
Bought with:
Steve Studley, 112629
Cascade Hasson Sotheby's International Realty
Source: RMLS (OR),MLS#: 553269174
Facts & features
Interior
Bedrooms & bathrooms
- Bedrooms: 2
- Bathrooms: 3
- Full bathrooms: 2
- Partial bathrooms: 1
- Main level bathrooms: 3
Rooms
- Room types: Laundry, Bedroom 2, Dining Room, Family Room, Kitchen, Living Room, Primary Bedroom
Primary bedroom
- Features: Bookcases, Builtin Features, Closet Organizer, Double Sinks, Ensuite, Soaking Tub, Walkin Closet, Walkin Shower, Wallto Wall Carpet
- Level: Main
Bedroom 2
- Features: Builtin Features, Closet, Ensuite, Walkin Shower, Wallto Wall Carpet
- Level: Main
Dining room
- Features: Engineered Hardwood
- Level: Main
Kitchen
- Features: Builtin Range, Dishwasher, Disposal, Eat Bar, Island, Microwave, Pantry, Builtin Oven, Engineered Hardwood, Free Standing Refrigerator, Quartz
- Level: Main
Heating
- Forced Air
Cooling
- Central Air
Appliances
- Included: Built In Oven, Cooktop, Dishwasher, Disposal, Microwave, Range Hood, Stainless Steel Appliance(s), Wine Cooler, Washer/Dryer, Built-In Range, Free-Standing Refrigerator, Gas Water Heater, Tankless Water Heater
- Laundry: Laundry Room
Features
- Floor 3rd, Central Vacuum, High Ceilings, High Speed Internet, Quartz, Soaking Tub, Closet, Sink, Built-in Features, Walkin Shower, Eat Bar, Kitchen Island, Pantry, Bookcases, Closet Organizer, Double Vanity, Walk-In Closet(s)
- Flooring: Engineered Hardwood, Tile, Wall to Wall Carpet
- Windows: Double Pane Windows
- Basement: None
- Number of fireplaces: 1
- Fireplace features: Gas
Interior area
- Total structure area: 1,660
- Total interior livable area: 1,660 sqft
Property
Parking
- Total spaces: 2
- Parking features: Secured, Condo Garage (Attached), Attached, Shared Garage, Tuck Under
- Attached garage spaces: 2
Accessibility
- Accessibility features: Accessible Entrance, Accessible Hallway, Main Floor Bedroom Bath, Natural Lighting, One Level, Parking, Pathway, Utility Room On Main, Walkin Shower, Accessibility
Features
- Levels: One
- Stories: 1
- Entry location: Upper Floor
- Patio & porch: Covered Patio
- Exterior features: Athletic Court, Dog Run, Gas Hookup, Raised Beds, Tennis Court(s), Yard
- Has private pool: Yes
- Has spa: Yes
- Spa features: Builtin Hot Tub
- Fencing: Fenced
- Has view: Yes
- View description: City, Mountain(s), River
- Has water view: Yes
- Water view: River
- Waterfront features: River Front, Pond
- Body of water: The Columbia River
Lot
- Features: Commons, Gated, Level, Sprinkler
Details
- Additional structures: GasHookup
- Parcel number: 035770612
Construction
Type & style
- Home type: Condo
- Property subtype: Residential, Condominium
Materials
- Cedar, Stone
- Foundation: Concrete Perimeter, Slab
- Roof: Tile
Condition
- Approximately
- New construction: No
- Year built: 2003
Utilities & green energy
- Gas: Gas Hookup, Gas
- Sewer: Public Sewer
- Water: Public
- Utilities for property: Cable Connected
Community & HOA
Community
- Features: Condo Elevator
- Security: Entry, Fire Sprinkler System, Security Gate, Security Lights
- Subdivision: Tidewater Cove
HOA
- Has HOA: Yes
- Amenities included: All Landscaping, Athletic Court, Commons, Exterior Maintenance, Gated, Gym, Insurance, Maintenance Grounds, Management, Meeting Room, Pool, Recreation Facilities, Sewer, Tennis Court, Trash
- HOA fee: $1,336 monthly
Location
- Region: Vancouver
Financial & listing details
- Price per square foot: $843/sqft
- Tax assessed value: $1,377,173
- Annual tax amount: $11,577
- Date on market: 2/27/2025
- Cumulative days on market: 13 days
- Listing terms: Cash,Conventional
- Road surface type: Paved
Price history
| Date | Event | Price |
|---|---|---|
| 3/27/2025 | Sold | $1,400,000-5.1%$843/sqft |
Source:  RMLS (OR) #553269174 Report a problem RMLS (OR) #553269174 Report a problem | ||
| 3/13/2025 | Pending sale | $1,475,000$889/sqft |
Source: RMLS (OR) #553269174 Report a problem | ||
| 2/28/2025 | Listed for sale | $1,475,000+156.5%$889/sqft |
Source: RMLS (OR) #553269174 Report a problem | ||
| 4/28/2004 | Sold | $575,000$346/sqft |
Source: Public Record Report a problem | ||
Public tax history
| Year | Property taxes | Tax assessment |
|---|---|---|
| 2024 | $13,425 +16% | $1,377,173 +11% |
| 2023 | $11,578 +14.8% | $1,240,957 +15.7% |
| 2022 | $10,082 +8.3% | $1,072,913 +6.2% |
| 2021 | $9,307 +13.9% | $1,009,865 +15% |
| 2020 | $8,168 | $878,143 +10% |
| 2019 | $8,168 -0.5% | $798,388 -3.9% |
| 2018 | $8,206 -15.4% | $830,916 +1.9% |
| 2017 | $9,704 +7.9% | $815,716 +3.4% |
| 2016 | $8,991 +9.6% | $788,846 +14.6% |
| 2015 | $8,205 -17.3% | $688,061 -12.5% |
| 2014 | $9,918 | $785,994 +8.6% |
| 2013 | $9,918 +2.9% | $723,617 -0.5% |
| 2012 | $9,637 -6% | $727,210 |
| 2011 | $10,252 +30.3% | $727,210 -9.7% |
| 2010 | $7,871 +7.9% | $805,648 +14.8% |
| 2009 | $7,292 | $701,821 -5.7% |
| 2008 | -- | $744,200 |
| 2007 | -- | $744,200 +20.9% |
| 2005 | -- | $615,600 |
| 2004 | -- | $615,600 |
Find assessor info on the county website
Neighborhood: Riverview
Nearby homes
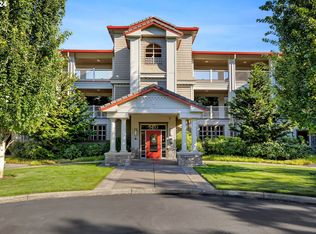
- $994,0002 bd3 ba1.6k sqft5433 SE Scenic Ln UNIT 103, Vancouver, WA 98661Sold
- $1,350,0003 bd3 ba2.3k sqft5433 SE Scenic Ln UNIT 100, Vancouver, WA 98661Sold

- $1,416,3002 bd3 ba1.9k sqft5401 SE Scenic Ln UNIT 304, Vancouver, WA 98661Off Market
- $1,433,7003 bd2 ba1.9k sqft5401 SE Scenic Ln UNIT 206, Vancouver, WA 98661Off Market
- $1,541,1003 bd3 ba2.1k sqft5401 SE Scenic Ln UNIT 205, Vancouver, WA 98661Off Market
- $1,546,5002 bd2 ba2.2k sqft5401 SE Scenic Ln UNIT 207, Vancouver, WA 98661Off Market
- $1,526,9002 bd2 ba2.2k sqft5401 SE Scenic Ln UNIT 301, Vancouver, WA 98661Off Market
- $1,465,9002 bd2 ba2k sqft5401 SE Scenic Ln UNIT 303, Vancouver, WA 98661Off Market
Nearby schools
GreatSchools rating
- 3/10Harney Elementary SchoolGrades: K-5Distance: 1.3 mi
- 2/10McLoughlin Middle SchoolGrades: 6-8Distance: 0.8 mi
- 1/10Fort Vancouver High SchoolGrades: 9-12Distance: 1.6 mi
Schools provided by the listing agent
- Elementary: Harney
- Middle: Mcloughlin
- High: Fort Vancouver
Source: RMLS (OR). This data may not be complete. We recommend contacting the local school district to confirm school assignments for this home.
Get a cash offer in 3 minutes
Find out how much your home could sell for in as little as 3 minutes with a no-obligation cash offer.
Estimated market value
$1,397,800
Get a cash offer in 3 minutes
Find out how much your home could sell for in as little as 3 minutes with a no-obligation cash offer.
Estimated market value
$1,397,800
- Washington
- Clark County
- Vancouver
- 98661
- Riverview
- 5433 SE Scenic Ln Unit 301
Nearby cities
Nearby neighborhoods
Nearby zip codes
Other Vancouver Topics
