Welcome to Tidewater Cove, where refined living meets breathtaking scenery. This beautifully remodeled ground floor condo offers sweeping views of the Columbia River, the marina, the city skyline, and nearby wildlife ponds. With expansive windows and a covered patio facing the river, you can enjoy stunning vistas from the comfort of your home.Thoughtfully designed for both elegance and ease, this residence provides direct access to the lush 25 acre grounds, along with a convenient pet door for your four legged companion. Inside, you will find a warm and inviting atmosphere enhanced by a comprehensive remodel. Modern recessed lighting and under cabinet lighting add sophistication throughout the home. The primary bathroom has been transformed into a spa inspired retreat, complete with heated floors, a new shower, a soaking tub, and premium fixtures.The second bedroom functions perfectly as a home office or guest room, featuring a built in Murphy bed for added versatility. Additional features include custom pull out pantry shelves and expanded storage in the laundry area, ensuring convenience in every corner.As a resident of Tidewater Cove, you will have access to exceptional amenities in a peaceful 25 acre community. Enjoy scenic walks along the Renaissance Trail, or spend your time at the tennis and pickleball courts, fitness center, swimming pool, or dog park. For boating enthusiasts, the nearby marina offers secure docking for vessels of all sizes. The waterfront clubhouse includes additional fitness facilities and a sauna, enriching your daily living experience.Located just minutes from the vibrant Downtown Vancouver Waterfront, this unique condo offers the perfect blend of comfort, luxury, and lifestyle. Do not miss the chance to own a truly special home in one of Southwest Washington's most prestigious condominium communities.
Sold
$994,000
5433 SE Scenic Ln Unit 103, Vancouver, WA 98661
2beds
1,660sqft
Residential, Condominium
Built in 2003
-- sqft lot
$1,000,600 Zestimate®
$599/sqft
$2,350 Estimated rent
Home value
$1,000,600
$941,000 - $1.06M
$2,350/mo
Zestimate® history
Owner options
List your home for rent
$2,350/mo
Rent Zestimate®
Find your next renter with Zillow Rental Manager. Plus, with online applications, you can quickly screen prospective tenants – for free.
$2,350/mo
Rent Zestimate®
Refinance and save
$7,365/mo
Est. payment
Refinancing to a lower rate could help reduce your monthly payments and save thousands over the life of the loan.
$7,365/mo
Est. payment
Explore your selling options
Work with a Zillow partner agent
Leverage their expertise and Zillow's premium Showcase listings to get your home seen by more buyers.
Get startedList with your own agent
Get your home in front of millions of buyers by listing it on Zillow.
Learn how to do itSell it yourself
Take full control of how buyers see your home on Zillow by listing For Sale by Owner (FSBO).
List your homeWhat's special
River-facing covered patioFlexible office spaceLarge windowsHeated floorsBuilt-in murphy bedCustom pull-out pantry shelves
Zillow last checked:
Listing updated:
Listed by:
Steve Studley 360-606-8816,
Cascade Hasson Sotheby's International Realty,
Marin Sinclair 360-907-3098,
Cascade Hasson Sotheby's International Realty
Bought with:
Andrea Mayhew, 24008669
Redfin
Source: RMLS (OR),MLS#: 24214855
Facts & features
Interior
Bedrooms & bathrooms
- Bedrooms: 2
- Bathrooms: 3
- Full bathrooms: 2
- Partial bathrooms: 1
- Main level bathrooms: 3
Rooms
- Room types: Laundry, Bedroom 2, Dining Room, Family Room, Kitchen, Living Room, Primary Bedroom
Primary bedroom
- Features: Closet Organizer, Double Sinks, Ensuite, Soaking Tub, Tile Floor, Walkin Closet, Walkin Shower, Wallto Wall Carpet
- Level: Main
Bedroom 2
- Features: Bathroom, Builtin Features, Bathtub With Shower, Vinyl Floor
- Level: Main
Dining room
- Features: Engineered Hardwood
- Level: Main
Kitchen
- Features: Builtin Range, Island, Microwave, Builtin Oven, Engineered Hardwood, Free Standing Refrigerator, Granite
- Level: Main
Heating
- Forced Air
Cooling
- Central Air
Appliances
- Included: Built In Oven, Cooktop, Dishwasher, Free-Standing Refrigerator, Gas Appliances, Microwave, Range Hood, Stainless Steel Appliance(s), Built-In Range, Washer/Dryer, Gas Water Heater
- Laundry: Laundry Room
Features
- Granite, Soaking Tub, Sink, Bathroom, Built-in Features, Bathtub With Shower, Kitchen Island, Closet Organizer, Double Vanity, Walk-In Closet(s), Walkin Shower, Pantry
- Flooring: Engineered Hardwood, Heated Tile, Tile, Wall to Wall Carpet, Vinyl
- Windows: Double Pane Windows, Vinyl Frames
- Basement: None,Storage Space
- Number of fireplaces: 1
- Fireplace features: Gas
Interior area
- Total structure area: 1,660
- Total interior livable area: 1,660 sqft
Property
Parking
- Total spaces: 2
- Parking features: Deeded, Secured, Condo Garage (Attached), Attached
- Attached garage spaces: 2
Accessibility
- Accessibility features: Accessible Entrance, Accessible Full Bath, Main Floor Bedroom Bath, Minimal Steps, Walkin Shower, Accessibility
Features
- Stories: 1
- Entry location: Lower Floor
- Patio & porch: Covered Patio
- Exterior features: Athletic Court, Gas Hookup, Tennis Court(s)
- Has private pool: Yes
- Has spa: Yes
- Spa features: Builtin Hot Tub
- Has view: Yes
- View description: Park/Greenbelt, River
- Has water view: Yes
- Water view: River
- Waterfront features: River Front, Pond
Lot
- Features: Commons, Level
Details
- Additional structures: GasHookup
- Parcel number: 035770596
- Zoning: WX
Construction
Type & style
- Home type: Condo
- Architectural style: Traditional
- Property subtype: Residential, Condominium
Materials
- Board & Batten Siding, Cedar, Cultured Stone, Shingle Siding
- Foundation: Concrete Perimeter
- Roof: Tile
Condition
- Resale
- New construction: No
- Year built: 2003
Utilities & green energy
- Gas: Gas Hookup, Gas
- Sewer: Public Sewer
- Water: Public
- Utilities for property: Cable Connected
Community & HOA
Community
- Features: Condo Elevator
- Security: Security Gate, Security System
- Subdivision: Tidewater Cove
HOA
- Has HOA: Yes
- Amenities included: Athletic Court, Commons, Exterior Maintenance, Maintenance Grounds, Management, Meeting Room, Party Room, Pool, Recreation Facilities, Trash, Water, Weight Room
- HOA fee: $1,304 monthly
Location
- Region: Vancouver
Financial & listing details
- Price per square foot: $599/sqft
- Tax assessed value: $1,195,979
- Annual tax amount: $10,014
- Date on market: 9/27/2024
- Cumulative days on market: 445 days
- Listing terms: Cash,Conventional,Owner Will Carry
- Road surface type: Paved
Price history
| Date | Event | Price |
|---|---|---|
| 9/22/2025 | Sold | $994,000-0.1%$599/sqft |
Source:  RMLS (OR) #24214855 Report a problem RMLS (OR) #24214855 Report a problem | ||
| 9/5/2025 | Pending sale | $995,000$599/sqft |
Source: RMLS (OR) #24214855 Report a problem | ||
| 6/10/2025 | Price change | $995,000-15.3%$599/sqft |
Source: RMLS (OR) #24214855 Report a problem | ||
| 5/2/2025 | Listed for sale | $1,175,000+88%$708/sqft |
Source: RMLS (OR) #24214855 Report a problem | ||
| 11/8/2017 | Sold | $625,000-10.6%$377/sqft |
Source: RMLS (OR) #17251797 Report a problem | ||
| 10/31/2017 | Pending sale | $699,000$421/sqft |
Source: Tidewater Cove Realty #17251797 Report a problem | ||
| 10/25/2017 | Listed for sale | $699,000+9.4%$421/sqft |
Source: Tidewater Cove Realty #17251797 Report a problem | ||
| 5/6/2015 | Listing removed | $639,000$385/sqft |
Source: Logan & Logan LLC #14402106 Report a problem | ||
| 12/14/2014 | Listed for sale | $639,000+14.1%$385/sqft |
Source: Logan & Logan LLC #14402106 Report a problem | ||
| 1/31/2005 | Sold | $560,000$337/sqft |
Source: Public Record Report a problem | ||
Public tax history
| Year | Property taxes | Tax assessment |
|---|---|---|
| 2024 | $11,659 +16.4% | $1,195,979 +11.4% |
| 2023 | $10,015 +11.3% | $1,073,467 +15% |
| 2022 | $9,000 +8.3% | $933,313 +3.5% |
| 2021 | $8,308 +15.1% | $901,524 +15% |
| 2020 | $7,215 | $783,934 +11.2% |
| 2019 | $7,215 +1.5% | $705,289 -2.1% |
| 2018 | $7,112 -14.5% | $720,134 +2.9% |
| 2017 | $8,322 +7.3% | $699,559 +2.8% |
| 2016 | $7,755 +10.6% | $680,412 +15.7% |
| 2015 | $7,014 -23% | $588,234 -18.5% |
| 2014 | $9,112 | $722,116 +9.1% |
| 2013 | $9,112 +3.3% | $661,958 -0.5% |
| 2012 | $8,818 -5.7% | $665,426 |
| 2011 | $9,349 +30.7% | $665,426 -9.4% |
| 2010 | $7,154 +7.6% | $734,643 +15.2% |
| 2009 | $6,649 | $637,925 -6% |
| 2008 | -- | $678,500 |
| 2007 | -- | $678,500 +19.5% |
| 2005 | -- | $567,600 |
| 2004 | -- | $567,600 |
Find assessor info on the county website
Neighborhood: Riverview
Nearby homes
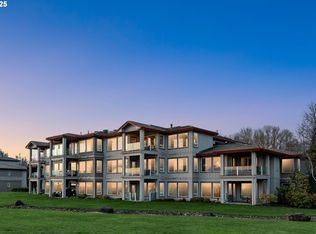
- $1,400,0002 bd3 ba1.6k sqft5433 SE Scenic Ln UNIT 301, Vancouver, WA 98661Sold
- $1,350,0003 bd3 ba2.3k sqft5433 SE Scenic Ln UNIT 100, Vancouver, WA 98661Sold

- $1,408,5002 bd3 ba1.9k sqft5401 SE Scenic Ln UNIT 304, Vancouver, WA 98661Off Market
- $1,419,7003 bd2 ba1.9k sqft5401 SE Scenic Ln UNIT 206, Vancouver, WA 98661Off Market
- $1,528,9003 bd3 ba2.1k sqft5401 SE Scenic Ln UNIT 205, Vancouver, WA 98661Off Market
- $1,535,2002 bd2 ba2.2k sqft5401 SE Scenic Ln UNIT 207, Vancouver, WA 98661Off Market
- $1,512,6002 bd2 ba2.2k sqft5401 SE Scenic Ln UNIT 301, Vancouver, WA 98661Off Market
- $1,452,2002 bd2 ba2k sqft5401 SE Scenic Ln UNIT 303, Vancouver, WA 98661Off Market
Nearby schools
GreatSchools rating
- 3/10Harney Elementary SchoolGrades: K-5Distance: 1.3 mi
- 2/10McLoughlin Middle SchoolGrades: 6-8Distance: 0.8 mi
- 1/10Fort Vancouver High SchoolGrades: 9-12Distance: 1.6 mi
Schools provided by the listing agent
- Elementary: Harney
- Middle: Mcloughlin
- High: Fort Vancouver
Source: RMLS (OR). This data may not be complete. We recommend contacting the local school district to confirm school assignments for this home.
Get a cash offer in 3 minutes
Find out how much your home could sell for in as little as 3 minutes with a no-obligation cash offer.
Estimated market value
$1,000,600
Get a cash offer in 3 minutes
Find out how much your home could sell for in as little as 3 minutes with a no-obligation cash offer.
Estimated market value
$1,000,600
- Washington
- Clark County
- Vancouver
- 98661
- Riverview
- 5433 SE Scenic Ln Unit 103
Nearby cities
Nearby neighborhoods
Nearby zip codes
Other Vancouver Topics
