Skip main navigation
Sold
  • Listed by: eXp Realty
    Bought with: ZNonMember-Office-MLS
    $525,000

    5436 K Street, Washougal, WA 98671

    4beds
    2,233sqft
    Single Family Residence
    Built in 2003
    6,581.92 Square Feet Lot
    $528,900 Zestimate®
    $235/sqft
    $3,115 Estimated rent

    Home value

    $528,900

    $497,000 - $561,000

    $3,115/mo

    Zestimate® history
    Loading
    Loading...

    Owner options

    List your home for rent

    $3,115/mo

    Rent Zestimate®

    Find your next renter with Zillow Rental Manager. Plus, with online applications, you can quickly screen prospective tenants – for free.

    Learn more

    $3,115/mo

    Rent Zestimate®

    Refinance and save

    $3,233/mo

    Est. payment

    Refinancing to a lower rate could help reduce your monthly payments and save thousands over the life of the loan.

    See today's rates

    $3,233/mo

    Est. payment

    Explore your selling options

    Work with a Zillow partner agent

    Leverage their expertise and Zillow's premium Showcase listings to get your home seen by more buyers.

    Get started

    List with your own agent

    Get your home in front of millions of buyers by listing it on Zillow.

    Learn how to do it

    Sell it yourself

    Take full control of how buyers see your home on Zillow by listing For Sale by Owner (FSBO).

    List your home

    What's special

    Cozy gas fireplaceRoom for additional parkingLarge islandDedicated dining areaWalk-in pantryDual living spacesGenerously sized bedrooms
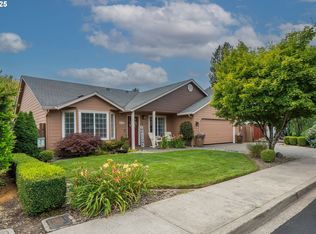
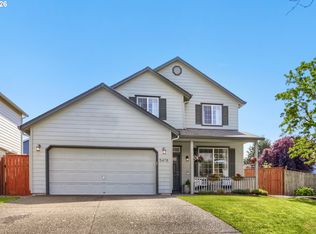
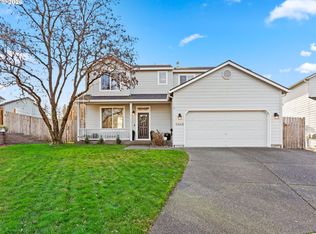
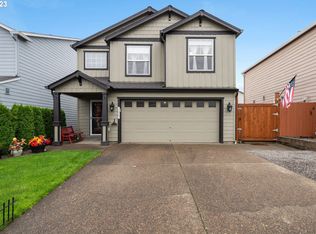
    Welcome to this spacious two-story home featuring a bright and functional floor plan. The main level offers dual living spaces, a cozy gas fireplace, and a dedicated dining area. The kitchen includes a large island, gas appliances, ample cabinetry, and a walk-in pantry for added storage. Upstairs you’ll find four generously sized bedrooms. The primary suite offers comfort and privacy with vaulted ceilings and a walk in closer. Enjoy the private backyard with a patio—ideal for outdoor gatherings and relaxation. There’s also room for additional parking. Located in a desirable Washougal community with access to walking trails, a pool, fitness center, and community room, this home offers the perfect blend of comfort and convenience.

    Zillow last checked:

    Listing updated:

    Listed by:

    Angie Tauialo,

    eXp Realty

    Bought with:

    Non Member ZDefault

    ZNonMember-Office-MLS

    Source: NWMLS as distributed by MLS GRID,MLS#: 2443848MLS Logo

    Facts & features

    Interior

    Bedrooms & bathrooms
    • Bedrooms: 4
    • Bathrooms: 3
    • Full bathrooms: 2
    • 1/2 bathrooms: 1
    • Main level bathrooms: 1
    Other
    • Level: Main
    Dining room
    • Level: Main
    Family room
    • Level: Main
    Kitchen with eating space
    • Level: Main
    Living room
    • Level: Main
    Heating
    • Fireplace, Forced Air, Electric, Natural Gas
    Cooling
    • None
    Appliances
    • Included: Dishwasher(s), Microwave(s), Refrigerator(s), Stove(s)/Range(s)
    Features
    • Bath Off Primary, Ceiling Fan(s), Dining Room
    • Flooring: Engineered Hardwood, Carpet
    • Number of fireplaces: 1
    • Fireplace features: Gas, Main Level: 1, Fireplace
    Interior area
    • Total structure area: 2,233
    • Total interior livable area: 2,233 sqft

    Property

    Parking
    • Total spaces: 2
    • Parking features: Driveway, Attached Garage
    • Attached garage spaces: 2
    Features
    • Levels: Two
    • Stories: 2
    • Patio & porch: Bath Off Primary, Ceiling Fan(s), Dining Room, Fireplace, Vaulted Ceiling(s), Walk-In Closet(s), Walk-In Pantry
    Lot
    • Size: 6,581 sqft
    • Features: Sidewalk
    Details
    • Parcel number: 134140296
    • Zoning description: Jurisdiction: City
    • Special conditions: Standard

    Construction

    Type & style
    • Home type: SingleFamily
    • Architectural style: Craftsman
    • Property subtype: Single Family Residence
    Materials
    • Wood Products
    • Foundation: Poured Concrete
    • Roof: Composition
    Condition
    • Average
    • Year built: 2003
    • Major remodel year: 2003

    Utilities & green energy

    • Electric: Company: Clark Public Utilities
    • Sewer: Sewer Connected, Company: City of Washougal
    • Water: Public, Company: City of Washougal

    Community & neighborhood

    Community
    • Community features: Athletic Court, CCRs, Clubhouse, Playground, Trail(s)
    Location
    • Region: Washougal
    • Subdivision: Washougal

    HOA & financial

    HOA
    • HOA fee: $75 monthly
    • Services included: Common Area Maintenance
    • Association phone: 360-397-0281

    Other

    Other facts
    • Listing terms: Conventional,FHA,VA Loan
    • Cumulative days on market: 98 days

    Price history

    DateEventPrice
    12/1/2025Sold$525,000-0.8%$235/sqft
    Source: NWMLS as distributed by MLS GRID #2443848 Report a problem
    10/22/2025Pending sale$529,000$237/sqft
    Source: RMLS (OR) #349556277 Report a problem
    10/10/2025Listed for sale$529,000+125.1%$237/sqft
    Source: RMLS (OR) #349556277 Report a problem
    10/23/2015Sold$235,000-4.1%$105/sqft
    Source: Public Record Report a problem
    7/18/2015Pending sale$245,000$110/sqft
    Source: Columbia Tech East Vancouver #14696746 Report a problem
    7/17/2015Listed for sale$245,000$110/sqft
    Source: Columbia Tech East Vancouver #14696746 Report a problem
    7/16/2015Pending sale$245,000$110/sqft
    Source: Columbia Tech East Vancouver #14696746 Report a problem
    7/12/2015Price change$245,000+8.9%$110/sqft
    Source: Columbia Tech East Vancouver #14696746 Report a problem
    6/13/2015Pending sale$225,000$101/sqft
    Source: Columbia Tech East Vancouver #14696746 Report a problem
    6/3/2015Listed for sale$225,000$101/sqft
    Source: Columbia Tech East Vancouver #14696746 Report a problem
    3/26/2015Pending sale$225,000$101/sqft
    Source: Columbia Tech East Vancouver #14696746 Report a problem
    3/19/2015Price change$225,000-6.2%$101/sqft
    Source: Columbia Tech East Vancouver #14696746 Report a problem
    3/7/2015Listed for sale$239,900$107/sqft
    Source: Columbia Tech East Vancouver #14696746 Report a problem
    1/29/2015Pending sale$239,900$107/sqft
    Source: Columbia Tech East Vancouver #14696746 Report a problem
    1/21/2015Price change$239,900-2.1%$107/sqft
    Source: Columbia Tech East Vancouver #14696746 Report a problem
    11/19/2014Price change$245,000-1.2%$110/sqft
    Source: Columbia Tech East Vancouver #14696746 Report a problem
    10/2/2014Listed for sale$247,900-2.8%$111/sqft
    Source: BERKSHIRE HATHAWAY HOMESERVICES NW REAL ESTATE #14696746 Report a problem
    9/24/2003Sold$255,060$114/sqft
    Source: Public Record Report a problem

    Public tax history

    YearProperty taxesTax assessment
    2024$4,747 +2.3%$500,404 -2.3%
    2023$4,641 +3.3%$511,929 +4.6%
    2022$4,493 +7%$489,508 +16.2%
    2021$4,200 +1.1%$421,168 +14%
    2020$4,153 $369,460 -0.4%
    2019$4,153 +17.1%$371,075 +10.8%
    2018$3,546 -10.4%$335,002 +8.5%
    2017$3,959 +20.5%$308,696 +9.7%
    2016$3,285 +6%$281,322 +16%
    2015$3,098 +3.3%$242,615 +3.8%
    2014$3,000 $233,775 +13.9%
    2013$3,000 +15.8%$205,311 +7.4%
    2012$2,592 -10.3%$191,210 -1.2%
    2011$2,888 +2.7%$193,581 -11%
    2010$2,811 -3.9%$217,495 -7.7%
    2009$2,925 $235,750 -19.7%
    2008-- $293,700 +45.8%
    2007-- $201,500
    2005-- $201,500
    2004-- $201,500

    Find assessor info on the county website

    Neighborhood: 98671

    Nearby schools

    GreatSchools rating
    Schools provided by the listing agent
    • Elementary: Columbia River Gorge Elementary
    • Middle: Jemtegaard Mid
    • High: Washougal High

    Source: NWMLS as distributed by MLS GRID. This data may not be complete. We recommend contacting the local school district to confirm school assignments for this home.

    Get pre-qualified for a loan
    At Zillow Home Loans, we can pre-qualify you in as little as 5 minutes with no impact to your credit score.

    An equal housing lender. NMLS #10287.