July 2026 move in! Beautiful Tree Views
Blending luxury with style, the Sanders leaves a lasting impression. A beautiful great room and casual dining space overlook an outdoor deck and the well-equipped kitchen that boasts a large center island, ample counter and cabinet space, as well as a spacious walk-in pantry. Secluded on the second level is an elegant primary bedroom suite with expansive walk-in closets and a serene private bath complete with dual vanities and a luxurious shower with seat. Secondary bedrooms are sizable with roomy closets and a shared hall bath. Additional features include an everyday entry, powder room, convenient bedroom-level laundry, and plenty of storage throughout,
Photos are of a model home in a nearby community and not of the actual home. Not all selections shown in the photos are included.
Pending
$509,000
5437 Poppydrew Ln #59, Ann Arbor, MI 48108
3beds
2,033sqft
:
Get pre-qualified$4,243/mo
Townhouse
Built in 2026
-- sqft lot
$507,900 Zestimate®
$250/sqft
$307/mo HOA
What's special
- 16 days |
- 67 |
- 1 |
Zillow last checked:
Listing updated:
Listed by:
Jill Mahakian 734-224-6686,
Toll Realty Michigan Inc 248-654-8555
Source: Realcomp II,MLS#: 20261052194
Facts & features
Interior
Bedrooms & bathrooms
- Bedrooms: 3
- Bathrooms: 3
- Full bathrooms: 2
- 1/2 bathrooms: 1
Primary bedroom
- Level: Second
- Area: 255
- Dimensions: 17 X 15
Bedroom
- Level: Second
- Area: 180
- Dimensions: 15 X 12
Bedroom
- Level: Second
- Area: 121
- Dimensions: 11 X 11
Primary bathroom
- Level: Second
Other
- Level: Second
Other
- Level: Entry
Heating
- Forced Air, Natural Gas
Features
- Basement: Bath Stubbed,Unfinished
- Has fireplace: No
Interior area
- Total interior livable area: 2,033 sqft
- Finished area above ground: 2,033
Property
Parking
- Total spaces: 2
- Parking features: Two Car Garage, Attached
- Attached garage spaces: 2
Features
- Levels: Two
- Stories: 2
- Entry location: GroundLevelwSteps
- Patio & porch: Deck
Details
- Parcel number: L01222120059
- Special conditions: Short Sale No,Standard
Construction
Type & style
- Home type: Townhouse
- Architectural style: Townhouse
- Property subtype: Townhouse
Materials
- Brick
- Foundation: Basement, Poured
Condition
- New Construction
- New construction: Yes
- Year built: 2026
Details
- Warranty included: Yes
Utilities & green energy
- Sewer: Public Sewer
- Water: Public
Community & HOA
HOA
- Has HOA: Yes
- HOA fee: $307 monthly
Location
- Region: Ann Arbor
Financial & listing details
- Price per square foot: $250/sqft
- Tax assessed value: $254,500
- Annual tax amount: $10,377
- Date on market: 7/8/2026
- Cumulative days on market: 16 days
- Listing agreement: Exclusive Right To Sell
- Listing terms: Cash,Conventional
Estimated market value
$507,900
$483,000 - $533,000
$3,208/mo
Price history
| Date | Event | Price |
|---|---|---|
| 7/20/2026 | Pending sale | $509,000$250/sqft |
Source:  Realcomp II #20261052194 Report a problem Realcomp II #20261052194 Report a problem | ||
| 7/8/2026 | Listed for sale | $509,000$250/sqft |
Source: Realcomp II #20261052194 Report a problem | ||
Public tax history
Tax history is unavailable.
Monthly payment
Est. payment
Payment breakdown
Explore the cost of this home by adjusting the details. Changes won't be saved.Climate risks
Neighborhood: 48108
Nearby schools
GreatSchools rating
- 5/10Carpenter SchoolGrades: K-5Distance: 3 mi
- 6/10Scarlett Middle SchoolGrades: 6-8Distance: 1.8 mi
- 8/10Huron High SchoolGrades: 9-12Distance: 5 mi
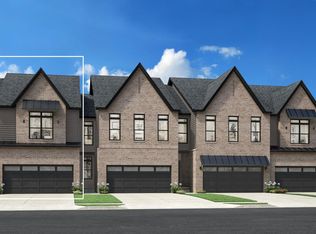
- $489,0003 bd3 ba1.9k sqft5419 Poppydrew Ln #56-ANN, Arbor, MI 48108New Construction
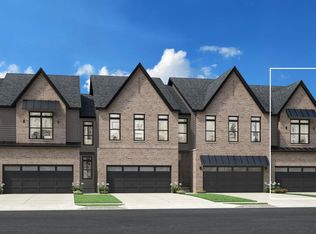
- $447,0003 bd3 ba1.9k sqft5401 Poppydrew Ln #54-ANN, Arbor, MI 48108Pending

- $467,1003 bd3 ba2k sqft5416 Poppydrew Ln, Ann Arbor, MI 48108Off Market
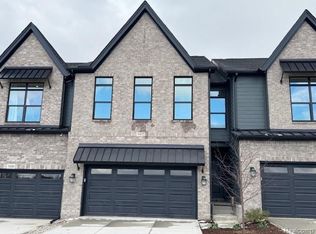
- $492,5003 bd3 ba2k sqft5432 Poppydrew Ln #2, Ann Arbor, MI 48108Sold
- $475,0003 bd3 ba1.9k sqft5416 Poppydrew Ln #4, Ann Arbor, MI 48108Sold
- $449,0003 bd3 ba1.9k sqft5410 Poppydrew Ln #5-ANN, Ann Arbor, MI 48108Sold
- $429,0003 bd3 ba2k sqft5319 Poppydrew Ln #51, Ann Arbor, MI 48108New Construction
- $449,0003 bd3 ba1.9k sqft5404 Poppydrew Ln #6, Ann Arbor, MI 48108Sold
A local agent can set up tours, give advice and negotiate with sellers.
Similar homes
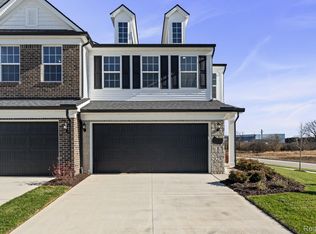
- $499,9903 bd3 ba2k sqft5597 Corgi Dr, Ann Arbor, MI 48108New Construction
 Realcomp II
 - $449,0003 bd3 ba2k sqft5332 Poppydrew Ln #15, Ann Arbor, MI 48108New Construction
 MLS ID #20261050394, Jill Mahakian, Toll Realty Michigan Inc. Realcomp II
 - from $464,9903 bd3 ba1.8k sqftCascade Plan, The Townes at Inglewood West, Ann Arbor, MI 48108New Construction
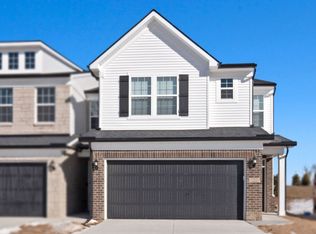 Pulte
Pulte - from $509,9903 bd3 ba1.8k sqftBowman with Basement Plan, The Townes at Inglewood West, Ann Arbor, MI 48108New Construction
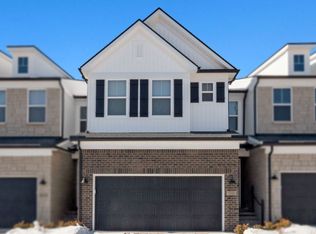 Pulte
Pulte - from $539,9903 bd3 ba1.8k sqftCascade with Basement Plan, The Townes at Inglewood West, Ann Arbor, MI 48108New ConstructionPulte
- $418,9003 bd2 ba2.2k sqft2067 Champagne Dr, Ann Arbor, MI 48108For SaleMLS ID #20261051766, Bryn Kerekes, Signature Sotheby's International Realty Bham. Realcomp II
- from $584,9954 bd3 ba2.6k sqftWhittaker Plan, Geddes Vista - Preserve Collection, Ann Arbor, MI 48108New ConstructionToll Brothers Inc.
- from $459,9903 bd3 ba1.8k sqftBowman Plan, The Townes at Inglewood West, Ann Arbor, MI 48108New ConstructionPulte
- from $581,9903 bd3 ba1.8k sqftAshton with Basement Plan, The Townes at Inglewood West, Ann Arbor, MI 48108New ConstructionPulte
- from $439,9903 bd3 ba1.8k sqftAshton Plan, The Townes at Inglewood West, Ann Arbor, MI 48108New ConstructionPulte
- from $619,9954 bd3 ba2.9k sqftFrankfort Plan, Geddes Vista - Preserve Collection, Ann Arbor, MI 48108New ConstructionToll Brothers Inc.
- from $644,9953 bd3 ba2.6k sqftBrantwood with Loft Plan, Geddes Vista - Preserve Collection, Ann Arbor, MI 48108New ConstructionToll Brothers Inc.
- from $536,9902 bd2 ba1.6k sqftAbbeyville Plan, Villas at Inglewood West, Ann Arbor, MI 48108New ConstructionPulte
- $503,4904 bd3 ba2.4k sqft1940 Elizabeth Ln, Ypsilanti, MI 48198New ConstructionRealcomp II
- $517,4904 bd3 ba2.7k sqft1948 Elizabeth Ln, Ypsilanti, MI 48198New ConstructionRealcomp II
- $499,9903 bd3 ba2.3k sqft602 Gretchen Ln, Saline, MI 48176New ConstructionRealcomp II
- from $537,9904 bd3 ba2.6k sqftGreenfield Plan, Willowcrest, Ypsilanti, MI 48197New ConstructionPulte
- $581,4904 bd3 ba2.7k sqft6397 Tarr Rd, Ypsilanti, MI 48197New ConstructionRealcomp II
- from $510,9903 bd3 ba2.3k sqftNewberry Plan, Bella Terrace, Saline, MI 48176New ConstructionPulte
- $474,0004 bd2 ba2.5k sqft32 Haverhill Ct, Ann Arbor, MI 48105For SaleMLS ID #20261045850, Jennifer Abner, RE/MAX Platinum. Realcomp II
