Endless Possibilities - Bring your imagination - this is a must walk through property! **SELLER OFFERING $5000 TOWARDS BUYERS CLOSING COSTS** Lots of big updates...NEW Windows, Electric and HVAC. Electric (2023) - Aluminum Romex Abated, New 200 AMP Panel, Installed Generator Port. Windows (2023) - 9 new windows including new front bay window. Furnace and C/A (2024) - 90% Eff. Blown in Insulation w/ mold prevention (2024). More in docs. Natural hardwood in living room, dining room and bedrooms. The Family Room w/ Second Fireplace and Loft above it give a bright, beautiful, up north hangout vibe. Cathedral Ceilings on entry level. Finished basement has full egress and opening windows plus a fireplace a huge clothes closet and a half bath (which is plumbed for a shower - used to be a full bath). Excellent space for a gym, office, or primary suite. Second 2 car garage, a deck, a gazebo and a mini b-ball court in the yard round out this property. Do not miss your opportunity to own one of the most unique, affordable homes in Ann Arbor. A little TLC and you've got a gem! Home Energy Score of 7. Download Report from STREAM public documents database. Seller is motivated and will review all offers.
Pending
$418,900
2067 Champagne Dr, Ann Arbor, MI 48108
3beds
2,241sqft
:
Get pre-qualified$3,239/mo
Single Family Residence
Built in 1970
10,454 Square Feet Lot
$414,400 Zestimate®
$187/sqft
$-- HOA
What's special
- 29 days |
- 765 |
- 49 |
Zillow last checked:
Listing updated:
Listed by:
Bryn Kerekes 313-510-5784,
Signature Sotheby's International Realty Bham 248-644-7000
Source: Realcomp II,MLS#: 20261051766
Facts & features
Interior
Bedrooms & bathrooms
- Bedrooms: 3
- Bathrooms: 2
- Full bathrooms: 1
- 1/2 bathrooms: 1
Primary bedroom
- Level: Second
- Area: 140
- Dimensions: 10 X 14
Bedroom
- Level: Second
- Area: 120
- Dimensions: 10 X 12
Bedroom
- Level: Second
- Area: 90
- Dimensions: 9 X 10
Other
- Level: Second
- Area: 45
- Dimensions: 5 X 9
Other
- Level: Lower
- Area: 24
- Dimensions: 4 X 6
Dining room
- Level: Entry
- Area: 90
- Dimensions: 10 X 9
Family room
- Level: Entry
- Area: 621
- Dimensions: 23 X 27
Flex room
- Level: Lower
- Area: 300
- Dimensions: 15 X 20
Kitchen
- Level: Entry
- Area: 110
- Dimensions: 10 X 11
Living room
- Level: Entry
- Area: 288
- Dimensions: 16 X 18
Loft
- Level: Second
- Area: 437
- Dimensions: 23 X 19
Heating
- ENERGYSTAR Qualified Furnace Equipment, Forced Air, Natural Gas
Cooling
- Ceiling Fans, Central Air
Appliances
- Included: Dryer, Free Standing Electric Range, Free Standing Refrigerator, Washer, Water Softener Owned
Features
- Basement: Daylight,Finished
- Has fireplace: Yes
- Fireplace features: Basement, Gas, Great Room, Wood Burning
Interior area
- Total interior livable area: 2,241 sqft
- Finished area above ground: 1,941
- Finished area below ground: 300
Video & virtual tour
Property
Parking
- Total spaces: 3
- Parking features: One Car Garage, Two Car Garage, Attached, Detached, Electricityin Garage, Garage Door Opener
- Attached garage spaces: 3
Features
- Levels: Tri Level
- Entry location: GroundLevel
- Patio & porch: Deck
- Exterior features: Gutter Guard System
- Pool features: None
- Fencing: Fenced
Lot
- Size: 10,454 Square Feet
- Dimensions: 75 x 140
Details
- Additional structures: Gazebo, Second Garage, Sheds
- Parcel number: 091210303009
- Special conditions: Short Sale No,Standard
Construction
Type & style
- Home type: SingleFamily
- Architectural style: Split Level
- Property subtype: Single Family Residence
Materials
- Brick Veneer, Vinyl Siding
- Foundation: Basement, Crawl Space, Poured, Sump Pump
Condition
- New construction: No
- Year built: 1970
Utilities & green energy
- Sewer: Public Sewer
- Water: Public
Community & HOA
Community
- Subdivision: ARBOR OAKSNO 1
HOA
- Has HOA: No
Location
- Region: Ann Arbor
Financial & listing details
- Price per square foot: $187/sqft
- Tax assessed value: $208,900
- Annual tax amount: $10,024
- Date on market: 7/7/2026
- Cumulative days on market: 118 days
- Listing agreement: Exclusive Right To Sell
- Listing terms: Cash,Conventional
Estimated market value
$414,400
$394,000 - $435,000
$2,463/mo
Price history
| Date | Event | Price |
|---|---|---|
| 7/26/2026 | Pending sale | $418,900$187/sqft |
Source:  Realcomp II #20261051766 Report a problem Realcomp II #20261051766 Report a problem | ||
| 7/7/2026 | Listed for sale | $418,9000%$187/sqft |
Source: Realcomp II #20261051766 Report a problem | ||
| 7/7/2026 | Listing removed | $419,000$187/sqft |
Source: Realcomp II #20261038983 Report a problem | ||
| 5/28/2026 | Listed for sale | $419,000$187/sqft |
Source: Realcomp II #20261038983 Report a problem | ||
| 5/28/2026 | Listing removed | $419,000$187/sqft |
Source: Realcomp II #20261023757 Report a problem | ||
| 5/28/2026 | Price change | $419,000-4.6%$187/sqft |
Source: Realcomp II #20261023757 Report a problem | ||
| 4/9/2026 | Listed for sale | $439,000+21.9%$196/sqft |
Source: Realcomp II #20261023757 Report a problem | ||
| 9/29/2023 | Sold | $360,000-4%$161/sqft |
Source: Realcomp II #20230034511 Report a problem | ||
| 9/28/2023 | Pending sale | $375,000$167/sqft |
Source: Realcomp II #20230034511 Report a problem | ||
| 7/13/2023 | Price change | $375,000-5.1%$167/sqft |
Source: Realcomp II #20230034511 Report a problem | ||
| 6/9/2023 | Price change | $395,000-1.3%$176/sqft |
Source: Realcomp II #20230034511 Report a problem | ||
| 5/6/2023 | Listed for sale | $400,000+57.5%$178/sqft |
Source: Realcomp II #20230034511 Report a problem | ||
| 1/10/2006 | Sold | $254,000$113/sqft |
Source: Public Record Report a problem | ||
Public tax history
| Year | Property taxes | Tax assessment |
|---|---|---|
| 2025 | $10,660 | $208,900 +5% |
| 2024 | -- | $199,000 +17.8% |
| 2023 | -- | $168,900 +5.3% |
| 2022 | -- | $160,400 +11.6% |
| 2021 | -- | $143,700 +8.3% |
| 2020 | $3,113 | $132,700 +20.7% |
| 2019 | -- | $109,900 +14.6% |
| 2018 | -- | $95,900 -13% |
| 2017 | $2,742 | $110,200 +93.9% |
| 2016 | $2,742 +5% | $56,825 +0.3% |
| 2015 | $2,611 | $56,656 +3.2% |
| 2014 | $2,611 | $54,886 |
| 2013 | $2,611 | $54,886 +2.4% |
| 2012 | -- | $53,600 -11.8% |
| 2011 | -- | $60,800 -29.2% |
| 2010 | -- | $85,900 -10.8% |
| 2009 | -- | $96,300 -6.4% |
| 2008 | -- | $102,900 +4.6% |
| 2007 | -- | $98,400 +3% |
| 2005 | -- | $95,500 -4.9% |
| 2004 | -- | $100,400 +7.2% |
| 2003 | -- | $93,700 +30.1% |
| 2002 | $2,238 +41.8% | $72,000 +12.3% |
| 2001 | $1,579 +1% | $64,100 +12.7% |
| 2000 | $1,562 | $56,900 +22.4% |
| 1999 | -- | $46,500 |
Find assessor info on the county website
Monthly payment
Est. payment
Payment breakdown
Explore the cost of this home by adjusting the details. Changes won't be saved.Climate risks
Neighborhood: Bryant
Nearby schools
GreatSchools rating
- NAClifford E. Bryant Community SchoolGrades: K-2Distance: 0.1 mi
- 8/10Tappan Middle SchoolGrades: 6-8Distance: 1.9 mi
- 9/10Pioneer High SchoolGrades: 9-12Distance: 2.7 mi
- $306,5004 bd1 ba1.5k sqft2065 Champagne Dr, Ann Arbor, MI 48108Off Market
- $180,0003 bd1 ba1.4k sqft2069 Champagne Dr, Ann Arbor, MI 48108Sold
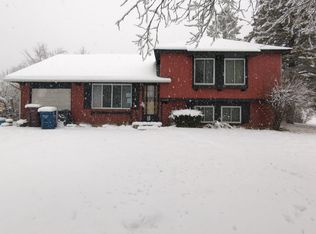
- $292,6004 bd1 ba1.2k sqft2091 Stratton Ct, Ann Arbor, MI 48108Off Market
- $273,1004 bd2 ba1.2k sqft2089 Stratton Ct, Ann Arbor, MI 48108Off Market

- $276,2003 bd2 ba1.6k sqft2063 Champagne Dr, Ann Arbor, MI 48108Off Market
- $294,4003 bd2 ba1.6k sqft2087 Stratton Ct, Ann Arbor, MI 48108Off Market
- $216,9003 bd2 ba1.4k sqft2163 Stone School Cir, Ann Arbor, MI 48108Off Market
- $156,400-- bd2 ba1.1k sqft2167 Stone School Cir, Ann Arbor, MI 48108Off Market
A local agent can set up tours, give advice and negotiate with sellers.
Similar homes
- $375,0002 bd2 ba1.4k sqft3473 La Salle Dr, Ann Arbor, MI 48108For Sale
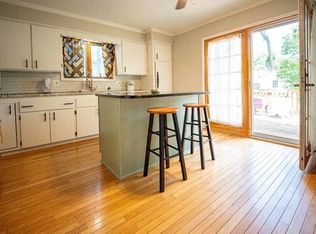
 MLS ID #26033770, Angela Johnson, The Charles Reinhart Company. MichRIC
 - $425,0003 bd3 ba2.6k sqft6323 Robison Ln, Saline, MI 48176For Sale
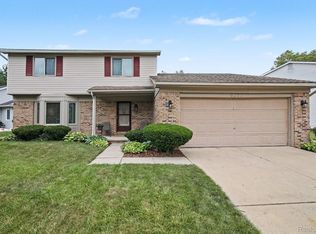
 MLS ID #20261059243, Charise Hinton, Hinton Real Estate Group. Realcomp II
 - $419,9003 bd2 ba1.3k sqft1061 Western Dr, Ann Arbor, MI 48103For Sale
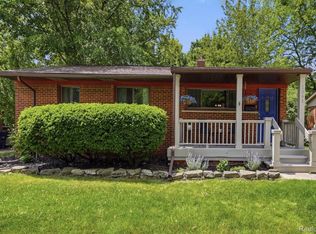 MLS ID #20261051836, Ali Fawaz, Keller Williams Realty-Great Lakes. Realcomp II
 - $424,0003 bd3 ba1.6k sqft3920 W Ellsworth Rd, Ann Arbor, MI 48103For Sale
 MLS ID #20250022109, Craig Kivi, Golden Drake Realty. Realcomp II
 - $424,9003 bd2 ba1.5k sqft3121 Dexter Rd, Ann Arbor, MI 48103For SaleMLS ID #20261047996, Michael H Cutsinger, Preferred, Realtors® Ltd. Realcomp II
- $375,0003 bd3 ba1.7k sqft41768 Hanford Rd, Canton, MI 48187For SaleMLS ID #20261062634, C Noel Derr, Century 21 Dynamic Realty. Realcomp II
- $424,9005 bd2 ba2.6k sqft211 Woodward St, Ypsilanti, MI 48197For SaleMLS ID #20261044938, Glenn Silvenis, RE/MAX Crossroads III. Realcomp II
- $375,0003 bd2 ba1.5k sqft415 Bennington Ct, Saline, MI 48176For SaleMLS ID #20261052023, Julie Fischer, 3DX Real Estate-Brighton. Realcomp II
- $429,9004 bd3 ba2.5k sqft11387 Mart Rd, Whitmore Lake, MI 48189For SaleMLS ID #20261036278, Nicholas Bastianelli, Real Broker, LLC Troy. Realcomp II
- $465,0004 bd2 ba2.5k sqft32 Haverhill Ct, Ann Arbor, MI 48105For SaleMLS ID #20261045850, Jennifer Abner, RE/MAX Platinum. Realcomp II
- $400,0003 bd2 ba2.2k sqft27483 Pontiac Trl, South Lyon, MI 48178For SaleMLS ID #20261049892, David Binkley Jr, Real Broker LLC - The Binkley Group. Realcomp II
- $365,0004 bd3 ba2.2k sqft7921 Mallard Way, Ypsilanti, MI 48197For SaleMLS ID #20261051254, Pamela Chudzinski, KW Professionals. Realcomp II
- $439,9002 bd1 ba1.1k sqft315 Doty Ave, Ann Arbor, MI 48103For SaleMLS ID #20261037688, Marygrace Liparoto, RE/MAX Home Sale Services. Realcomp II
- $489,9003 bd2 ba1.7k sqft34340 Huron River Dr, New Boston, MI 48164For SaleMLS ID #20261062229, Kari R Couture, Century 21 Curran & Oberski. Realcomp II
- $515,0003 bd2 ba1.7k sqft3705 Dexter Ann Arbor Rd, Ann Arbor, MI 48103For SaleMLS ID #26026607, Jeffrey Post, @properties Christie's Int'lAA. MichRIC
- $385,0003 bd3 ba2.9k sqft15635 Martinsville Rd, Van Buren Township, MI 48111For SaleMLS ID #20261047548, Sheel Sohal, KW Domain. Realcomp II
- $475,0004 bd3 ba2k sqft7580 Thornwood St, Canton, MI 48187For SaleMLS ID #20261060129, Jason C Matt, EXP Z Real Estate. Realcomp II
- $478,0003 bd3 ba2k sqft41585 Cherry Hill Rd, Canton, MI 48188For SaleMLS ID #20261052515, Diane Remer, KW Professionals. Realcomp II
- $450,0003 bd3 ba2.3k sqft44272 Richmond Ct, Canton, MI 48187For SaleMLS ID #20261056672, Mariam Khalaf, Sunflower Realty LLC. Realcomp II
- $410,0003 bd2 ba1.7k sqft8320 Hillpoint Dr, Brighton, MI 48116For SaleMLS ID #20261040703, Eric Meldrum, Real Broker, LLC. Realcomp II
