PARADISE FOUND! THIS IS NOT YOUR AVERAGE VILLA. Don't miss out on this totally updated 3 bed, 2 bath, 2-car garage villa in up-scale CRESTWOOD VILLAS. The photos speak volumes. Unnecessary walls have been removed creating bright open spaces in living (16 x 14), dining (14 x 8) & family rooms (18 x 15). Features include a completely new kitchen (2019) with stainless steel appliances and soft-close doors & drawers & redesigned master bathroom with designer tiles. The entire home has new 24" floor tiles, new 7" crown moldings & 5" baseboards. Vaulted ceilings and strategically placed skylight add to the bright, cherry ambiance of the home. The huge master bedroom (16 x 12) easily accommodates a king-sized bed with room for night tables & dressers and includes 2 walk-in closets. There are 2 sliding-door walkouts to the lanai; one from the master bedroom & the other from the family room. Oh...and the lanai...it's huge (30 x 20) with expansive pond & sunset views. The lanai is totally screened but partially covered for those rare rainy days. Additional upgrades include, exterior painting 2021, lanai floor resurfaced 2021 & new A/C 2018. This is a unique opportunity for the discriminating buyer.
Sold for $449,000
$449,000
5438 KELLY DRIVE #12, SARASOTA, FL 34233
3beds
1,803sqft
Villa
Built in 1989
-- sqft lot
$376,000 Zestimate®
$249/sqft
$2,732 Estimated rent
Home value
$376,000
$350,000 - $402,000
$2,732/mo
Zestimate® history
Owner options
List your home for rent
$2,732/mo
Rent Zestimate®
Find your next renter with Zillow Rental Manager. Plus, with online applications, you can quickly screen prospective tenants – for free.
$2,732/mo
Rent Zestimate®
Refinance and save
$3,697/mo
Est. payment
Refinancing to a lower rate could help reduce your monthly payments and save thousands over the life of the loan.
$3,697/mo
Est. payment
Explore your selling options
Work with a Zillow partner agent
Leverage their expertise and Zillow's premium Showcase listings to get your home seen by more buyers.
Get startedList with your own agent
Get your home in front of millions of buyers by listing it on Zillow.
Learn how to do itSell it yourself
Take full control of how buyers see your home on Zillow by listing For Sale by Owner (FSBO).
List your homeWhat's special
Zillow last checked:
Listing updated:
Listed by:
Rick Treharne 941-371-4454,
MARATHON REALTY GROUP 941-371-4454
Bought with:
Brandi Furlan, 3147016
KW COASTAL LIVING III
Source: Stellar MLS,MLS#: A4601034 Originating MLS: Sarasota - Manatee
Originating MLS: Sarasota - Manatee
Facts & features
Interior
Bedrooms & bathrooms
- Bedrooms: 3
- Bathrooms: 2
- Full bathrooms: 2
Rooms
- Room types: Family Room
Primary bedroom
- Features: Walk-In Closet(s)
- Level: First
- Dimensions: 16x12
Bedroom 2
- Features: Built-in Closet
- Level: First
- Dimensions: 12x12
Bedroom 3
- Features: Built-in Closet
- Level: First
- Dimensions: 13x11
Primary bathroom
- Features: Shower No Tub
- Level: First
- Dimensions: 17x5
Bathroom 2
- Features: Tub With Shower
- Level: First
- Dimensions: 9x5
Balcony porch lanai
- Features: Ceiling Fan(s)
- Level: First
- Dimensions: 30x20
Dining room
- Level: First
- Dimensions: 14x8
Florida room
- Level: First
- Dimensions: 18x15
Kitchen
- Level: First
- Dimensions: 16x11
Living room
- Level: First
- Dimensions: 16x14
Heating
- Central, Electric
Cooling
- Central Air
Appliances
- Included: Dishwasher, Disposal, Dryer, Electric Water Heater, Microwave, Range, Range Hood, Refrigerator, Washer
- Laundry: Laundry Closet
Features
- Ceiling Fan(s), Crown Molding, Eating Space In Kitchen, Kitchen/Family Room Combo, Living Room/Dining Room Combo, Open Floorplan, Solid Surface Counters, Split Bedroom, Thermostat, Vaulted Ceiling(s), Walk-In Closet(s)
- Flooring: Ceramic Tile
- Doors: Sliding Doors
- Windows: Blinds, Skylight(s)
- Has fireplace: Yes
- Fireplace features: Electric
Interior area
- Total structure area: 2,318
- Total interior livable area: 1,803 sqft
Property
Parking
- Total spaces: 2
- Parking features: Driveway, Garage Door Opener
- Attached garage spaces: 2
- Has uncovered spaces: Yes
Features
- Levels: One
- Stories: 1
- Patio & porch: Covered, Rear Porch, Screened
- Exterior features: Lighting
- Has view: Yes
- View description: Water, Pond
- Has water view: Yes
- Water view: Water,Pond
- Waterfront features: Pond
Details
- Parcel number: 0066053012
- Zoning: RMF1
- Special conditions: None
Construction
Type & style
- Home type: SingleFamily
- Architectural style: Bungalow
- Property subtype: Villa
Materials
- Block, Stucco
- Foundation: Slab
- Roof: Tile
Condition
- New construction: No
- Year built: 1989
Utilities & green energy
- Sewer: Public Sewer
- Water: Public
- Utilities for property: Cable Connected, Electricity Connected, Public, Sewer Connected, Water Connected
Community & HOA
Community
- Features: Clubhouse, Deed Restrictions, Irrigation-Reclaimed Water, Pool
- Pet fee: $0 monthly
- Subdivision: CRESTWOOD VILLAGE OF SARA 3
HOA
- Has HOA: Yes
- Amenities included: Clubhouse, Fence Restrictions, Maintenance, Pickleball Court(s), Pool, Tennis Court(s)
- Services included: Cable TV, Community Pool, Reserve Fund, Maintenance Structure, Maintenance Grounds, Manager, Pest Control, Pool Maintenance, Trash
- HOA fee: $778 monthly
- HOA name: Sean Noonan
Location
- Region: Sarasota
Financial & listing details
- Price per square foot: $249/sqft
- Tax assessed value: $327,800
- Annual tax amount: $2,420
- Date on market: 2/29/2024
- Cumulative days on market: 3 days
- Ownership: Condominium
- Total actual rent: 0
- Electric utility on property: Yes
- Road surface type: Asphalt
Price history
| Date | Event | Price |
|---|---|---|
| 4/29/2024 | Sold | $449,000$249/sqft |
Source:  Stellar MLS #A4601034 Report a problem Stellar MLS #A4601034 Report a problem | ||
| 3/4/2024 | Pending sale | $449,000$249/sqft |
Source: Stellar MLS #A4601034 Report a problem | ||
| 2/29/2024 | Listed for sale | $449,000-9.3%$249/sqft |
Source: Stellar MLS #A4601034 Report a problem | ||
| 4/6/2023 | Listing removed | -- |
Source: Stellar MLS #A4565826 Report a problem | ||
| 4/2/2023 | Listed for sale | $495,000+110.6%$275/sqft |
Source: Stellar MLS #A4565826 Report a problem | ||
| 9/26/2018 | Sold | $235,000-3.3%$130/sqft |
Source: Public Record Report a problem | ||
| 4/8/2015 | Sold | $243,000+3.8%$135/sqft |
Source: Public Record Report a problem | ||
| 6/30/2014 | Sold | $234,000+26.5%$130/sqft |
Source: Public Record Report a problem | ||
| 5/1/2008 | Sold | $185,000$103/sqft |
Source: Public Record Report a problem | ||
Public tax history
| Year | Property taxes | Tax assessment |
|---|---|---|
| 2025 | $3,988 +49.3% | $327,800 +50.9% |
| 2024 | $2,670 +6.4% | $217,172 +3% |
| 2023 | $2,510 +3.7% | $210,847 +3% |
| 2022 | $2,421 +1.6% | $204,706 +3% |
| 2021 | $2,383 +0.1% | $198,744 +1.4% |
| 2020 | $2,381 -22.6% | $196,000 -10.6% |
| 2019 | $3,077 | $219,200 +19.4% |
| 2018 | $3,077 +17.6% | $183,600 -5.3% |
| 2017 | $2,617 -4.3% | $193,900 +4.4% |
| 2016 | $2,734 | $185,700 +2.7% |
| 2015 | $2,734 +16% | $180,800 +30.8% |
| 2014 | $2,357 +6.1% | $138,270 |
| 2013 | $2,220 +9.9% | $138,270 +10% |
| 2012 | $2,020 -0.6% | $125,700 -2.5% |
| 2011 | $2,033 -14.7% | $128,900 -14.2% |
| 2010 | $2,384 +29.2% | $150,300 +7.1% |
| 2009 | $1,844 | $140,300 -8.8% |
| 2008 | $1,844 -4.7% | $153,761 +3% |
| 2007 | $1,936 | $149,283 +2.5% |
| 2006 | -- | $145,642 +3% |
| 2005 | -- | $141,400 +3% |
| 2004 | $1,999 -0.8% | $137,282 +1.9% |
| 2003 | $2,015 +1% | $134,722 +2.4% |
| 2002 | $1,994 +6.5% | $131,564 +1.6% |
| 2001 | $1,872 +3.5% | $129,492 +3% |
| 2000 | $1,808 | $125,720 |
Find assessor info on the county website
Neighborhood: Bee Ridge
Nearby homes
- $368,9003 bd2 ba1.9k sqft5444 Kelly Dr #11, Sarasota, FL 34233Off Market
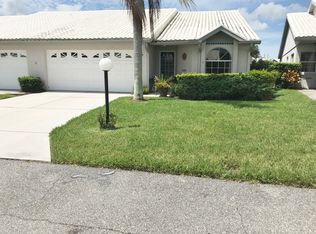
- $283,0003 bd2 ba1.9k sqft5456 Kelly Dr #10, Sarasota, FL 34233Sold
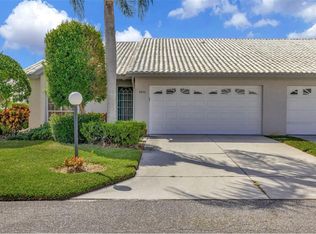
- $377,5002 bd2 ba1.5k sqft5343 Kelly Dr #7, Sarasota, FL 34233Sold
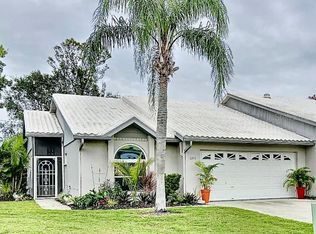
- $329,9002 bd2 ba1.4k sqft5353 Kelly Dr #9, Sarasota, FL 34233Sold
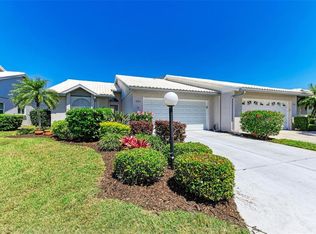
- $228,5003 bd2 ba1.6k sqft5361 Kelly Dr #11, Sarasota, FL 34233Sold
- $265,0003 bd2 ba1.9k sqft5459 Kelly Dr #24, Sarasota, FL 34233Sold
- $294,4503 bd2 ba1.8k sqft4271 Carol Ann Rd #24, Sarasota, FL 34233Sold
- $242,0003 bd2 ba1.9k sqft4313 Carol Ann Rd #20, Sarasota, FL 34233Sold
Nearby schools
GreatSchools rating
- 10/10Ashton Elementary SchoolGrades: PK-5Distance: 1.1 mi
- 9/10Sarasota Middle SchoolGrades: 6-8Distance: 1.4 mi
- 5/10Sarasota High SchoolGrades: 9-12Distance: 4.5 mi
Schools provided by the listing agent
- Elementary: Ashton Elementary
- Middle: Sarasota Middle
- High: Sarasota High
Source: Stellar MLS. This data may not be complete. We recommend contacting the local school district to confirm school assignments for this home.
Get a cash offer in 3 minutes
Find out how much your home could sell for in as little as 3 minutes with a no-obligation cash offer.
Estimated market value
$376,000
Get a cash offer in 3 minutes
Find out how much your home could sell for in as little as 3 minutes with a no-obligation cash offer.
Estimated market value
$376,000
- Florida
- Sarasota County
- Sarasota
- 34233
- Bee Ridge
- 5438 KELLY DRIVE Unit 12
Nearby cities
Nearby neighborhoods
Nearby zip codes
Other Sarasota Topics
