This outstanding 2 bed, 2 bath ranch in the heart of University Place offers the ease of true one-level living with almost 1200 finished sq ft and laundry on the main floor, as well as a full height unfinished basement. Major mechanical updates including a newer A/C, furnace, and water heater provide peace of mind, while the rest of the home offers a great opportunity to make it your own and build equity over time. The functional layout flows comfortably, leading to a fully fenced yard perfect for entertaining, pets, or relaxing outdoors. Downstairs, the unfinished basement creates even more opportunity for added living space, storage, or future value. Located just minutes from Nebraska Wesleyan University, along with local coffee shops, restaurants, and shopping, this beautiful home blends convenience with long-term upside. Whether you're a first-time buyer, downsizing, or investor this is a great opportunity you won't want to miss. New Roof will be installed July 7th!
Pending
$255,000
5439 Cleveland Ave, Lincoln, NE 68504
2beds
1,190sqft
:
Get pre-qualified$1,731/mo
Single Family Residence
Built in 1986
6,969 Square Feet Lot
$258,300 Zestimate®
$214/sqft
$-- HOA
What's special
True one-level livingFunctional layout
- 28 days |
- 735 |
- 45 |
Likely to sell faster than
Zillow last checked:
Listing updated:
Listed by:
Maxwell Sandquist 402-429-6810,
Nebraska Realty,
Greta Rottler 402-413-8000,
Nebraska Realty
Source: GPRMLS,MLS#: 22610088
Facts & features
Interior
Bedrooms & bathrooms
- Bedrooms: 2
- Bathrooms: 2
- Full bathrooms: 2
- Main level bathrooms: 2
Primary bedroom
- Level: Main
- Area: 176
- Dimensions: 11 x 16
Bedroom 2
- Level: Main
- Area: 100
- Dimensions: 10 x 10
Kitchen
- Level: Main
- Area: 156
- Dimensions: 12 x 13
Living room
- Level: Main
- Area: 176
- Dimensions: 11 x 16
Basement
- Area: 1190
Heating
- Natural Gas, Forced Air
Cooling
- Central Air
Features
- Basement: Daylight
- Number of fireplaces: 1
Interior area
- Total structure area: 1,190
- Total interior livable area: 1,190 sqft
- Finished area above ground: 1,190
- Finished area below ground: 0
Video & virtual tour
Property
Parking
- Total spaces: 2
- Parking features: Attached
- Attached garage spaces: 2
Features
- Patio & porch: Deck
- Fencing: Wood
Lot
- Size: 6,969 Square Feet
- Dimensions: 50 x 142
- Features: Up to 1/4 Acre.
Details
- Additional structures: Shed(s)
- Parcel number: 1717213004000
Construction
Type & style
- Home type: SingleFamily
- Architectural style: Ranch
- Property subtype: Single Family Residence
Materials
- Foundation: Concrete Perimeter
- Roof: Composition
Condition
- Not New and NOT a Model
- New construction: No
- Year built: 1986
Utilities & green energy
- Sewer: Public Sewer
- Water: Public
Community & HOA
Community
- Subdivision: Uni Place / Wesleyan
HOA
- Has HOA: No
Location
- Region: Lincoln
Financial & listing details
- Price per square foot: $214/sqft
- Tax assessed value: $234,600
- Annual tax amount: $3,014
- Date on market: 6/25/2026
- Listing terms: VA Loan,FHA,Conventional,USDA Loan
- Ownership: Fee Simple
Estimated market value
$258,300
$245,000 - $271,000
$1,675/mo
Price history
| Date | Event | Price |
|---|---|---|
| 6/29/2026 | Pending sale | $255,000$214/sqft |
Source:  GPRMLS #22610088 Report a problem GPRMLS #22610088 Report a problem | ||
| 6/25/2026 | Listed for sale | $255,000+8.5%$214/sqft |
Source: GPRMLS #22610088 Report a problem | ||
| 10/17/2023 | Sold | $235,000-6%$197/sqft |
Source: GPRMLS #22321235 Report a problem | ||
| 9/25/2023 | Pending sale | $250,000$210/sqft |
Source: GPRMLS #22321235 Report a problem | ||
| 9/13/2023 | Listed for sale | $250,000+83.8%$210/sqft |
Source: GPRMLS #22321235 Report a problem | ||
| 12/5/2019 | Sold | $136,000$114/sqft |
Source: Public Record Report a problem | ||
Public tax history
| Year | Property taxes | Tax assessment |
|---|---|---|
| 2025 | $3,014 +8.9% | $234,600 +17.1% |
| 2024 | $2,768 -17.5% | $200,300 |
| 2023 | $3,357 +6.6% | $200,300 +26.5% |
| 2022 | $3,148 -0.2% | $158,300 |
| 2021 | $3,155 +16.4% | $158,300 +11.6% |
| 2020 | $2,711 -5.2% | $141,900 |
| 2019 | $2,859 +1.1% | $141,900 +0.6% |
| 2018 | $2,828 | $141,000 |
| 2017 | -- | $141,000 +10.3% |
| 2016 | -- | $127,800 |
| 2015 | -- | $127,800 +6.1% |
| 2014 | -- | $120,400 |
| 2013 | -- | $120,400 |
| 2012 | -- | $120,400 +9% |
| 2011 | -- | $110,500 |
| 2010 | -- | $110,500 |
| 2009 | -- | $110,500 -9.1% |
| 2008 | -- | $121,626 |
| 2007 | -- | $121,626 |
| 2006 | -- | $121,626 |
| 2005 | $2,192 +1.3% | -- |
| 2004 | $2,164 | -- |
| 2003 | $2,164 +9.7% | -- |
| 2002 | $1,974 +1% | -- |
| 2001 | $1,955 +7.3% | -- |
| 2000 | $1,821 | -- |
Find assessor info on the county website
Monthly payment
Est. payment
Payment breakdown
Explore the cost of this home by adjusting the details. Changes won't be saved.Climate risks
Neighborhood: University Place
Nearby schools
GreatSchools rating
- 3/10Huntington Elementary SchoolGrades: PK-5Distance: 0.6 mi
- 3/10Dawes Middle SchoolGrades: 6-8Distance: 0.7 mi
- 1/10Lincoln Northeast High SchoolGrades: 9-12Distance: 0.4 mi
Schools provided by the listing agent
- Elementary: Huntington
- Middle: Dawes
- High: Lincoln Northeast
- District: Lincoln Public Schools
Source: GPRMLS. This data may not be complete. We recommend contacting the local school district to confirm school assignments for this home.
- $289,1003 bd2 ba1.4k sqft5429 Cleveland Ave, Lincoln, NE 68504Off Market
- $189,9002 bd1 ba894 sqft2841 N 56th St, Lincoln, NE 68504Off Market
- $216,1002 bd2 ba1.4k sqft2835 N 56th St, Lincoln, NE 68504Off Market

- $187,7002 bd1 ba816 sqft5419 Cleveland Ave, Lincoln, NE 68504Off Market
- $172,9003 bd1 ba1.1k sqft2821 N 56th St, Lincoln, NE 68504Off Market
- $1,342,0001 bd1 ba764 sqft2901 N 56th St, Lincoln, NE 68504Off Market
- $--2 bd2 ba914 sqft2901 N 56th St #7, Lincoln, NE 68504Off Market
- $--1 bd1 ba764 sqft2901 N 56th St #2, Lincoln, NE 68504Off Market
A local agent can set up tours, give advice and negotiate with sellers.
A local lender can help you make sure your offer is ready when you are.
Similar homes
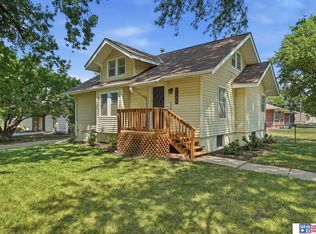
- $229,5003 bd2 ba1.1k sqft5140 Judson St, Lincoln, NE 68504For Sale
 MLS ID #22620891, Alysha Dupsky, Woods Bros Realty. GPRMLS
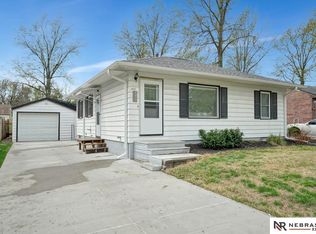
 - $260,0002 bd2 ba1.6k sqft5411 Knox St, Lincoln, NE 68504For Sale
 MLS ID #22619619, Scott Oehm, Nebraska Realty. GPRMLS
 - $219,9004 bd2 ba1.5k sqft5210 Adams St, Lincoln, NE 68504For Sale
 MLS ID #22619110, Miranda West, Nebraska Realty. GPRMLS
 - $250,0003 bd2 ba1.4k sqft4345 Judson St, Lincoln, NE 68504For Sale
 MLS ID #22619782, Connie Reddish, BHHS Ambassador Real Estate. GPRMLS
 - $250,0002 bd2 ba1.2k sqft4920 Hillside St, Lincoln, NE 68506For SaleMLS ID #22620663, Keaton Kraft, Nebraska Realty. GPRMLS
- $250,0003 bd2 ba948 sqft636 S 51st St, Lincoln, NE 68510For SaleMLS ID #22620727, Jayme Shelton, Red Door Realty. GPRMLS
- $239,9003 bd1 ba1.1k sqft5925 Tangeman Ter, Lincoln, NE 68505For SaleMLS ID #22620333, Meagan Geis, BHHS Ambassador Real Estate. GPRMLS
- $255,0004 bd1 ba1.3k sqft1701 N 26th St, Lincoln, NE 68503For SaleMLS ID #22620905, Deana Pohlmeier, Nebraska Realty. GPRMLS
- $260,0003 bd2 ba1.4k sqft5218 S 39th St, Lincoln, NE 68516For SaleMLS ID #22620789, Buzz Niederklein, Woods Bros Realty. GPRMLS
- $189,0002 bd1 ba945 sqft3934 Saint Paul Ave, Lincoln, NE 68504For SaleMLS ID #22620810, Carol Morrow, NP Dodge RE Sales Inc Lincoln. GPRMLS
- $289,0003 bd2 ba1.5k sqft6400 Baldwin Ave, Lincoln, NE 68507For SaleMLS ID #22620066, Mehran Zahrouni, Nebraska Realty. GPRMLS
- $224,9003 bd1 ba1.4k sqft4618 Madison Ave, Lincoln, NE 68504For SaleMLS ID #22614939, Chris Dozler, Nebraska Realty. GPRMLS
- $265,0003 bd2 ba1.6k sqft4835 Hillside St, Lincoln, NE 68506For SaleMLS ID #22618281, Charles Wilkinson, Nebraska Realty. GPRMLS
- $234,5002 bd2 ba1.5k sqft4301 W St, Lincoln, NE 68503For SaleMLS ID #22618846, Russ Meyer, Nebraska Realty. GPRMLS
- $244,0003 bd2 ba1.6k sqft3625 W St, Lincoln, NE 68503For SaleMLS ID #22618894, Tyler Reynolds, Woods Bros Realty. GPRMLS
- $254,9004 bd2 ba1.7k sqft7011 Orchard St, Lincoln, NE 68505For SaleMLS ID #22617162, Randy Ralston, Nebraska Realty. GPRMLS
- $258,5002 bd2 ba1.6k sqft5434 Bancroft Ave, Lincoln, NE 68506For SaleMLS ID #22615959, Austin Yurth, Woods Bros Realty. GPRMLS
- $249,0002 bd2 ba1.5k sqft531 S 46th St, Lincoln, NE 68510For SaleMLS ID #22617412, TJ Beck, Nebraska Realty. GPRMLS
- $269,9003 bd2 ba1.5k sqft4510 Normal Blvd, Lincoln, NE 68506For SaleMLS ID #22616992, Hannah Searcy, HOME Real Estate. GPRMLS
- $257,0003 bd2 ba1.4k sqft3600 Melrose Ave, Lincoln, NE 68506For SaleMLS ID #22615932, Jill Swim, SimpliCity Real Estate. GPRMLS
