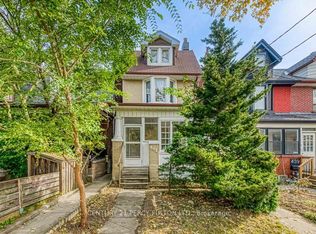
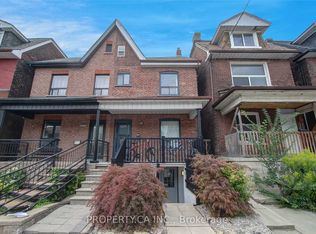
Welcome to 544 Concord Ave - a bright, split two-bedroom unit on the second floor in one of Toronto's most sought-after west-end pockets. The spacious, fully renovated eat-in kitchen is the heart of the home, complete with a private walkout to your own sundeck, perfect for morning coffee or unwinding on summer evenings. You'll also enjoy a shared, west-facing backyard that's made for barbecues and warm-weather get-togethers. The oversized living and dining room is filled with natural light from a large picture window, offering plenty of room to relax or entertain. Set on a quiet, peaceful street, you're just steps from the lively Dupont Street hub, with Farm Boy right around the corner for effortless grocery runs, plus a growing lineup of cafes, restaurants, and shops close by. Commuting is a breeze: the 26 Dupont bus is moments away, the Ossington bus connects you quickly to the Line 2 (Bloor-Danforth) subway, and downtown is an easy trip in any direction. With parks, bike routes, and everyday essentials all within reach, this is comfortable, connected west-end living at its best. Book your viewing today!
IDX information is provided exclusively for consumers' personal, non-commercial use, that it may not be used for any purpose other than to identify prospective properties consumers may be interested in purchasing, and that data is deemed reliable but is not guaranteed accurate by the MLS .
House for rent
C$2,600/mo
Fees may apply
544 Concord Ave, Toronto, ON M6H 2R1
2beds
Price may not include required fees and charges. Learn more|
Singlefamily
Available now
Coin operated laundry
1 Parking space parking
What's special
- 10 days |
- -- |
- -- |
Zillow last checked:
Listing updated:
Travel times

Let’s turn your rent into credit progress
Build credit history with every on-time payment and get credit for the payment you’re already making.
Facts & features
Interior
Bedrooms & bathrooms
- Bedrooms: 2
- Bathrooms: 1
- Full bathrooms: 1
Appliances
- Laundry: Coin Operated
Features
- Separate Hydro Meter
Property
Parking
- Total spaces: 1
- Details: Contact manager
Features
- Stories: 2
- Pool features: Contact manager
Construction
Type & style
- Home type: SingleFamily
- Property subtype: SingleFamily
Community & HOA
Location
- Region: Toronto
Financial & listing details
- Lease term: Contact For Details
Price history
Price history is unavailable.
Neighborhood: Dovercourt
Nearby schools
GreatSchools rating
No schools nearby
We couldn't find any schools near this home.