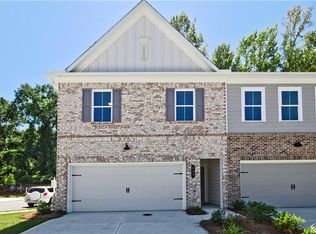
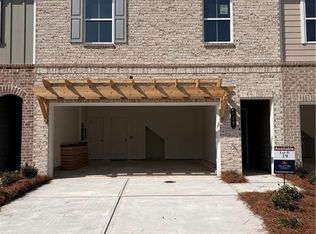
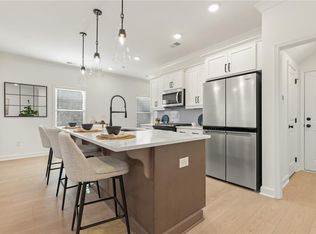
Traton Homes – Brooks A – That 9.5-foot island everyone loves! Ready mid-summer! Welcome to River Walk Place, a brand-new community just minutes from downtown Lawrenceville. This 3-bedroom, 2.5-bath home features an open-concept design ideal for everyday living and entertaining. The chef-inspired kitchen is the heart of the home, complete with QUARTZ countertops, Whirlpool stainless steel appliances, white cabinetry, tile backsplash, gas range, and that standout oversized 9.5-foot island overlooking the bright and inviting family. Upstairs, the spacious primary suite offers a private retreat with a double vanity and frameless shower. Two generously sized secondary bedrooms share a well-appointed bath, and the versatile loft provides the perfect flex space for a home office, media room, or play area. The laundry room is conveniently located upstairs. Enjoy easy access to Lawrenceville Square, the Mall of Georgia, and major highways including I-85 and GA-316. Receive up to $10,000 with our lender to go towards closing costs, rate buy down or HOA. All buyers must prequalify with the preferred lender, regardless of lender choice, and all incentives are tied to the use of the preferred lender. Photos are representative only.
Closed
Zillow last checked:
Listing updated:
Bought with:
Shawn Ware, 419560
Atlanta Fine Homes Sotheby's International
Source: FMLS GA,MLS#: 7789986
Price history
| Date | Event | Price |
|---|---|---|
| 8/5/2026 | Sold | $350,000-1.4%$194/sqft |
Source:  FMLS GA #7789986 Report a problem FMLS GA #7789986 Report a problem | ||
| 6/28/2026 | Pending sale | $354,900$197/sqft |
Source: FMLS GA #7789986 Report a problem | ||
| 6/20/2026 | Price change | $354,900-6.6%$197/sqft |
Source: FMLS GA #7789986 Report a problem | ||
| 6/17/2026 | Listed for sale | $379,900$210/sqft |
Source: FMLS GA #7789986 Report a problem | ||
| 6/16/2026 | Listing removed | $379,900$210/sqft |
Source: FMLS GA #7755216 Report a problem | ||
| 5/29/2026 | Price change | $379,900-6.2%$210/sqft |
Source: FMLS GA #7755216 Report a problem | ||
| 4/23/2026 | Price change | $404,925+1.3%$224/sqft |
Source: FMLS GA #7755216 Report a problem | ||
| 4/17/2026 | Listed for sale | $399,690$221/sqft |
Source: FMLS GA #7755216 Report a problem | ||

Get a cash offer in 3 minutes
Find out how much your home could sell for in as little as 3 minutes with a no-obligation cash offer.
Estimated market value
$348,600
