Skip main navigation
Closed
  • $349,900

    548 Feldspar Way, Lawrenceville, GA 30043

    3beds
    1,805sqft
    Townhouse, Residential
    Built in 2026
    1,742 Square Feet Lot
    $349,500 Zestimate®
    $194/sqft
    $2,407 Estimated rent

    Home value

    $349,500

    $325,000 - $377,000

    $2,407/mo

    Zestimate® history
    Loading
    Loading...

    Owner options

    List your home for rent

    $2,407/mo

    Rent Zestimate®

    Find your next renter with Zillow Rental Manager. Plus, with online applications, you can quickly screen prospective tenants – for free.

    Learn more

    $2,407/mo

    Rent Zestimate®

    Refinance and save

    $2,483/mo

    Est. payment

    Refinancing to a lower rate could help reduce your monthly payments and save thousands over the life of the loan.

    See today's rates

    $2,483/mo

    Est. payment

    Explore your selling options

    Work with a Zillow partner agent

    Leverage their expertise and Zillow's premium Showcase listings to get your home seen by more buyers.

    Get started

    List with your own agent

    Get your home in front of millions of buyers by listing it on Zillow.

    Learn how to do it

    Sell it yourself

    Take full control of how buyers see your home on Zillow by listing For Sale by Owner (FSBO).

    List your home

    What's special

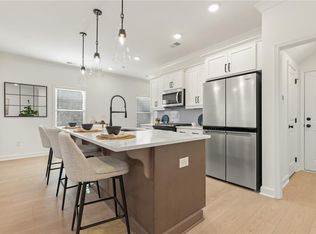
    Versatile loftWhirlpool stainless steel appliancesTile backsplashGas cookingWhite cabinetryUpstairs laundry roomTwo additional bedrooms
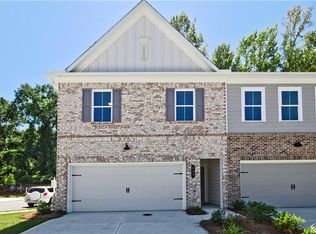
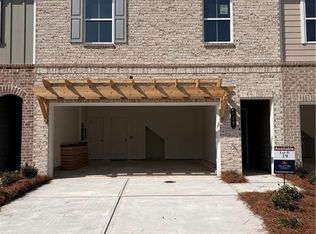
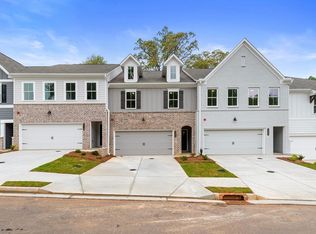
    Traton Homes – Brooks D | Where Comfort Meets Convenience LIMITED-TIME INCENTIVE! Choose an included washer, dryer, refrigerator, and blinds OR $5,000 toward closing costs from Traton Homes—PLUS qualified buyers may receive up to $10,000 toward closing costs from our preferred lender! Discover a home that offers more than just great finishes—it delivers the lifestyle you've been looking for. Located in the sought-after River Walk Place community, this thoughtfully designed 3-bedroom, 2.5-bath townhome combines stylish design with low-maintenance living just minutes from the heart of Downtown Lawrenceville. The open main level creates an inviting space for gathering, with a designer kitchen featuring QUARTZ countertops, Whirlpool stainless steel appliances, white cabinetry, tile backsplash, gas cooking, and an oversized island that seamlessly connects to the spacious family room. Whether you're hosting friends or enjoying a quiet night at home, this layout is designed for the way you live. Upstairs, the private owner's suite offers a relaxing retreat with a spa-inspired bath complete with a double vanity and frameless glass shower. Two additional bedrooms, a full bath, a versatile loft, and an upstairs laundry room provide the flexibility today's homeowners need for work, guests, hobbies, or growing families. River Walk Place offers unbeatable access to Lawrenceville Square, Downtown Lawrenceville, the Mall of Georgia, I-85, and GA-316, making commuting, shopping, dining, and entertainment incredibly convenient. For a limited time, buyers can choose a washer, dryer, refrigerator, and blinds OR $5,000 toward closing costs from Traton Homes. Plus, qualified buyers may receive up to an additional $10,000 toward closing costs when financing through Traton Homes' preferred lender. Buyers must prequalify with the preferred lender regardless of the financing source ultimately used. Incentives are subject to lender approval, preferred lender guidelines, and builder terms and conditions. Photos are representative of the floor plan and do not depict the actual home.

    Zillow last checked:

    Listing updated:

    Listed by:

    Jayme Brundidge,

    Traton Homes Realty, Inc. 770-427-9064

    Bought with:

    Christine Lamb, 328211

    HomeSmart

    Source: FMLS GA,MLS#: 7790047MLS Logo

    Facts & features

    Interior

    Bedrooms & bathrooms
    • Bedrooms: 3
    • Bathrooms: 3
    • Full bathrooms: 2
    • 1/2 bathrooms: 1
    Rooms
    • Room types: Loft
    Primary bedroom
    • Features: Oversized Master, Other
    • Level: Oversized Master, Other
    Bedroom
    • Features: Oversized Master, Other
    Primary bathroom
    • Features: Double Vanity, Shower Only, Other
    Dining room
    • Features: Open Concept, Other
    Kitchen
    • Features: Cabinets White, Eat-in Kitchen, Kitchen Island, Pantry Walk-In, Stone Counters, View to Family Room, Other
    Heating
    • Central, Forced Air
    Cooling
    • Ceiling Fan(s), Central Air, Electric, Zoned
    Appliances
    • Included: Dishwasher, Disposal, Electric Water Heater, Gas Range, Microwave, Self Cleaning Oven
    • Laundry: In Hall, Upper Level
    Features
    • Double Vanity, Entrance Foyer, High Ceilings 9 ft Main, Walk-In Closet(s)
    • Flooring: Carpet, Luxury Vinyl
    • Windows: Double Pane Windows, Insulated Windows
    • Basement: None
    • Attic: Pull Down Stairs
    • Has fireplace: No
    • Fireplace features: None
    Interior area
    • Total structure area: 1,805
    • Total interior livable area: 1,805 sqft
    • Finished area above ground: 1,805

    Property

    Parking
    • Total spaces: 2
    • Parking features: Attached, Driveway, Garage, Garage Door Opener, Garage Faces Front, Kitchen Level, Level Driveway
    • Attached garage spaces: 2
    • Has uncovered spaces: Yes
    Accessibility
    • Accessibility features: None
    Features
    • Levels: Two
    • Stories: 2
    • Patio & porch: Patio
    • Exterior features: Rain Gutters, Other, No Dock
    • Pool features: None
    • Spa features: None
    • Fencing: None
    • Has view: Yes
    • View description: Neighborhood, Trees/Woods
    • Waterfront features: None
    • Body of water: None
    Lot
    • Size: 1,742 Square Feet
    • Dimensions: 24 x 68 x 24 x 68
    • Features: Corner Lot, Landscaped, Level
    Details
    • Additional structures: None
    • Additional parcels included: N/A
    • Parcel number: R7028 239
    • Other equipment: None
    • Horse amenities: None

    Construction

    Type & style
    • Home type: Townhouse
    • Architectural style: Townhouse,Traditional
    • Property subtype: Townhouse, Residential
    • Attached to another structure: Yes
    Materials
    • Brick Front, Fiber Cement, HardiPlank Type
    • Foundation: Slab
    • Roof: Composition,Shingle
    Condition
    • New Construction
    • New construction: Yes
    • Year built: 2026
    Details
    • Builder name: Traton Homes
    • Warranty included: Yes

    Utilities & green energy

    • Electric: 110 Volts
    • Sewer: Public Sewer
    • Water: Public
    • Utilities for property: Cable Available, Electricity Available, Natural Gas Available, Phone Available, Sewer Available, Underground Utilities, Water Available
    Green energy
    • Energy efficient items: Windows
    • Energy generation: None

    Community & HOA

    Community
    • Features: Curbs, Dog Park, Homeowners Assoc, Near Public Transport, Near Schools, Near Shopping, Near Trails/Greenway, Sidewalks, Street Lights
    • Security: Carbon Monoxide Detector(s), Security System Owned, Smoke Detector(s)
    • Subdivision: River Walk Place
    HOA
    • Has HOA: Yes
    • Services included: Maintenance Grounds, Reserve Fund, Termite
    • HOA fee: $195 monthly
    • HOA phone: 470-545-4781
    Location
    • Region: Lawrenceville

    Financial & listing details

    • Price per square foot: $194/sqft
    • Date on market: 6/17/2026
    • Cumulative days on market: 116 days
    • Listing terms: Cash,Conventional,FHA,VA Loan
    • Ownership: Fee Simple
    • Electric utility on property: Yes
    • Road surface type: Asphalt

    Price history

    DateEventPrice
    8/27/2026Sold$349,900$194/sqft
    Source: FMLS GA #7790047 Report a problem
    8/13/2026Pending sale$349,900$194/sqft
    Source: FMLS GA #7790047 Report a problem
    7/8/2026Price change$349,900-1.4%$194/sqft
    Source: FMLS GA #7790047 Report a problem
    6/30/2026Price change$354,900-6.6%$197/sqft
    Source: FMLS GA #7790047 Report a problem
    6/17/2026Listed for sale$379,900$210/sqft
    Source: FMLS GA #7790047 Report a problem
    6/16/2026Listing removed$379,900$210/sqft
    Source: FMLS GA #7755247 Report a problem
    5/29/2026Price change$379,900-6.3%$210/sqft
    Source: FMLS GA #7755247 Report a problem
    4/23/2026Price change$405,507+1.2%$225/sqft
    Source: FMLS GA #7755247 Report a problem
    4/17/2026Listed for sale$400,622$222/sqft
    Source: FMLS GA #7755247 Report a problem

    Public tax history

    Tax history is unavailable.

    Neighborhood: 30043

    Nearby schools

    GreatSchools rating
    Schools provided by the listing agent
    • Elementary: Taylor - Gwinnett
    • Middle: Creekland - Gwinnett
    • High: Collins Hill

    Source: FMLS GA. This data may not be complete. We recommend contacting the local school district to confirm school assignments for this home.

    Get a cash offer in 3 minutes
    Find out how much your home could sell for in as little as 3 minutes with a no-obligation cash offer.
    Estimated market value
    $349,500
    Get a cash offer in 3 minutes
    Find out how much your home could sell for in as little as 3 minutes with a no-obligation cash offer.
    Estimated market value
    $349,500