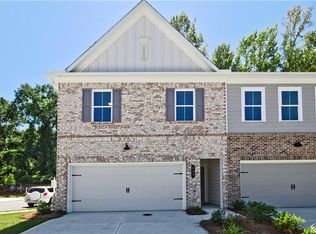
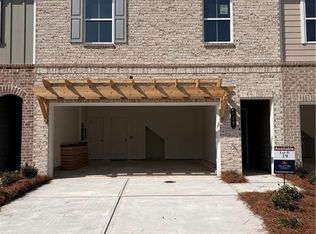
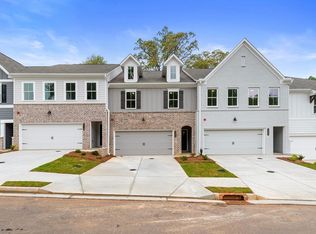
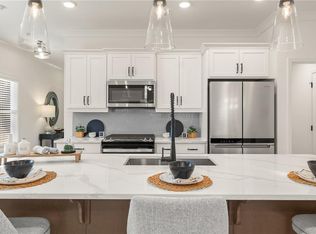
Traton Homes – Brooks H | Move-In Ready at River Walk Place LIMITED-TIME INCENTIVE! Choose a washer, dryer, refrigerator, and blinds OR $5,000 toward closing costs from Traton Homes—PLUS qualified buyers may receive up to $10,000 toward closing costs from our preferred lender! This move-in-ready townhome offers 3 bedrooms, 2.5 baths, and inviting spaces designed for gathering, relaxing, and making everyday life a little easier. The open-concept main level is filled with natural light and anchored by a beautifully appointed kitchen featuring QUARTZ countertops, Whirlpool stainless steel appliances, white cabinetry, a designer tile backsplash, a gas range, and a spacious center island perfect for entertaining or casual dining. Just beyond, the family room is warmed by an elegant electric fireplace, creating the perfect backdrop for cozy evenings at home. Upstairs, the owner's suite offers a peaceful retreat with a spa-inspired bath showcasing a double vanity and frameless glass shower. Two additional bedrooms, a full bath, a versatile loft, and a conveniently located laundry room provide the flexibility today's homeowners need for work, guests, hobbies, or growing families. Situated just minutes from the charm of Downtown Lawrenceville, Lawrenceville Square, the Mall of Georgia, I-85, and GA-316, River Walk Place offers the ideal combination of convenience and low-maintenance living. Buyers must prequalify with the preferred lender regardless of the lender ultimately selected. Incentives are subject to lender approval, preferred lender guidelines, and builder terms and conditions. Photos are representative of the floor plan and does not depict the actual home.
Pending
Price cut: $5K (8/31)
$354,900
546 Feldspar Way, Lawrenceville, GA 30043
3beds
1,805sqft
Townhouse, Residential
Built in 2026
1,742 Square Feet Lot
$352,600 Zestimate®
$197/sqft
$195/mo HOA
What's special
Beautifully appointed kitchenVersatile loftWhirlpool stainless steel appliancesDesigner tile backsplashQuartz countertopsWhite cabinetryGas range
- 71 days
- 7
- 0
Likely to sell faster than
Zillow last checked:
Listing updated:
Listed by:
Jayme Brundidge,
Traton Homes Realty, Inc. 770-427-9064
Source: FMLS GA,MLS#: 7822184
Facts & features
Interior
Bedrooms & bathrooms
- Bedrooms: 3
- Bathrooms: 3
- Full bathrooms: 2
- 1/2 bathrooms: 1
Rooms
- Room types: Loft
Primary bedroom
- Features: Oversized Master, Other
- Level: Oversized Master, Other
Bedroom
- Features: Oversized Master, Other
Primary bathroom
- Features: Double Vanity, Shower Only, Other
Dining room
- Features: Open Concept, Other
Kitchen
- Features: Cabinets White, Eat-in Kitchen, Kitchen Island, Pantry Walk-In, Stone Counters, View to Family Room, Other
Heating
- Central, Forced Air
Cooling
- Ceiling Fan(s), Central Air, Electric, Zoned
Appliances
- Included: Dishwasher, Disposal, Electric Water Heater, Gas Range, Microwave, Self Cleaning Oven
- Laundry: In Hall, Upper Level
Features
- Double Vanity, Entrance Foyer, High Ceilings 9 ft Main, Walk-In Closet(s)
- Flooring: Carpet, Luxury Vinyl
- Windows: Double Pane Windows, Insulated Windows
- Basement: None
- Attic: Pull Down Stairs
- Number of fireplaces: 1
- Fireplace features: Electric, Family Room, Insert
Interior area
- Total structure area: 1,805
- Total interior livable area: 1,805 sqft
- Finished area above ground: 1,805
Video & virtual tour
Property
Parking
- Total spaces: 2
- Parking features: Attached, Driveway, Garage, Garage Door Opener, Garage Faces Front, Kitchen Level, Level Driveway
- Attached garage spaces: 2
- Has uncovered spaces: Yes
Accessibility
- Accessibility features: None
Features
- Levels: Two
- Stories: 2
- Patio & porch: Patio
- Exterior features: Rain Gutters, Other, No Dock
- Pool features: None
- Spa features: None
- Fencing: None
- Has view: Yes
- View description: Neighborhood, Trees/Woods
- Waterfront features: None
- Body of water: None
Lot
- Size: 1,742 Square Feet
- Dimensions: 24 x 68 x 24 x 68
- Features: Corner Lot, Landscaped, Level
Details
- Additional structures: None
- Additional parcels included: N/A
- Parcel number: R7028 238
- Other equipment: None
- Horse amenities: None
Construction
Type & style
- Home type: Townhouse
- Architectural style: Townhouse,Traditional
- Property subtype: Townhouse, Residential
- Attached to another structure: Yes
Materials
- Brick Front, Fiber Cement, HardiPlank Type
- Foundation: Slab
- Roof: Composition,Shingle
Condition
- New Construction
- New construction: Yes
- Year built: 2026
Details
- Builder name: Traton Homes
- Warranty included: Yes
Utilities & green energy
- Electric: 110 Volts
- Sewer: Public Sewer
- Water: Public
- Utilities for property: Cable Available, Electricity Available, Natural Gas Available, Phone Available, Sewer Available, Underground Utilities, Water Available
Green energy
- Energy efficient items: Windows
- Energy generation: None
Community & HOA
Community
- Features: Curbs, Dog Park, Homeowners Assoc, Near Public Transport, Near Schools, Near Shopping, Near Trails/Greenway, Sidewalks, Street Lights
- Security: Carbon Monoxide Detector(s), Security System Owned, Smoke Detector(s)
- Subdivision: River Walk Place
HOA
- Has HOA: Yes
- Services included: Maintenance Grounds, Reserve Fund, Termite
- HOA fee: $195 monthly
- HOA phone: 470-545-4781
Location
- Region: Lawrenceville
Financial & listing details
- Price per square foot: $197/sqft
- Tax assessed value: $60,000
- Date on market: 8/15/2026
- Cumulative days on market: 188 days
- Listing terms: Cash,Conventional,FHA,VA Loan
- Ownership: Fee Simple
- Electric utility on property: Yes
- Road surface type: Asphalt
Estimated market value
$352,600
$335,000 - $370,000
$2,339/mo
Price history
| Date | Event | Price |
|---|---|---|
| 9/9/2026 | Pending sale | $354,900$197/sqft |
Source:  FMLS GA #7822184 Report a problem FMLS GA #7822184 Report a problem | ||
| 8/31/2026 | Price change | $354,900-1.4%$197/sqft |
Source: FMLS GA #7822184 Report a problem | ||
| 8/15/2026 | Listed for sale | $359,900-3.5%$199/sqft |
Source: FMLS GA #7822184 Report a problem | ||
| 8/15/2026 | Listing removed | $372,900$207/sqft |
Source: FMLS GA #7790025 Report a problem | ||
| 7/20/2026 | Price change | $372,900-2.6%$207/sqft |
Source: FMLS GA #7790025 Report a problem | ||
| 6/17/2026 | Listed for sale | $382,900$212/sqft |
Source: FMLS GA #7790025 Report a problem | ||
| 6/16/2026 | Listing removed | $382,900$212/sqft |
Source: FMLS GA #7755227 Report a problem | ||
| 5/29/2026 | Price change | $382,900-7.4%$212/sqft |
Source: FMLS GA #7755227 Report a problem | ||
| 4/23/2026 | Price change | $413,433+1.2%$229/sqft |
Source: FMLS GA #7755227 Report a problem | ||
| 4/17/2026 | Listed for sale | $408,393$226/sqft |
Source: FMLS GA #7755227 Report a problem | ||
Public tax history
| Year | Property taxes | Tax assessment |
|---|---|---|
| 2026 | -- | $24,000 |
Find assessor info on the county website
Monthly payment
Est. payment
Payment breakdown
Explore the cost of this home by adjusting the details. Changes won't be saved.Climate risks
Neighborhood: 30043
Nearby schools
Schools provided by the listing agent
- Elementary: Taylor - Gwinnett
- Middle: Creekland - Gwinnett
- High: Collins Hill
Source: FMLS GA. This data may not be complete. We recommend contacting the local school district to confirm school assignments for this home.

Similar homes
- $361,9003 bd3 ba1.8k sqft690 Sunstone Ln, Lawrenceville, GA 30043New Construction

 FMLS GA
 - $379,9003 bd3 ba1.8k sqft543 Feldspar Way, Lawrenceville, GA 30043New Construction
 FMLS GA
 - $389,9003 bd3 ba1.8k sqft541 Feldspar Way, Lawrenceville, GA 30043New Construction
 FMLS GA
 - $405,0003 bd3 ba2.3k sqft1157 Lucan Ln, Lawrenceville, GA 30043For Sale
 MLS ID #7854918, Bryan Bachtel, AXEN Realty, LLC. FMLS GA
 - $359,9003 bd3 ba1.9k sqft2586 Morgan Meadow Dr, Buford, GA 30519For SaleMLS ID #7855559, Lila Basco, HomeSmart. FMLS GA
- $359,9004 bd4 ba1.7k sqft2258 Landing Ridge Dr, Duluth, GA 30097For SaleMLS ID #7825152, Gina Pollitt, KEY Real Estate Advisors. FMLS GA
- $375,0004 bd3 ba2.4k sqft632 Lynnfield Dr, Lawrenceville, GA 30045For SaleMLS ID #7850575, Claire Shoener, OneDoor Inc.. FMLS GA
- $369,0004 bd4 ba2.4k sqft1159 Laurel Valley Ct, Buford, GA 30519For SaleMLS ID #7771767, Un Shin, Focus Realty Investment. FMLS GA
- $349,9903 bd3 ba1.9k sqft44 Jacobs Farm #20, Lawrenceville, GA 30045New ConstructionFMLS GA
- $379,5003 bd3 ba1.8k sqft2408 Morgan Creek Rd, Buford, GA 30519For SaleMLS ID #7820002, Marcia Kim, US Realty Investment Group, LLC. FMLS GA
- $319,0003 bd3 ba1.7k sqft4249 Buford Valley Way, Buford, GA 30518For SaleMLS ID #7823021, Catherine Wu, Total Realty USA, Inc.. FMLS GA
- $399,0003 bd3 ba2k sqft2617 Pearl Ridge Trce, Buford, GA 30519For SaleMLS ID #7819508, KUN WANG, Aileen Realty, LLC. FMLS GA
- $384,9903 bd3 ba2.1k sqft2527 Pearl Ridge Trce, Buford, GA 30519For SaleMLS ID #7797487, Jiyeon Julia Park, Virtual Properties Realty. Biz. FMLS GA
- $385,0004 bd3 ba1.9k sqft1039 Boardwalk Dr, Lawrenceville, GA 30044Active
 MLS ID #10869015, Diana Lin, Drake Realty, Inc.. GAMLS
 - $379,9993 bd3 ba1.8k sqft2638 Village Park Bnd, Duluth, GA 30096For SaleMLS ID #7828875, Grettel Barletta, Century 21 Connect Realty. FMLS GA
- $325,0003 bd3 ba2.2k sqft1220 Point Place Dr, Loganville, GA 30052For SaleMLS ID #7857079, CHRISTINE ONEILL, Atlanta Fine Homes Sotheby's International. FMLS GA
- $419,9004 bd3 ba2.7k sqft890 Hiram Davis Rd, Lawrenceville, GA 30045ActiveMLS ID #10848865, Zain Arif, Keller Williams Realty PeachtreeRoad. GAMLS
- $369,0003 bd3 ba1.8k sqft1664 Oakbrook Lake Dr, Norcross, GA 30093For SaleMLS ID #7808704, Laila Merchant, Xchange Realty, LLC. FMLS GA
- $389,0003 bd3 ba1.8k sqft757 Woods Chapel Rd Lot 98, Sugar Hill, GA 30518ActiveMLS ID #10868382, Marian Madden, Hill Wood Realty. GAMLS
