Skip main navigation
Off market
  • $352,700

    544 Hardy Dr #131, Acworth, GA 30102

    3beds
    4baths
    2,113sqft
    Townhouse
    Built in ----
    -- sqft lot
    $352,700 Zestimate®
    $167/sqft
    $2,512 Estimated rent

    Home value

    $352,700

    $332,000 - $374,000

    $2,512/mo

    Zestimate® history
    Loading
    Loading...

    Owner options

    List your home for rent

    $2,512/mo

    Rent Zestimate®

    Find your next renter with Zillow Rental Manager. Plus, with online applications, you can quickly screen prospective tenants – for free.

    Learn more

    $2,512/mo

    Rent Zestimate®

    Refinance and save

    $2,145/mo

    Est. payment

    Refinancing to a lower rate could help reduce your monthly payments and save thousands over the life of the loan.

    See today's rates

    $2,145/mo

    Est. payment

    Explore your selling options

    Work with a Zillow partner agent

    Leverage their expertise and Zillow's premium Showcase listings to get your home seen by more buyers.

    Get started

    List with your own agent

    Get your home in front of millions of buyers by listing it on Zillow.

    Learn how to do it

    Sell it yourself

    Take full control of how buyers see your home on Zillow by listing For Sale by Owner (FSBO).

    List your home

    What's special

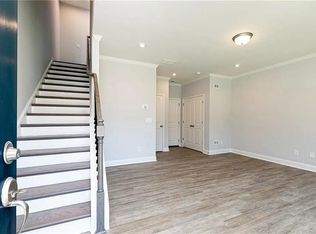
    **This is a BRANDNEW TOWNHOME, PLEASE TYPE IN FULL ADDRESS 544 Hardy Drive, Acworth GA 3010 in google map for GPS, also you can use 1144 Buice Lake Parkway (MODEL), Acworth, GA 30102 in GPS to get to the subdivision, enter the community turn right at Herring Dr, make a left to Hardy Dr.** Owner will consider providing washer and dryer if qualify and Tenant will get a MOVE IN BONUS of $500 after move-in walkthrough! Welcome to Waverly at Buice Lake, the new Stanley Martin Master Planned Community in Acworth, GA! THE QUINN is spacious townhome that will suit all of your needs. The proximity of this neighborhood allows homeowners to enjoy Downtown Acworth, Downtown Canton and Downtown Woodstock. The amenities surmount anything in the surrounding area. Enjoy 3 levels of spacious living areas. Perfect for creating different spaces to work, play and entertain. Upon entering, the recreation space can be used for many different uses. It could be a study area for the kids, a craft or work area for you, or a spot to offer overnight guests. Continuing on to the main floor which provides an amazing entertaining space with a sit-down island in the kitchen, along with a walk-in pantry. The open architecture allows you to see all the way from the great room at the back of the house, through the kitchen, and into the dining room. On nice days, the outdoor covered deck off the great room is a great place to relax and enjoy the weather. The third level boasts an spacious owner's suite - a perfect retreat to to relax each night. The double sinks in the attached bath make sharing the space easy and the commode area with a door provides privacy. The oversized walk-in closets give you plenty of room for all your clothing and more. Two additional bedrooms are upstairs and a full bath. This floor also has a spacious laundry room, making it a convenient location. The BLINDS will be installed soon Lease application will go through Appfolio. Applicant needs to provide full name and email. Application fee is not refundable. Please TEXT the listing agent to get the application link. Lease Term must be at lease 12 months

    This property is off market, which means it's not currently listed for sale or rent on Zillow. This may be different from what's available on other websites or public sources.

    Facts & features

    Interior

    Bedrooms & bathrooms
    • Bedrooms: 3
    • Bathrooms: 4
    Heating
    • Forced air
    Cooling
    • Other
    Appliances
    • Included: Dishwasher, Range / Oven
    • Laundry: Hookups
    Features
    • Flooring: Hardwood
    Interior area
    • Total interior livable area: 2,113 sqft

    Property

    Parking
    • Parking features: Garage - Detached

    Construction

    Type & style
    • Home type: Townhouse

    Community & HOA

    Location
    • Region: Acworth

    Financial & listing details

    • Price per square foot: $167/sqft

    Price history

    DateEventPrice
    4/13/2024Listing removed--
    Source: Zillow Rentals Report a problem
    3/26/2024Price change$2,350-4.1%$1/sqft
    Source: Zillow Rentals Report a problem
    3/18/2024Listed for rent$2,450+6.5%$1/sqft
    Source: Zillow Rentals Report a problem
    4/12/2023Listing removed--
    Source: Zillow Rentals Report a problem
    4/7/2023Price change$2,300-2.1%$1/sqft
    Source: Zillow Rentals Report a problem
    3/17/2023Listed for rent$2,350$1/sqft
    Source: Zillow Rentals Report a problem
    1/2/2023Listing removed$379,900$180/sqft
    Source: FMLS GA #7105391 Report a problem
    8/25/2022Listed for sale$379,900$180/sqft
    Source: FMLS GA #7105391 Report a problem

    Public tax history

    Tax history is unavailable.

    Neighborhood: 30102

    Nearby schools

    GreatSchools rating
    Get a cash offer in 3 minutes
    Find out how much your home could sell for in as little as 3 minutes with a no-obligation cash offer.
    Estimated market value
    $352,700
    Get a cash offer in 3 minutes
    Find out how much your home could sell for in as little as 3 minutes with a no-obligation cash offer.
    Estimated market value
    $352,700