Skip main navigation
Off market
  • Price Unknown

    544 Merlin Lndg NW, Edmonton, AB T5S 0L9

    3beds
    2,133sqft
    SingleFamily
    Built in 2018
    -- sqft lot
    $-- Zestimate®
    C$--/sqft
    C$2,414 Estimated rent

    Home value

    Not available

    Estimated sales range

    Not available

    Not available

    Loading
    Loading...

    Owner options

    List your home for rent

    C$2,414/mo

    Rent Zestimate®

    Find your next renter with Zillow Rental Manager. Plus, with online applications, you can quickly screen prospective tenants – for free.

    Learn more

    C$2,414/mo

    Rent Zestimate®

    Refinance and save

    Refinancing to a lower rate could help reduce your monthly payments and save thousands over the life of the loan.

    See today's rates

    Explore your selling options

    Work with a Zillow partner agent

    Leverage their expertise and Zillow's premium Showcase listings to get your home seen by more buyers.

    Get started

    List with your own agent

    Get your home in front of millions of buyers by listing it on Zillow.

    Learn how to do it

    Sell it yourself

    Take full control of how buyers see your home on Zillow by listing For Sale by Owner (FSBO).

    List your home

    What's special

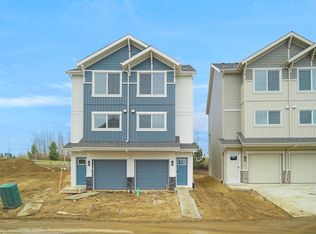
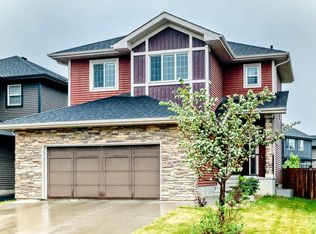
    Welcome Home! Stunning Open Concept 2 storey offering 2133 sqft, 3 bedroom, 2.5 bath & HUGE oversized garage! Entering the home you are greeted by a unique bridge style staircase & 18ft ceilings! Spacious kitchen, upgraded cabinets & plenty of quartz counter space w/ massive island! Walk through pantry, spacious mudroom/laundry area & front den. Large windows in the dining area & living room provide a ton of natural light! Feature fireplace w/ tile surround to enjoy family time in the living room. Nice sized Master bedroom w/ 5 pc ensuite including his/her sinks, jacuzzi, water closet, Walk-in closet & built in shelving! 2 additional great sized bedrooms w/ built-in closet shelving & spacious bonus room complete the upper level! Tandem triple garage for large vehicle or space for all the toys! Corner lot provides tons of parking space & added privacy! Enjoy all Hawks Ridge has to offer w/ quiet living, trail system, all amenities close by & easy access to the Anthony Henday!!

    This property is off market, which means it's not currently listed for sale or rent on Zillow. This may be different from what's available on other websites or public sources.
    Facts & features

    Interior

    Bedrooms & bathrooms
    • Bedrooms: 3
    • Bathrooms: 3
    • Full bathrooms: 2
    • 1/2 bathrooms: 1
    Features
    • Has fireplace: Yes
    Interior area
    • Total interior livable area: 2,133 sqft

    Construction

    Type & style
    • Home type: SingleFamily
    Condition
    • Year built: 2018

    Community & neighborhood

    Location
    • Region: Edmonton

    Price history

    DateEventPrice
    4/1/2019Listing removedC$489,900C$230/sqft
    Source: Realty Executives Focus #E4126514 Report a problem
    2/5/2019Listed for saleC$489,900C$230/sqft
    Source: Realty Executives Focus #E4126514 Report a problem
    1/3/2019Listing removedC$489,900C$230/sqft
    Source: Realty Executives Focus #E4126514 Report a problem
    11/1/2018Price changeC$489,900-1%C$230/sqft
    Source: Realty Executives Focus #E4126514 Report a problem
    10/24/2018Listed for saleC$494,900C$232/sqft
    Source: Realty Executives Focus #E4126514 Report a problem

    Public tax history

    Tax history is unavailable.

    Neighborhood: Big Lake

    Nearby schools

    GreatSchools rating

    No schools nearby

    We couldn't find any schools near this home.