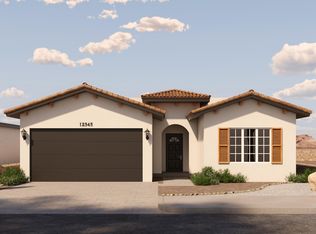
SOLD BEFORE LISTED. This stunning brand-new Waverly III plan was thoughtfully curated from our highly popular model home at 925 Pettus in 79928 and refined to perfection. Featuring 3 spacious bedrooms and 2.5 baths, it offers a generous open-concept living area flowing into a gourmet kitchen complete with a walk-in butler's pantry and the option to add a coffee bar. Enjoy abundant natural light from large windows, a mud area off the entry, an oversized laundry room with ample storage and a floor mop sink, ceiling design at entry, luxe bath and a 2-car garage that exceeds the square footage of many 3-car garages--ideal for a workshop, home gym, or serious storage. The exclusive deep lot provides a spacious backyard with no rear neighbors and single-level homes on the sides for added privacy. Located in the desirable Paseo del Este community with HOA amenities including a pool. Reference our features list and call today for current incentives.
Pending
$408,400
544 Paseo De La Riena St, El Paso, TX 79928
3beds
2,080sqft
Single Family Residence
Built in 2026
6,969 Square Feet Lot
$-- Zestimate®
$196/sqft
$62/mo HOA
What's special
Ceiling design at entryExclusive deep lotGourmet kitchenLuxe bath
- 10 hours
- 7
- 0
Zillow last checked:
Listing updated:
Listed by:
Argelia Barba 0523372 915-276-2234,
Dream Work Realty
Source: GEPAR,MLS#: 950401
Facts & features
Interior
Bedrooms & bathrooms
- Bedrooms: 3
- Bathrooms: 3
- Full bathrooms: 2
- 1/2 bathrooms: 1
Heating
- Natural Gas, Central, Forced Air
Cooling
- Refrigerated, Ceiling Fan(s), Central Air
Appliances
- Included: Built-In Gas Oven, Dishwasher, Disposal, Gas Cooktop, Microwave
Features
- Double Vanity, Ceiling Fan(s), Kitchen Island, Pantry, Walk-In Closet(s)
- Flooring: Tile, Carpet
- Windows: Blinds
- Has fireplace: No
Interior area
- Total structure area: 2,080
- Total interior livable area: 2,080 sqft
Video & virtual tour
Property
Parking
- Total spaces: 2
- Parking features: Garage - Attached
- Attached garage spaces: 2
Features
- Patio & porch: Covered
- Exterior features: Walled Backyard, Back Yard Access
Lot
- Size: 6,969 Square Feet
- Features: Standard Lot, Subdivided
Details
- Parcel number: P58500007501000
- Zoning: R3
- Special conditions: Homeowner Fees
Construction
Type & style
- Home type: SingleFamily
- Architectural style: 1 Story
- Property subtype: Single Family Residence
Materials
- Stucco
- Roof: Shingle,Flat
Condition
- Year built: 2026
Details
- Builder name: Diamond Homes
Utilities & green energy
- Water: City
Community & HOA
Community
- Subdivision: Paseo Del Este
HOA
- Has HOA: Yes
- Amenities included: Pool, Tennis Court(s)
- Services included: See Remarks
- HOA fee: $742 annually
- HOA name: The Paseos at Mission Ridge
Location
- Region: El Paso
Financial & listing details
- Price per square foot: $196/sqft
- Annual tax amount: $907
- Date on market: 9/1/2026
- Cumulative days on market: 2 days
- Listing terms: Cash,Conventional,FHA,TX Veteran,VA Loan
Estimated market value
Not available
Estimated sales range
Not available
Not available
Price history
| Date | Event | Price |
|---|---|---|
| 9/1/2026 | Pending sale | $408,400$196/sqft |
Source:  GEPAR #950401 Report a problem GEPAR #950401 Report a problem | ||
| 9/1/2026 | Listed for sale | $408,400$196/sqft |
Source: GEPAR #950401 Report a problem | ||
Public tax history
Tax history is unavailable.
Monthly payment
Est. payment
Payment breakdown
Explore the cost of this home by adjusting the details. Changes won't be saved.Climate risks
Neighborhood: 79928
Nearby schools
Schools provided by the listing agent
- Elementary: Sue A Shook
- Middle: Col John O Ensor
- High: Eastlake
Source: GEPAR. This data may not be complete. We recommend contacting the local school district to confirm school assignments for this home.

Similar homes
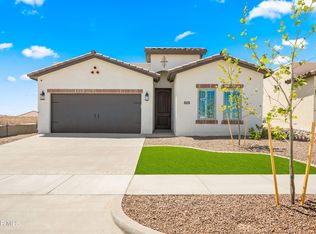
- $409,4504 bd3 ba2.1k sqft14000 Paseo Alegre Ave, El Paso, TX 79928For Sale
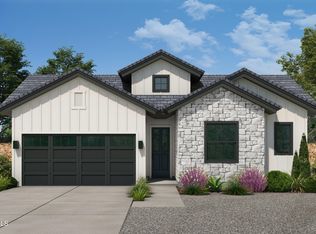
 MLS ID #947677, Lane Harris, Harris Real Estate Group, Inc.. GEPAR
 - $400,0004 bd2 ba2.1k sqft540 Rose Stevenson Pl, El Paso, TX 79928For Sale
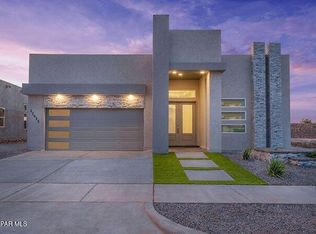 MLS ID #949399, Roxana Breceda, ClearView Realty. GEPAR
 - $299,9504 bd3 ba1.6k sqft14009 Paseo Original, El Paso, TX 79928For Sale
 MLS ID #950366, Carlos Rene Fraire, Home Pros Real Estate Group. GEPAR
 - $397,0003 bd3 ba1.9k sqft536 Paseo De La Reina St, El Paso, TX 79928For Sale
 MLS ID #943608, Argelia Barba, Dream Work Realty. GEPAR
 - $299,9504 bd2 ba1.7k sqft14008 Paseo Del Mar Dr, El Paso, TX 79928For SaleMLS ID #950365, Carlos Rene Fraire, Home Pros Real Estate Group. GEPAR
- $299,9504 bd2 ba1.7k sqft14001 Alice Hughes, El Paso, TX 79928For SaleMLS ID #950359, Carlos Rene Fraire, Home Pros Real Estate Group. GEPAR
- $299,9504 bd2 ba1.7k sqft14053 Alice Hughes, El Paso, TX 79928For SaleMLS ID #950371, Carlos Rene Fraire, Home Pros Real Estate Group. GEPAR
- $299,9504 bd2 ba1.7k sqft557 Paseo De La Riena St, El Paso, TX 79928For SaleMLS ID #950379, Carlos Rene Fraire, Home Pros Real Estate Group. GEPAR
- $299,9504 bd2 ba1.7k sqft556 Paseo Campanero St, El Paso, TX 79928For SaleMLS ID #950375, Carlos Rene Fraire, Home Pros Real Estate Group. GEPAR
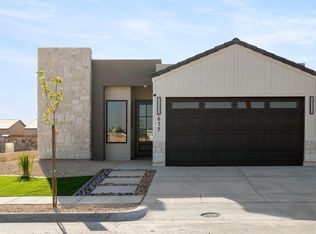
- $299,9504 bd2 ba1.7k sqft637 Paseo De La Riena St, El Paso, TX 79928For SaleMLS ID #950383, Carlos Rene Fraire, Home Pros Real Estate Group. GEPAR
- $299,9504 bd2 ba1.7k sqft636 Paseo Campanero St, El Paso, TX 79928For SaleMLS ID #950382, Carlos Rene Fraire, Home Pros Real Estate Group. GEPAR
- $299,9504 bd2 ba1.7k sqft14032 Paseo Original, El Paso, TX 79928For SaleMLS ID #950385, Carlos Rene Fraire, Home Pros Real Estate Group. GEPAR
- $289,9503 bd2 ba1.6k sqft641 Jeffrey Huges, El Paso, TX 79928For SaleMLS ID #950380, Carlos Rene Fraire, Home Pros Real Estate Group. GEPAR
- $299,9504 bd2 ba1.7k sqft637 Jeffrey Huges, El Paso, TX 79928For SaleMLS ID #950377, Carlos Rene Fraire, Home Pros Real Estate Group. GEPAR
- $299,9504 bd2 ba1.7k sqft14029 Paseo Anejo, El Paso, TX 79928For SaleMLS ID #950384, Carlos Rene Fraire, Home Pros Real Estate Group. GEPAR
- $289,9503 bd2 ba1.6k sqft14021 Paseo Del Mar Dr, El Paso, TX 79928For SaleMLS ID #950362, Carlos Rene Fraire, Home Pros Real Estate Group. GEPAR
- $289,9503 bd2 ba1.6k sqft14005 Paseo Original, El Paso, TX 79928For SaleMLS ID #950367, Carlos Rene Fraire, Home Pros Real Estate Group. GEPAR
- $299,9504 bd3 ba1.6k sqft14068 Paseo Original, El Paso, TX 79928For SaleMLS ID #950360, Carlos Rene Fraire, Home Pros Real Estate Group. GEPAR
- $400,5004 bd3 ba2.1k sqft14009 Paseo Del Mar Dr, El Paso, TX 79928For SaleMLS ID #943651, Argelia Barba, Dream Work Realty. GEPAR
- $299,9504 bd2 ba1.7k sqft14033 Paseo Original, El Paso, TX 79928For SaleMLS ID #950374, Carlos Rene Fraire, Home Pros Real Estate Group. GEPAR
