Nestled in the Horizon community of Paseo del Este, our most requested Lizbeth floor plan now graces the landscape in a timeless Farmhouse elevation! This inviting 4-bed, 3-full-bath home offers an exceptionally thoughtful open layout where light, flow, and elegance converge to create a beautiful home. A small foyer with rich wood beams welcomes you upon entry, leading seamlessly into a mudroom that sets the tone for a nostalgic and timeless home. A gourmet kitchen dazzles with quartz countertops, a butler's pantry, optional coffee bar all crafted for effortless entertaining and daily culinary rituals. Premium finishes + Energy Star certification infuse every corner with a custom, heirloom-quality feel. Primary spa suite features an indulgent floating tub and expansive shower that the primary + a fabulous walk-in closet! Built with meticulous attention to detail, the Lizbeth delivers quiet luxury without compromise. This exceptional home will be ready in September 2026. Photos for illustration only.
For sale
$400,500
14009 Paseo Del Mar Dr, El Paso, TX 79928
4beds
2,100sqft
Single Family Residence
Built in 2026
6,098 Square Feet Lot
$399,700 Zestimate®
$191/sqft
$62/mo HOA
What's special
Premium finishesTimeless farmhouse elevationQuartz countertopsFabulous walk-in closetIndulgent floating tubGourmet kitchenPrimary spa suite
- 109 days |
- 21 |
- 1 |
Zillow last checked:
Listing updated:
Listed by:
Argelia Barba 0523372 915-276-2234,
Dream Work Realty,
Alejandro Barba 0718633 915-248-7707,
Dream Work Realty
Source: GEPAR,MLS#: 943651
Facts & features
Interior
Bedrooms & bathrooms
- Bedrooms: 4
- Bathrooms: 3
- Full bathrooms: 3
Heating
- Natural Gas, Central, Forced Air
Cooling
- Refrigerated, Ceiling Fan(s), Central Air
Appliances
- Included: Built-In Gas Oven, Dishwasher, Disposal, Gas Cooktop, Microwave
Features
- Double Vanity, Ceiling Fan(s), Kitchen Island, Pantry, Walk-In Closet(s)
- Flooring: Tile, Carpet
- Windows: Blinds
- Has fireplace: No
Interior area
- Total structure area: 2,100
- Total interior livable area: 2,100 sqft
Video & virtual tour
Property
Parking
- Total spaces: 2
- Parking features: Garage - Attached
- Attached garage spaces: 2
Features
- Patio & porch: Covered
- Exterior features: Walled Backyard, Back Yard Access
Lot
- Size: 6,098 Square Feet
- Features: Standard Lot, Subdivided
Details
- Parcel number: P58500007302400
- Zoning: R3
- Special conditions: None
Construction
Type & style
- Home type: SingleFamily
- Architectural style: 1 Story
- Property subtype: Single Family Residence
Materials
- Stucco
- Roof: Flat,Tile
Condition
- Year built: 2026
Utilities & green energy
- Water: City
Community & HOA
Community
- Subdivision: Paseo Del Este
HOA
- Has HOA: Yes
- Amenities included: Pool, Tennis Court(s)
- Services included: See Remarks
- HOA fee: $742 annually
- HOA name: The Paseos at Mission Ridge
Location
- Region: El Paso
Financial & listing details
- Price per square foot: $191/sqft
- Annual tax amount: $839
- Date on market: 8/17/2026
- Cumulative days on market: 63 days
- Listing terms: Cash,Conventional,FHA,TX Veteran,VA Loan
Estimated market value
$399,700
$380,000 - $420,000
$2,263/mo
Price history
| Date | Event | Price |
|---|---|---|
| 8/17/2026 | Listed for sale | $400,500$191/sqft |
Source:  GEPAR #943651 Report a problem GEPAR #943651 Report a problem | ||
| 6/29/2026 | Pending sale | $400,500$191/sqft |
Source: GEPAR #943651 Report a problem | ||
| 5/8/2026 | Listed for sale | $400,500$191/sqft |
Source: GEPAR #943651 Report a problem | ||
Public tax history
Tax history is unavailable.
Monthly payment
Est. payment
Payment breakdown
Explore the cost of this home by adjusting the details. Changes won't be saved.Climate risks
Neighborhood: 79928
Nearby schools
GreatSchools rating
- 8/10Dr Sue A Shook SchoolGrades: PK-5Distance: 0.8 mi
- 8/10Col John O Ensor Middle SchoolGrades: 6-8Distance: 1 mi
- 5/10Eastlake High SchoolGrades: 9-12Distance: 2.1 mi
Schools provided by the listing agent
- Elementary: Sue A Shook
- Middle: Col John O Ensor
- High: Eastlake
Source: GEPAR. This data may not be complete. We recommend contacting the local school district to confirm school assignments for this home.
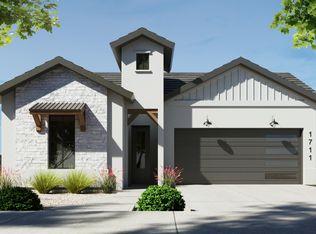
- $--4 bd3 ba1.7k sqft600 Rose Stevenson Pl, El Paso, TX 79928Sold

- $--4 bd2 ba1.6k sqft14037 Paseo Original Ct, El Paso, TX 79928Sold
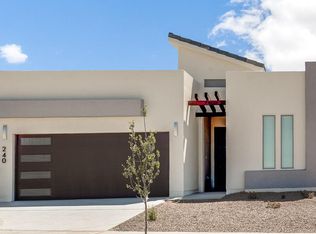
- $321,9503 bd2 ba1.6k sqft14041 Paseo Original Ct, El Paso, TX 79928For Sale
- $379,0003 bd3 ba1.9k sqft14004 Paseo Anejo Ct, El Paso, TX 79928For Sale

- $--4 bd3 ba1.7k sqft14016 Paseo Anejo Ct, El Paso, TX 79928Sold
- $291,8204 bd2 ba1.6k sqft629 Jeffery Hughes St, El Paso, TX 79928New Construction
- $324,9504 bd2 ba1.7k sqft14020 Paseo Alegre Dr, El Paso, TX 79928For Sale
- $345,9504 bd3 ba1.8k sqft604 Rose Stevenson Pl, El Paso, TX 79928Pending
A local agent can set up tours, give advice and negotiate with sellers.
Similar homes
- $397,0003 bd3 ba1.9k sqft536 Paseo De La Reina St, El Paso, TX 79928For Sale

 MLS ID #943608, Argelia Barba, Dream Work Realty. GEPAR
 - $336,9504 bd2 ba1.7k sqft537 Paseo Campanero St, El Paso, TX 79928For Sale
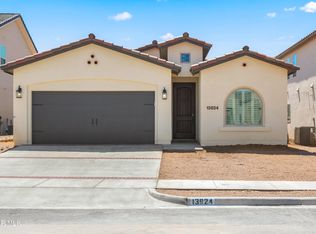 MLS ID #943449, Russell Harper, ClearView Realty. GEPAR
 - $416,4504 bd3 ba2k sqft600 Bluegruff St, El Paso, TX 79928For Sale
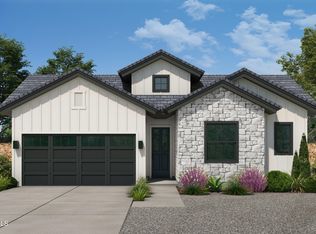 MLS ID #942974, Lane Harris, Harris Real Estate Group, Inc.. GEPAR
 - $432,9504 bd3 ba2.2k sqft13437 Emerald Terrace Dr, El Paso, TX 79928For Sale
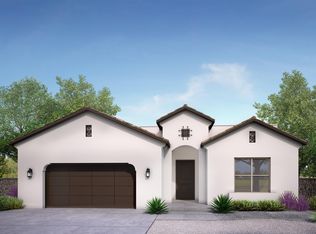 MLS ID #949083, Lane Harris, Harris Real Estate Group, Inc.. GEPAR
 - $399,9005 bd3 ba3k sqft12976 Tatenhill Dr, El Paso, TX 79928For SaleMLS ID #949339, Derek G. Dalition, Keller Williams Realty. GEPAR
- $429,9504 bd3 ba2.1k sqft12780 Brixton Ave, El Paso, TX 79928For SaleMLS ID #946498, Diana Lujan, ERA Sellers & Buyers Real Esta. GEPAR
- $402,9504 bd3 ba2k sqft12601 Fredericksberg Ave, El Paso, TX 79928For SaleMLS ID #881044, Russell Harper, ClearView Realty. GEPAR
- $449,9503 bd3 ba2.1k sqft13033 Haxby Ct, El Paso, TX 79928For SaleMLS ID #948562, Lisa Wise, Sandy Messer And Associates. GEPAR
- $366,9504 bd2 ba1.8k sqft14445 Leyland Pkwy, El Paso, TX 79928For SaleMLS ID #948336, Dennis R. Estep, Home Pros Real Estate Group. GEPAR
- $369,9504 bd2 ba1.8k sqft14460 Burwood Cir, El Paso, TX 79928For SaleMLS ID #948347, Dennis R. Estep, Home Pros Real Estate Group. GEPAR
- $321,9504 bd2 ba1.6k sqft528 Paseo Simple Pl, El Paso, TX 79928For SaleMLS ID #941561, Dennis R. Estep, Home Pros Real Estate Group. GEPAR
- $317,9503 bd3 ba1.6k sqft533 Paseo De La Reina St, Horizon City, TX 79928For SaleMLS ID #943431, Russell Harper, ClearView Realty. GEPAR
- $323,9503 bd3 ba1.6k sqft541 Paseo Campanero St, El Paso, TX 79928For SaleMLS ID #943450, Russell Harper, ClearView Realty. GEPAR
- $443,9504 bd3 ba2.2k sqft14417 Raywood Ln, El Paso, TX 79928For SaleMLS ID #939603, Lane Harris, Harris Real Estate Group, Inc.. GEPAR
- $439,9504 bd3 ba2k sqft12817 Fredericksberg Ave, El Paso, TX 79928For SaleMLS ID #948913, Oswaldo Ozzie Chavez, Harris Real Estate Group, Inc.. GEPAR
- $435,0004 bd3 ba2.8k sqft300 Samuel Vista St, Horizon City, TX 79928For SaleMLS ID #943812, Matt Rice, ClearView Realty. GEPAR
- $336,9504 bd2 ba1.7k sqft13832 Paseo Perlas Dr, El Paso, TX 79928For SaleMLS ID #948531, Russell Harper, ClearView Realty. GEPAR
- $434,9504 bd4 ba2.6k sqft14441 Dune Flower Pkwy, El Paso, TX 79928For SaleMLS ID #942154, Russell Harper, ClearView Realty. GEPAR
- $429,9504 bd3 ba2k sqft300 Emerald Earth Ln, El Paso, TX 79928For SaleMLS ID #929349, Lisa Wise, Sandy Messer And Associates. GEPAR
- $311,9503 bd2 ba1.6k sqft525 Paseo De La Reina St, El Paso, TX 79928For SaleMLS ID #943424, Russell Harper, ClearView Realty. GEPAR
