Our Everly floor plan is our popular 3 bedroom, 2.5 baths loaded functionality, style and comfort. Featuring a rare tandem 3-car garage (where one car parks behind the other), this setup offers the ideal blend of storage and convenience for families, hobbyists, or anyone needing that extra room. Step inside to experience a custom feel throughout. Every detail has been carefully curated to impress. The heart of the home is a chef-inspired kitchen with a massive island, designer tile backsplash, quartz countertops + an impressive butler's walk-in pantry that will satisfy even the most organized home cook. Open-concept great room flows seamlessly into the dining area and out to the backyard. Oversized windows flood the space with natural light and showcase the spacious covered patio. See the quality and craftsmanship for yourself at our model home at 925 Pettus. Act now to select your finishes! Paseo del Este HOA. This home will be completed December 2026. Ask about buyer incentives. Photos for illustration only
For sale
$379,000
14004 Paseo Anejo Ct, El Paso, TX 79928
3beds
1,933sqft
Single Family Residence
Built in 2026
6,098 Square Feet Lot
$378,300 Zestimate®
$196/sqft
$62/mo HOA
What's special
Custom feel throughoutQuartz countertopsDesigner tile backsplashMassive islandSpacious covered patioChef-inspired kitchenOpen-concept great room
- 84 days |
- 65 |
- 4 |
Zillow last checked:
Listing updated:
Listed by:
Argelia Barba 0523372 915-276-2234,
Dream Work Realty,
Alejandro Barba 0718633 915-248-7707,
Dream Work Realty
Source: GEPAR,MLS#: 944433
Facts & features
Interior
Bedrooms & bathrooms
- Bedrooms: 3
- Bathrooms: 3
- Full bathrooms: 2
- 1/2 bathrooms: 1
Heating
- Natural Gas, Central, Forced Air
Cooling
- Refrigerated, Ceiling Fan(s), Central Air
Appliances
- Included: Dishwasher, Disposal, Free-Standing Gas Oven, Microwave
Features
- Double Vanity, Ceiling Fan(s), Kitchen Island, Pantry, Walk-In Closet(s)
- Flooring: Tile, Carpet
- Windows: Blinds
- Has fireplace: No
Interior area
- Total structure area: 1,933
- Total interior livable area: 1,933 sqft
Video & virtual tour
Property
Parking
- Total spaces: 3
- Parking features: Garage - Attached
- Attached garage spaces: 3
Features
- Patio & porch: Covered
- Exterior features: Walled Backyard, Back Yard Access
Lot
- Size: 6,098 Square Feet
- Features: Standard Lot, Subdivided
Details
- Parcel number: P58500007300200
- Zoning: R3
- Special conditions: None
Construction
Type & style
- Home type: SingleFamily
- Architectural style: 1 Story
- Property subtype: Single Family Residence
Materials
- Stucco
- Roof: Flat,Tile
Condition
- Year built: 2026
Utilities & green energy
- Water: City
Community & HOA
Community
- Subdivision: Paseo Del Este
HOA
- Has HOA: Yes
- Amenities included: Pool, Tennis Court(s), See Remarks
- Services included: See Remarks
- HOA fee: $742 annually
- HOA name: The Paseos at Mission Ridge
Location
- Region: El Paso
Financial & listing details
- Price per square foot: $196/sqft
- Annual tax amount: $837
- Date on market: 5/22/2026
- Cumulative days on market: 86 days
- Listing terms: Cash,Conventional,FHA,TX Veteran,VA Loan
Estimated market value
$378,300
$359,000 - $397,000
$2,107/mo
Price history
| Date | Event | Price |
|---|---|---|
| 5/22/2026 | Listed for sale | $379,000$196/sqft |
Source:  GEPAR #944433 Report a problem GEPAR #944433 Report a problem | ||
Public tax history
Tax history is unavailable.
Monthly payment
Est. payment
Payment breakdown
Explore the cost of this home by adjusting the details. Changes won't be saved.Climate risks
Neighborhood: 79928
Nearby schools
GreatSchools rating
- 8/10Dr Sue A Shook SchoolGrades: PK-5Distance: 0.8 mi
- 8/10Col John O Ensor Middle SchoolGrades: 6-8Distance: 1 mi
- 5/10Eastlake High SchoolGrades: 9-12Distance: 2.1 mi
Schools provided by the listing agent
- Elementary: Dr Sue Shook
- Middle: Col John O Ensor
- High: Eastlake
Source: GEPAR. This data may not be complete. We recommend contacting the local school district to confirm school assignments for this home.
- $400,5004 bd3 ba2.1k sqft14009 Paseo Del Mar Dr, El Paso, TX 79928Pending

- $344,4204 bd4 ba2.1k sqft633 Jeffery Hughes Pl, El Paso, TX 79928New Construction
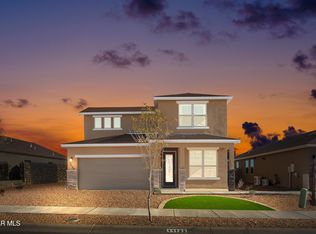
- $--4 bd2 ba1.6k sqft14037 Paseo Original Ct, El Paso, TX 79928Sold

- $--4 bd3 ba1.9k sqft14041 Paseo Anejo Ct, El Paso, TX 79928Sold

- $--3 bd2 ba1.6k sqft14029 Alice Hughes, El Paso, TX 79928Sold
- $--4 bd3 ba1.7k sqft600 Rose Stevenson Pl, El Paso, TX 79928Sold
- $--4 bd3 ba1.8k sqft14049 Paseo Original Ct, El Paso, TX 79928Sold
- $322,9503 bd2 ba1.6k sqft552 Rose Stevenson Pl, El Paso, TX 79928Pending
A local agent can set up tours, give advice and negotiate with sellers.
A local lender can help you make sure your offer is ready when you are.
Similar homes
- $400,0004 bd2 ba2.1k sqft540 Rose Stevenson Pl, El Paso, TX 79928For Sale
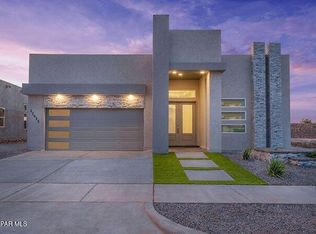
 MLS ID #949399, Roxana Breceda, ClearView Realty. GEPAR
 - $395,0004 bd2 ba2.1k sqft14013 Paseo Central Ave, El Paso, TX 79928For Sale
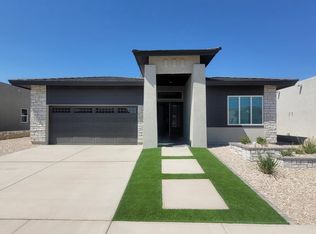 MLS ID #949396, Roxana Breceda, ClearView Realty. GEPAR
 - $339,9003 bd3 ba2.1k sqft520 Paseo Dulce Ave, El Paso, TX 79928For Sale
 MLS ID #949206, Rustom Adil Marciano, RE/MAX Associates. GEPAR
 - $397,0003 bd3 ba1.9k sqft536 Paseo De La Reina St, El Paso, TX 79928For Sale
 MLS ID #943608, Argelia Barba, Dream Work Realty. GEPAR
 - $351,5164 bd4 ba2.1k sqft552 Paseo Campanero St, El Paso, TX 79928For SaleMLS ID #948945, Rustom Adil Marciano, RE/MAX Associates. GEPAR
- $--4 bd3 ba1.8k sqft705 Paseo Dulce Ave, El Paso, TX 79928SoldMLS ID #880148, Roberto Navarro, JPAR EP (869). GEPAR
- $409,4504 bd3 ba2.1k sqft14000 Paseo Alegre Ave, El Paso, TX 79928For SaleMLS ID #947677, Lane Harris, Harris Real Estate Group, Inc.. GEPAR
- $372,0204 bd3 ba2.3k sqft14464 Desert Wind, Horizon City, TX 79928New ConstructionView Homes
- $374,9504 bd3 ba1.9k sqft14017 Paseo Original Ct, El Paso, TX 79928For SaleMLS ID #942031, Arturo Cardona, Home Guide Real Estate LLC. GEPAR
- $384,9504 bd3 ba1.9k sqft600 Paseo Campanero St, El Paso, TX 79928For SaleMLS ID #942027, Arturo Cardona, Home Guide Real Estate LLC. GEPAR
- $350,9993 bd3 ba2k sqft628 Paseo Campanero St, El Paso, TX 79928For SaleMLS ID #941161, Valerie Ocon, MRG REALTY LLC. GEPAR
- $349,9503 bd3 ba1.8k sqft14013 Paseo Original St, El Paso, TX 79928For SaleMLS ID #942030, Arturo Cardona, Home Guide Real Estate LLC. GEPAR
- $365,9504 bd2 ba1.8k sqft605 Paseo Campanero St, El Paso, TX 79928For SaleMLS ID #937363, Lane Harris, Harris Real Estate Group, Inc.. GEPAR
- $314,3564 bd3 ba2k sqft545 Paseo Campanero St, El Paso, TX 79928For SaleMLS ID #948946, Rustom Adil Marciano, RE/MAX Associates. GEPAR
- $390,5003 bd3 ba2k sqft737 Paseo Del Agua St, El Paso, TX 79928For SaleMLS ID #932329, Roxana Breceda, ClearView Realty. GEPAR
- $374,9504 bd3 ba1.9k sqft617 Paseo Campanero St, El Paso, TX 79928For SaleMLS ID #935165, Arturo Cardona, Home Guide Real Estate LLC. GEPAR
- $344,4204 bd4 ba2.1k sqft633 Jeffery Hughes Pl, El Paso, TX 79928New ConstructionGEPAR
- $388,4503 bd2 ba1.9k sqft736 Paseo Astuto Pl, El Paso, TX 79928For SaleMLS ID #932317, Roxana Breceda, ClearView Realty. GEPAR
- $339,9504 bd2 ba1.8k sqft609 Paseo De La Riena St, El Paso, TX 79928For SaleMLS ID #947010, Alejandro Barba, Dream Work Realty. GEPAR
- $339,9503 bd2 ba1.7k sqft14004 Paseo Alegre Dr, El Paso, TX 79928For SaleMLS ID #937559, Lane Harris, Harris Real Estate Group, Inc.. GEPAR
