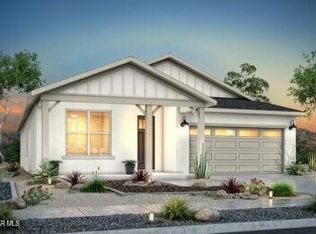
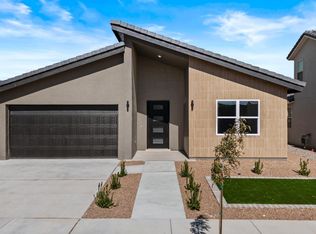
Enjoy the elegance and contemporary style of Aaron-II, expertly crafted to suit your unique lifestyle. Features two generously sized bedrooms connected by a shared hallway bathroom. Moving forward, you'll be met with the impressive great room, complete with a standard fireplace and a spacious gourmet kitchen featuring a central island and expansive walk-in pantry, all overlooking the adjacent dining room. The primary bedroom suite stands out as a highlight of this magnificent abode, boasting a generously sized walk-in closet. Outdoor entertainment options are endless with the extensive, tiled patio area. OPEN HOUSE DAILY 10am - 6PM
For sale
$395,000
14013 Paseo Central Ave, El Paso, TX 79928
4beds
2,107sqft
Single Family Residence
Built in 2026
6,969 Square Feet Lot
$-- Zestimate®
$187/sqft
$60/mo HOA
What's special
Standard fireplaceAdjacent dining roomCentral islandGenerously sized walk-in closetExtensive tiled patio areaShared hallway bathroomTwo generously sized bedrooms
- 15 hours |
- 48 |
- 2 |
Zillow last checked:
Listing updated:
Listed by:
Roxana Breceda 0679961 915-433-2319,
ClearView Realty
Source: GEPAR,MLS#: 949396
Facts & features
Interior
Bedrooms & bathrooms
- Bedrooms: 4
- Bathrooms: 2
- Full bathrooms: 1
- 3/4 bathrooms: 1
Heating
- Forced Air
Cooling
- Refrigerated, Central Air
Appliances
- Included: Cooktop, Dishwasher, Disposal, Microwave, Refrigerator, Tankless Water Heater, Vented Exhaust Fan
Features
- Double Vanity, Ceiling Fan(s), Pantry, Walk-In Closet(s), See Remarks
- Flooring: Tile, Carpet
- Windows: Blinds
- Number of fireplaces: 1
Interior area
- Total structure area: 2,107
- Total interior livable area: 2,107 sqft
Video & virtual tour
Property
Parking
- Total spaces: 2
- Parking features: Garage - Attached
- Attached garage spaces: 2
Features
- Patio & porch: Covered
- Exterior features: See Remarks
- Pool features: None
Lot
- Size: 6,969 Square Feet
- Features: Standard Lot
Details
- Parcel number: P58500006002000
- Zoning: R1A
- Special conditions: None
Construction
Type & style
- Home type: SingleFamily
- Architectural style: 1 Story
- Property subtype: Single Family Residence
Materials
- Stucco, Energy Star Certified
- Roof: Flat,Tile
Condition
- Year built: 2026
Details
- Builder name: Savannah A Homes
Utilities & green energy
- Water: See Remarks, City
Community & HOA
Community
- Subdivision: Paseo Del Este
HOA
- Has HOA: Yes
- Amenities included: Clubhouse, Other
- Services included: Common Area
- HOA fee: $720 annually
- HOA name: The Club
Location
- Region: El Paso
Financial & listing details
- Price per square foot: $187/sqft
- Date on market: 8/14/2026
- Cumulative days on market: 2 days
- Listing terms: Cash,Conventional,FHA,TX Veteran,VA Loan
Estimated market value
Not available
Estimated sales range
Not available
Not available
Price history
| Date | Event | Price |
|---|---|---|
| 8/14/2026 | Listed for sale | $395,000$187/sqft |
Source:  GEPAR #949396 Report a problem GEPAR #949396 Report a problem | ||
Public tax history
Tax history is unavailable.
Monthly payment
Est. payment
Payment breakdown
Explore the cost of this home by adjusting the details. Changes won't be saved.Climate risks
Neighborhood: 79928
Nearby schools
GreatSchools rating
- 8/10Dr Sue A Shook SchoolGrades: PK-5Distance: 0.7 mi
- 8/10Col John O Ensor Middle SchoolGrades: 6-8Distance: 1.2 mi
- 5/10Eastlake High SchoolGrades: 9-12Distance: 2.2 mi
Schools provided by the listing agent
- Elementary: Ben Narbuth
- Middle: Eastlake Middle School
- High: Eastlake
Source: GEPAR. This data may not be complete. We recommend contacting the local school district to confirm school assignments for this home.
- $--3 bd2 ba1.3k sqft716 Paseo Clasico St, El Paso, TX 79928Sold
- $--4 bd3 ba2.1k sqft720 Paseo Clasico St, El Paso, TX 79928Sold

- $289,9903 bd2 ba1.6k sqft14016 Paseo Corez Ct, El Paso, TX 79928New Construction
- $385,0003 bd2 ba1.9k sqft749 Paseo Clasico St, El Paso, TX 79928Pending

- $--4 bd3 ba2.1k sqft14012 Paseo Cortez Ct, El Paso, TX 79928Sold
- $--3 bd2 ba1.6k sqft13869 Paseo De La Luna Ave, El Paso, TX 79928Sold
- $390,5003 bd3 ba2k sqft737 Paseo Del Agua St, El Paso, TX 79928For Sale
- $--4 bd2 ba1.4k sqft712 Paseo Clasico St, El Paso, TX 79928Sold
A local agent can set up tours, give advice and negotiate with sellers.
A local lender can help you make sure your offer is ready when you are.
Similar homes
- $--4 bd3 ba1.8k sqft705 Paseo Dulce Ave, El Paso, TX 79928Sold
 MLS ID #880148, Roberto Navarro, JPAR EP (869). GEPAR
 - $384,9504 bd3 ba1.9k sqft600 Paseo Campanero St, El Paso, TX 79928For Sale
 MLS ID #942027, Arturo Cardona, Home Guide Real Estate LLC. GEPAR
 - $374,9504 bd3 ba1.9k sqft14017 Paseo Original Ct, El Paso, TX 79928For Sale
 MLS ID #942031, Arturo Cardona, Home Guide Real Estate LLC. GEPAR
 - $353,9504 bd3 ba1.8k sqft628 Paseo Del Agua St, El Paso, TX 79928For Sale
 MLS ID #947146, Lisa Wise, Sandy Messer And Associates. GEPAR
 - $434,0004 bd4 ba2.6k sqft733 Paseo Clasico St, El Paso, TX 79928For SaleMLS ID #947196, Brian J Burds, eXp Realty LLC. GEPAR
- $351,5164 bd4 ba2.1k sqft552 Paseo Campanero St, El Paso, TX 79928For SaleMLS ID #948945, Rustom Adil Marciano, RE/MAX Associates. GEPAR
- $388,4503 bd2 ba1.9k sqft736 Paseo Astuto Pl, El Paso, TX 79928For SaleMLS ID #932317, Roxana Breceda, ClearView Realty. GEPAR
- $365,9504 bd2 ba1.8k sqft605 Paseo Campanero St, El Paso, TX 79928For SaleMLS ID #937363, Lane Harris, Harris Real Estate Group, Inc.. GEPAR
- $390,5003 bd3 ba2k sqft737 Paseo Del Agua St, El Paso, TX 79928For SaleMLS ID #932329, Roxana Breceda, ClearView Realty. GEPAR
- $374,9504 bd3 ba2k sqft13856 Paseo De Gloria Ave, El Paso, TX 79928For SaleMLS ID #939478, Russell Harper, ClearView Realty. GEPAR
- $300,3204 bd2 ba1.6k sqft13984 Paseo Del Mar Dr, El Paso, TX 79928For SaleMLS ID #948951, Rustom Adil Marciano, RE/MAX Associates. GEPAR
- $374,9504 bd3 ba1.9k sqft617 Paseo Campanero St, El Paso, TX 79928For SaleMLS ID #935165, Arturo Cardona, Home Guide Real Estate LLC. GEPAR
- $339,9504 bd2 ba1.8k sqft609 Paseo De La Riena St, El Paso, TX 79928For SaleMLS ID #947010, Alejandro Barba, Dream Work Realty. GEPAR
- $319,9903 bd2 ba1.7k sqft761 Paseo Clasico St, El Paso, TX 79928New ConstructionGEPAR
- $344,4204 bd4 ba2.1k sqft633 Jeffery Hughes Pl, El Paso, TX 79928New ConstructionGEPAR
- $304,9903 bd2 ba1.6k sqft14017 Paseo Cortez Ct, El Paso, TX 79928For SaleMLS ID #948846, Vania Gabriela Castaneda, Home Pros Real Estate Group. GEPAR
- $379,0003 bd3 ba1.9k sqft14004 Paseo Anejo Ct, El Paso, TX 79928For SaleMLS ID #944433, Argelia Barba, Dream Work Realty. GEPAR
- $323,9904 bd2 ba1.9k sqft14020 Paseo Cortez Ct, El Paso, TX 79928New ConstructionGEPAR
- $335,9504 bd2 ba1.7k sqft653 Paseo Campanero St, El Paso, TX 79928For SaleMLS ID #943416, Russell Harper, ClearView Realty. GEPAR
- $317,9904 bd2 ba1.9k sqft708 Paseo Del Agua St, El Paso, TX 79928New ConstructionGEPAR
