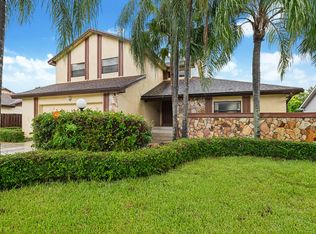
Virtually Staged. 2026 HVAC. 2026 water heater. New roof to be completed before closing. Peace of mind? Check. Concrete-block construction, an updated kitchen, fresh interior paint and carpet-free floors give this Lakes of the Meadow home plenty to show off. The primary suite features dual closets and a private bathroom with dual sinks, a separate shower and a garden tub. Open the doors and let the gathering flow outside. Backyard access from the primary suite, living room, dining room and kitchen connects indoor living with an expansive tiled patio, mature trees and shaded gathering spaces. When the weather is right, the whole space comes together for entertaining, from drinks in the kitchen to dinner outside. The oversized yard leaves plenty of room for gardening, weekend cookouts and quiet mornings with your coffee. Your boat deserves a Miami address, too. Keep yours in your own backyard behind the privacy fence, with convenient access from the street, without giving up the full two-car garage. Have an RV? The community offers dedicated RV parking, subject to availability and association requirements. Lakes of the Meadow adds community pools, a spa, sauna, indoor gym and outdoor fitness stations, plus tennis, pickleball, racquetball, basketball, volleyball, baseball and ping-pong. Parks, playgrounds, walking paths, lakes, an amphitheater, the Galleria and community security services round out the amenities. Make outdoor living part of every day, with space to entertain at home and swimming, sports and recreation right in your own neighborhood.
Coming soon
$705,000
5440 SW 155TH COURT, MIAMI, FL 33185
3beds
1,772sqft
Single Family Residence
Built in 1986
8,660 Square Feet Lot
$-- Zestimate®
$398/sqft
$139/mo HOA
What's special
- 1 day
- 137
- 19
Zillow last checked:
Listing updated:
Listed by:
Jessica Ruh 540-429-0733,
EXP REALTY LLC 888-883-8509,
Anjelica Peyton 941-585-9427,
EXP REALTY LLC
Source: Stellar MLS,MLS#: O6446220 Originating MLS: Sarasota - Manatee
Originating MLS: Sarasota - Manatee
Facts & features
Interior
Bedrooms & bathrooms
- Bedrooms: 3
- Bathrooms: 2
- Full bathrooms: 2
Primary bedroom
- Features: Dual Closets
- Level: First
Bedroom 2
- Features: Built-in Closet
- Level: First
Bedroom 3
- Features: Built-in Closet
- Level: First
Primary bathroom
- Level: First
Bathroom 2
- Level: First
Balcony porch lanai
- Level: First
Dinette
- Level: First
Dining room
- Level: First
Kitchen
- Level: First
Laundry
- Level: First
Living room
- Level: First
Heating
- Electric
Cooling
- Central Air
Appliances
- Included: Dishwasher, Disposal, Dryer, Electric Water Heater, Microwave, Range, Refrigerator, Washer
- Laundry: Inside, Laundry Room
Features
- Ceiling Fan(s), Eating Space In Kitchen, Living Room/Dining Room Combo, Primary Bedroom Main Floor, Solid Surface Counters, Stone Counters, Thermostat, Vaulted Ceiling(s)
- Flooring: Ceramic Tile, Hardwood
- Doors: French Doors
- Windows: Window Treatments, Hurricane Shutters
- Has fireplace: No
Interior area
- Total structure area: 1,772
- Total interior livable area: 1,772 sqft
Property
Parking
- Total spaces: 2
- Parking features: Boat, Driveway, Garage Door Opener, Parking Pad
- Attached garage spaces: 2
- Has uncovered spaces: Yes
Features
- Levels: One
- Stories: 1
- Patio & porch: Covered, Patio, Porch, Rear Porch
- Exterior features: Courtyard, Garden, Irrigation System, Lighting, Misting System, Private Entrance, Private Mailbox, Private Yard, Sidewalk
- Has view: Yes
- View description: Garden, Trees/Woods
Lot
- Size: 8,660 Square Feet
- Features: In County, Landscaped, Level, Oversized Lot, Private, Sidewalk
- Residential vegetation: Mature Landscaping, Trees/Landscaped
Details
- Parcel number: 3049210051590
- Zoning: 0100
- Special conditions: None
Construction
Type & style
- Home type: SingleFamily
- Architectural style: Florida,Ranch
- Property subtype: Single Family Residence
Materials
- Block, Stucco
- Foundation: Slab
- Roof: Shingle
Condition
- Completed
- New construction: No
- Year built: 1986
Utilities & green energy
- Sewer: Public Sewer
- Water: Public
- Utilities for property: Electricity Connected, Sewer Connected, Water Connected
Community & HOA
Community
- Features: Association Recreation - Owned, Deed Restrictions, Dog Park, Fitness Center, Park, Playground, Pool, Racquetball, Sidewalks, Tennis Court(s)
- Pet fee: $0 monthly
- Subdivision: LAKES MEADOW SEC 04
HOA
- Has HOA: Yes
- Amenities included: Basketball Court, Clubhouse, Fitness Center, Optional Additional Fees, Other, Park, Pickleball Court(s), Playground, Pool, Racquetball, Recreation Facilities, Sauna, Security, Spa/Hot Tub, Storage, Tennis Court(s), Trail(s)
- Services included: Common Area Taxes, Community Pool, Reserve Fund, Insurance, Maintenance Grounds, Manager, Pool Maintenance, Recreational Facilities, Security
- HOA fee: $139 monthly
- HOA name: Managed by Castle Group
- Second HOA name: Lakes of the Meadows
Location
- Region: Miami
Financial & listing details
- Price per square foot: $398/sqft
- Tax assessed value: $551,218
- Annual tax amount: $3,076
- Date on market: 10/1/2026
- Listing terms: Cash,Conventional,FHA,VA Loan
- Ownership: Fee Simple
- Total actual rent: 0
- Electric utility on property: Yes
- Road surface type: Paved
Estimated market value
Not available
Estimated sales range
Not available
Not available
Price history
| Date | Event | Price |
|---|---|---|
| 2/1/1992 | Sold | $118,000$67/sqft |
Source: Agent Provided Report a problem | ||
Public tax history
| Year | Property taxes | Tax assessment |
|---|---|---|
| 2025 | $3,077 +2.8% | $180,914 +2.9% |
| 2024 | $2,994 +8% | $175,816 +3% |
| 2023 | $2,773 +4.8% | $170,696 +3% |
| 2022 | $2,646 +1.3% | $165,725 +3% |
| 2021 | $2,612 +1.2% | $160,899 +1.4% |
| 2020 | $2,581 +2.3% | $158,678 +2.3% |
| 2019 | $2,524 +5.3% | $155,111 +1.9% |
| 2018 | $2,397 +1% | $152,219 +2.1% |
| 2017 | $2,374 +1.4% | $149,089 +2.1% |
| 2016 | $2,340 +2% | $146,023 +0.7% |
| 2015 | $2,293 | $145,008 +0.8% |
| 2014 | $2,293 | $143,858 +1.5% |
| 2013 | $2,293 | $141,733 +1.7% |
| 2012 | $2,293 +2.6% | $139,364 +3% |
| 2011 | $2,236 -4.8% | $135,305 +1.5% |
| 2010 | $2,349 +9.4% | $133,306 +2.7% |
| 2009 | $2,147 -7.2% | $129,802 +28.6% |
| 2007 | $2,312 -4% | $100,897 |
| 2006 | $2,408 | -- |
| 2005 | $2,408 +1.7% | -- |
| 2004 | $2,367 +6.2% | -- |
| 2003 | $2,228 +3.3% | -- |
| 2002 | $2,157 | -- |
| 2001 | $2,157 | -- |
Find assessor info on the county website
Monthly payment
Est. payment
Payment breakdown
Explore the cost of this home by adjusting the details. Changes won't be saved.Climate risks
Neighborhood: Kendall West
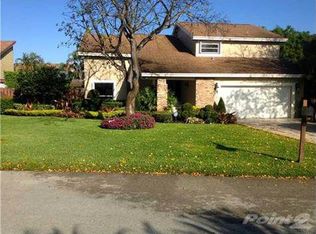
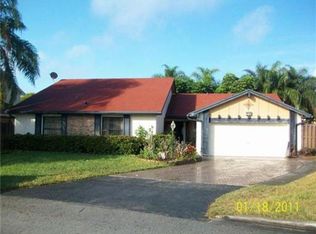
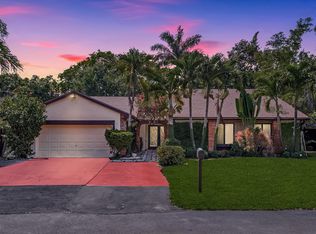
Similar homes
- $758,9004 bd2 ba1.7k sqftLakes Of The Meadow Sec 4, Miami, FL 33185For Sale

 MLS ID #A12098587, Javier Sarabia, EXP Realty LLC. MIAMI
 - $685,0004 bd2 ba1.6k sqftMiller Cove Estates, Miami, FL 33185For Sale
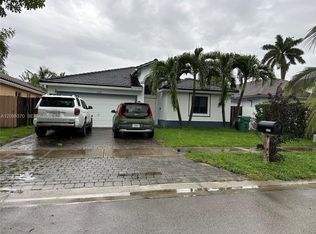 MLS ID #A12098370, Angel Desiderio Casas Roblejo, KSA Real Estate, LLC.. MIAMI
 - $687,0004 bd3 ba2.2k sqft15615 SW 54th Street, Miami, FL 33185For Sale
 MLS ID #B26058150, Christopher A Hutchins, First Choice Realty, LLC. BeachesMLS
 - $649,0005 bd3 ba1.7k sqftWest Miller Heights Sec 3, Miami, FL 33193For Sale
 MLS ID #A12097950, Nestor Lopez Jr., United Dream Real Estate. MIAMI
 - $728,9993 bd2 ba1.3k sqftLakes Of The Meadow Sec 3, Miami, FL 33185For SaleMLS ID #A11984239, Cesar Lacayo, Phantom Real Estate. MIAMI
- $665,0003 bd2 ba1.6k sqftLakes Of The Meadow-Meado, Miami, FL 33185For SaleMLS ID #A12041809, Andres Molina, EXP Realty LLC. MIAMI
- $799,0004 bd3 ba2.1k sqftLakes Of The Meadow Sec 3, Miami, FL 33185For SaleMLS ID #A12093121, Daniel Golik, Compass Florida, LLC. MIAMI
- $650,0003 bd2 ba1.6k sqftPelicans Point A T Miller, Miami, FL 33185For SaleMLS ID #A12058118, Edward Capote, EXP Realty LLC. MIAMI
- $740,0004 bd2 ba2k sqftThe Mansions, Miami, FL 33185For SaleMLS ID #A11990396, Maria Teresa Gonzalez PA, Florida Realty of Miami Corp. MIAMI
- $725,0005 bd3 ba2.3k sqftDeer Creek Sub, Miami, FL 33193For SaleMLS ID #A12096380, Anabel Dominguez, London Foster Realty. MIAMI
- $630,0003 bd2 ba1.7k sqftLakes Of The Meadow Sec 1, Miami, FL 33185For SaleMLS ID #A12053117, Julio Garabito, Leon Realty Group LLC. MIAMI
- $599,9903 bd2 ba1.3k sqftLakes Of The Meadow-Meado, Miami, FL 33185For SaleMLS ID #A12048039, Alvaro Roberto Iriarte, Avanti Way Realty LLC. MIAMI
- $780,0004 bd3 ba2k sqftCaribe Lakes Phase Ii, Miami, FL 33185For SaleMLS ID #A12092123, Patricia Calvet, Calvet Realty Group, LLC.. MIAMI
- $747,0004 bd2 ba1.7k sqftCaribe Lakes Phase I, Miami, FL 33185For SaleMLS ID #A12085758, Sergio Berben, The Empire Realty Brokerage Group Corp.. MIAMI
- $730,0003 bd2 ba1.8k sqftWest Miller Heights Sec 2, Miami, FL 33193For SaleMLS ID #A12055145, Carlos Aguirre Maldonado, United Realty Group Inc. MIAMI
- $875,0004 bd4 ba2k sqftCypress Lake, Miami, FL 33185For SaleMLS ID #A12098377, William Dowda II, EXP Realty LLC. MIAMI
- $749,9003 bd3 ba1.5k sqftCaribe Lakes Phase Ii, Miami, FL 33185For SaleMLS ID #A12054227, Maylet Vazquez, EXP Realty LLC. MIAMI
- $674,9004 bd2 ba1.5k sqftWest Miller Heights Sec 2, Miami, FL 33193For SaleMLS ID #A12060346, Luis Gonzalez, Miami New Realty. MIAMI
- $840,0003 bd2 ba1.9k sqftLakes Of The Meadow Patio, Miami, FL 33185For SaleMLS ID #A12078291, Olga Alcantara, Lapeyre Realty Inc. MIAMI
