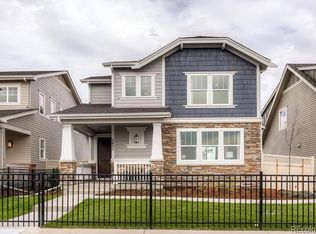
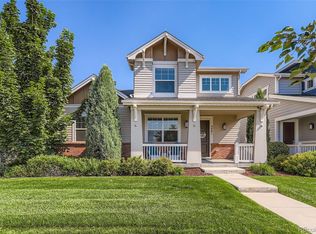
This beautiful model home has it all! The most popular floor plan in the community, this home boasts 1,815 square feet of living space, plus 544 finished sq ft in the basement! 3 bedroom, 3.5 baths, and an upstairs study! Unique designer upgrades throughout the home including light fixtures, built ins, and trim details. The open and airy floor plan combines all your favorite rooms, making the perfect place to entertain. The kitchen is the heart of the home featuring upgraded Espresso modern flat panel cabinets, mosaic tile backsplash and high end quartz counter tops. Adjacent to kitchen is the dining area, featuring a special designer feature brick wall and built in floating shelves, plus access to the spacious covered patio. The great room provides expansive windows for natural light and a comfortable space for your family to gather. Upstairs holds an elegant study with hardwood floors, upgraded stained barn doors, designer light fixture, built in shelving and storage cabinets. Connected to the study is a Jack and Jill bath that flows into the secondary bedroom space. The master is a home owner's oasis with a beautiful wood feature wall, windows full of natural light, a 5 piece bathroom with quartz counter tops, and a spacious walk in closet. The finished basement provides a perfect spot for house guests, featuring a bedroom with bathroom, built in wet bar, and large sitting room.
This property is off market, which means it's not currently listed for sale or rent on Zillow. This may be different from what's available on other websites or public sources.