PRICE JUST REDUCED!Welcome to your dream home, where comfort meets convenience and memories are waiting to be made! This stunning 4-bedroom, 3.5-bathroom gem offers a versatile floor plan perfect for any lifestyle. If you’re seeking single-level living, the spacious main-level primary suite is a true sanctuary, featuring a large soaking tub and a walk-in closet. Enjoy the ease of main-floor laundry and an open-concept kitchen, living, and dining area, ideal for entertaining with a large island that comfortably seats four. Large groups will adore the abundant space, with two guest bedrooms large enough for King-sized beds and a finished basement (completed September 2022) offering a dry bar and ample storage – perfect for a playroom, media room, or home office! Each level provides flexible living spaces that can adapt to your evolving needs. The low-maintenance yard with a built-in sprinkler system and a large paver patio means more time and more fun hosting family and friends. Plus, the HOA handles front yard landscaping and snow removal! Location is everything, and this home delivers! Imagine a 1-block walk to Starbucks or Tepper Fields and Faversham Park, featuring a walking path, pond, and two playgrounds. You're just a short drive to Downtown Denver, Boulder, Red Rocks Amphitheater, and FlatIron Crossing mall. Explore vibrant dining and entertainment in Downtown Westminster, Olde Town Arvada, and Tennyson Street—all less than 10 minutes away. With easy access to major interstates (I-25, I-70, I-76, US-36, US-287) and an abundance of shopping options (King Soopers, Sprouts, Natural Grocers, Target, Walmart) within an 8-minute drive, convenience is at your fingertips. This home isn't just a place to live—it's a lifestyle waiting for you!
Sold for $712,000
$712,000
5461 W 73rd Avenue, Westminster, CO 80003
4beds
3,410sqft
Single Family Residence
Built in 2016
5,662 Square Feet Lot
$703,600 Zestimate®
$209/sqft
$4,348 Estimated rent
Home value
$703,600
$661,000 - $753,000
$4,348/mo
Zestimate® history
Owner options
List your home for rent
$4,348/mo
Rent Zestimate®
Find your next renter with Zillow Rental Manager. Plus, with online applications, you can quickly screen prospective tenants – for free.
$4,348/mo
Rent Zestimate®
Refinance and save
$4,302/mo
Est. payment
Refinancing to a lower rate could help reduce your monthly payments and save thousands over the life of the loan.
$4,302/mo
Est. payment
Explore your selling options
Work with a Zillow partner agent
Leverage their expertise and Zillow's premium Showcase listings to get your home seen by more buyers.
Get startedList with your own agent
Get your home in front of millions of buyers by listing it on Zillow.
Learn how to do itSell it yourself
Take full control of how buyers see your home on Zillow by listing For Sale by Owner (FSBO).
List your homeWhat's special
Low-maintenance yardFinished basementAmple storageSpacious main-level primary suiteLarge islandBuilt-in sprinkler systemDry bar
Zillow last checked:
Listing updated:
Listed by:
Trent Getsch trentgetsch@remax.net,
RE/MAX Alliance
Bought with:
John Chrisbens, 40034698
Compass - Denver
Source: REcolorado as distributed by MLS GRID,MLS#: 2681540
Facts & features
Interior
Bedrooms & bathrooms
- Bedrooms: 4
- Bathrooms: 4
- Full bathrooms: 2
- 3/4 bathrooms: 1
- 1/2 bathrooms: 1
- Main level bathrooms: 2
- Main level bedrooms: 1
Bedroom
- Level: Upper
Bedroom
- Level: Upper
Bedroom
- Level: Basement
Bathroom
- Level: Main
Bathroom
- Level: Upper
Bathroom
- Level: Basement
Other
- Level: Main
Other
- Level: Main
Family room
- Level: Basement
Great room
- Level: Main
Kitchen
- Level: Main
Laundry
- Level: Main
Heating
- Forced Air
Cooling
- Central Air
Appliances
- Included: Bar Fridge, Cooktop, Dishwasher, Disposal, Gas Water Heater, Microwave, Oven, Refrigerator, Self Cleaning Oven
Features
- Built-in Features, Eat-in Kitchen, Five Piece Bath, Granite Counters, High Ceilings, High Speed Internet, Kitchen Island, Open Floorplan, Primary Suite, Radon Mitigation System, Smoke Free, Walk-In Closet(s)
- Flooring: Carpet, Tile, Wood
- Windows: Window Coverings
- Basement: Finished
Interior area
- Total structure area: 3,410
- Total interior livable area: 3,410 sqft
- Finished area above ground: 2,118
- Finished area below ground: 962
Property
Parking
- Total spaces: 2
- Parking features: Garage - Attached
- Attached garage spaces: 2
Features
- Levels: Two
- Stories: 2
- Patio & porch: Covered, Front Porch
- Exterior features: Private Yard
- Fencing: Full
Lot
- Size: 5,662 Square Feet
- Features: Irrigated, Landscaped, Level, Near Public Transit, Sprinklers In Front, Sprinklers In Rear
Details
- Parcel number: 464300
- Special conditions: Standard
Construction
Type & style
- Home type: SingleFamily
- Architectural style: Traditional
- Property subtype: Single Family Residence
Materials
- Cement Siding, Frame, Vinyl Siding
- Roof: Composition
Condition
- Updated/Remodeled
- Year built: 2016
Details
- Builder name: Berkeley Homes
Utilities & green energy
- Sewer: Public Sewer
- Water: Public
Community & HOA
Community
- Security: Smoke Detector(s)
- Subdivision: Shoenberg Farms
HOA
- Has HOA: Yes
- Services included: Maintenance Grounds, Recycling, Snow Removal, Trash
- HOA fee: $218 monthly
- HOA name: Shoenberg Greens
- HOA phone: 720-974-4193
Location
- Region: Westminster
Financial & listing details
- Price per square foot: $209/sqft
- Tax assessed value: $850,381
- Annual tax amount: $3,877
- Date on market: 7/19/2025
- Listing terms: Cash,Conventional,FHA,VA Loan
- Exclusions: Personal Property, Washer And Dryer
- Ownership: Individual
Price history
| Date | Event | Price |
|---|---|---|
| 11/7/2025 | Sold | $712,000-1.8%$209/sqft |
Source:  REcolorado as distributed by MLS GRID #2681540 Report a problem REcolorado as distributed by MLS GRID #2681540 Report a problem | ||
| 10/27/2025 | Pending sale | $724,900$213/sqft |
Source: REcolorado as distributed by MLS GRID #2681540 Report a problem | ||
| 10/3/2025 | Price change | $724,900-3.3%$213/sqft |
Source: REcolorado as distributed by MLS GRID #2681540 Report a problem | ||
| 7/31/2025 | Price change | $749,990-3.2%$220/sqft |
Source: REcolorado as distributed by MLS GRID #2681540 Report a problem | ||
| 7/19/2025 | Listed for sale | $774,900+59.8%$227/sqft |
Source: REcolorado as distributed by MLS GRID #2681540 Report a problem | ||
| 3/10/2017 | Sold | $485,000+10.6%$142/sqft |
Source: Public Record Report a problem | ||
| 3/10/2016 | Sold | $438,676+5.7%$129/sqft |
Source: Public Record Report a problem | ||
| 12/10/2015 | Price change | $415,000-7.3%$122/sqft |
Source: Berkeley Homes #eps-1376189565-1449597926 Report a problem | ||
| 12/5/2015 | Listed for sale | $447,676$131/sqft |
Source: Brokers Guild #6365436 Report a problem | ||
Public tax history
| Year | Property taxes | Tax assessment |
|---|---|---|
| 2025 | $3,877 0% | $53,149 +4.3% |
| 2024 | $3,879 +15.4% | $50,940 |
| 2023 | $3,361 -1.4% | $50,940 +17.9% |
| 2022 | $3,411 +9.1% | $43,223 -2.8% |
| 2021 | $3,125 | $44,466 +8.5% |
| 2020 | $3,125 +1.6% | $40,978 |
| 2019 | $3,076 -3.2% | $40,978 +0.1% |
| 2018 | $3,178 | $40,934 |
| 2017 | $3,178 +390.8% | $40,934 +380.3% |
| 2016 | $647 +100% | $8,523 |
| 2015 | $324 | $8,523 |
Find assessor info on the county website
Neighborhood: 80003
Nearby homes
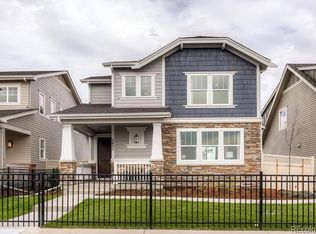
- $706,0003 bd3 ba2.6k sqft5451 W 73rd Ave, Westminster, CO 80003Off Market
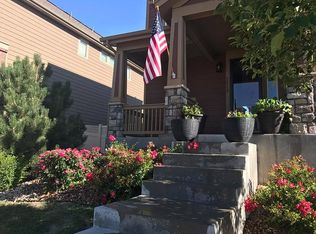
- $682,6004 bd4 ba3.8k sqft5515 W 73rd Ave, Westminster, CO 80003Off Market
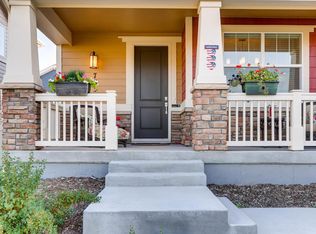
- $717,4003 bd4 ba2.3k sqft5441 W 73rd Ave, Westminster, CO 80003Off Market

- $704,7003 bd3 ba3.1k sqft7333 Ames Ct, Westminster, CO 80003Off Market
- $626,3003 bd4 ba1.9k sqft7323 Ames Ct, Westminster, CO 80003Off Market
- $655,7004 bd3 ba2.8k sqft5523 W 73rd Ave, Westminster, CO 80003Off Market
- $656,2003 bd4 ba3.1k sqft7313 Ames Ct, Westminster, CO 80003Off Market
- $635,0003 bd3 ba2.6k sqft7324 Benton St, Westminster, CO 80003Sold
Nearby schools
GreatSchools rating
- 3/10Swanson Elementary SchoolGrades: PK-5Distance: 0.7 mi
- 4/10North Arvada Middle SchoolGrades: 6-8Distance: 0.9 mi
- 3/10Arvada High SchoolGrades: 9-12Distance: 1.8 mi
Schools provided by the listing agent
- Elementary: Swanson
- Middle: North Arvada
- High: Arvada
- District: Jefferson County R-1
Source: REcolorado as distributed by MLS GRID. This data may not be complete. We recommend contacting the local school district to confirm school assignments for this home.
Get a cash offer in 3 minutes
Find out how much your home could sell for in as little as 3 minutes with a no-obligation cash offer.
Estimated market value
$703,600
Get a cash offer in 3 minutes
Find out how much your home could sell for in as little as 3 minutes with a no-obligation cash offer.
Estimated market value
$703,600
- Colorado
- Jefferson County
- Westminster
- 80003
- 5461 W 73rd Avenue
Nearby cities
Nearby zip codes
Other Westminster Topics
