Skip main navigation
Off market
  • $696,900

    5451 W 73rd Ave, Westminster, CO 80003

    3beds
    2,657sqft
    SingleFamily
    Built in 2016
    3,838 Square Feet Lot
    $696,900 Zestimate®
    $262/sqft
    $3,516 Estimated rent

    Home value

    $696,900

    $662,000 - $732,000

    $3,516/mo

    Zestimate® history
    Loading
    Loading...

    Owner options

    List your home for rent

    $3,516/mo

    Rent Zestimate®

    Find your next renter with Zillow Rental Manager. Plus, with online applications, you can quickly screen prospective tenants – for free.

    Learn more

    $3,516/mo

    Rent Zestimate®

    Refinance and save

    $3,382/mo

    Est. payment

    Refinancing to a lower rate could help reduce your monthly payments and save thousands over the life of the loan.

    See today's rates

    $3,382/mo

    Est. payment

    Explore your selling options

    Work with a Zillow partner agent

    Leverage their expertise and Zillow's premium Showcase listings to get your home seen by more buyers.

    Get started

    List with your own agent

    Get your home in front of millions of buyers by listing it on Zillow.

    Learn how to do it

    Sell it yourself

    Take full control of how buyers see your home on Zillow by listing For Sale by Owner (FSBO).

    List your home

    What's special

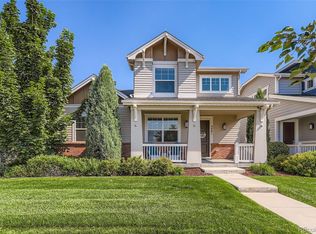
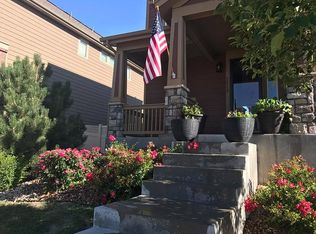
    Model Home!! A perfectly planned two story model home with an abundance of upgrades through out including built ins, upgraded interior selections, tile work and accent painting! The main level features open concept living with kitchen, dining space, and family room adjoined together. The kitchen is light and bright featuring upgraded white cabinets with modern mirrored accents, quartz counter tops, mosaic tile back splash, an eat in island, plus walk in pantry. An exquisite Fireplace compliments the Great Room with built in shelves and a built in speaker system! The master suite is the perfect rejuvenation spot with coffered ceilings and accent paint, plus a spacious master bath with designer tile, quartz counters and white cabinetry and access to the master closet (complete with built in shelving and hanging space). Retreat to your private back yard that is beautifully landscaped and ready for summer bbq\'s.

    This property is off market, which means it's not currently listed for sale or rent on Zillow. This may be different from what's available on other websites or public sources.

    Facts & features

    Interior

    Bedrooms & bathrooms
    • Bedrooms: 3
    • Bathrooms: 3
    • Full bathrooms: 2
    • 1/2 bathrooms: 1
    Heating
    • Forced air, Gas
    Cooling
    • Central
    Appliances
    • Included: Dishwasher
    Features
    • Eating Space / Kitchen, Open Floor Plan, Kitchen Island, Master Bath, Master Suite
    • Flooring: Carpet
    • Basement: Finished
    • Has fireplace: Yes
    Interior area
    • Total interior livable area: 2,657 sqft

    Property

    Parking
    • Total spaces: 2
    • Parking features: Garage - Attached
    Lot
    • Size: 3,838 Square Feet
    Details
    • Parcel number: 2936401115

    Construction

    Type & style
    • Home type: SingleFamily
    Materials
    • Frame
    • Roof: Composition
    Condition
    • Year built: 2016

    Utilities & green energy

    • Water: Public

    Community & HOA

    HOA
    • Has HOA: Yes
    • Services included: Snow Removal, Trash Removal, Common Area Grounds Maintenance
    • HOA fee: $140 monthly
    Location
    • Region: Westminster

    Financial & listing details

    • Price per square foot: $262/sqft
    • Tax assessed value: $794,143
    • Annual tax amount: $3,534

    Price history

    DateEventPrice
    6/28/2025Listing removed$675,000$254/sqft
    Source: IRES as distributed by MLS GRID #1037403 Report a problem
    6/20/2025Listed for sale$675,000+4.7%$254/sqft
    Source: IRES as distributed by MLS GRID #1037403 Report a problem
    11/16/2021Sold$645,000+26%$243/sqft
    Source: Public Record Report a problem
    12/27/2017Sold$512,000-1.5%$193/sqft
    Source: Public Record Report a problem
    11/29/2017Pending sale$519,900$196/sqft
    Source: The Real Estate Firm I #7375421 Report a problem
    11/8/2017Price change$519,900-0.6%$196/sqft
    Source: The Real Estate Firm I #7375421 Report a problem
    10/10/2017Price change$522,900-0.4%$197/sqft
    Source: MB THE REAL ESTATE FIRM I #7375421 Report a problem
    5/27/2017Listed for sale$524,900$198/sqft
    Source: Berkeley Homes Report a problem

    Public tax history

    YearProperty taxesTax assessment
    2025$3,534 -0.1%$49,634 +6.9%
    2024$3,536 +9%$46,433
    2023$3,244 -1.5%$46,433 +11.3%
    2022$3,292 +4.3%$41,715 -2.8%
    2021$3,155 $42,915 +3.7%
    2020$3,155 +1.6%$41,366
    2019$3,105 +24.1%$41,366 +28.3%
    2018$2,502 $32,234
    2017$2,502 +286.5%$32,234 +278.2%
    2016$647 -0.5%$8,523
    2015$651 $8,523
    Find assessor info on the county website

    Neighborhood: 80003

    Nearby schools

    GreatSchools rating
    Schools provided by the listing agent
    • Elementary: Swanson
    • Middle: North Arvada
    • High: Arvada
    • District: Jefferson County R-1

    Source: The MLS. This data may not be complete. We recommend contacting the local school district to confirm school assignments for this home.

    Get a cash offer in 3 minutes
    Find out how much your home could sell for in as little as 3 minutes with a no-obligation cash offer.
    Estimated market value
    $696,900
    Get a cash offer in 3 minutes
    Find out how much your home could sell for in as little as 3 minutes with a no-obligation cash offer.
    Estimated market value
    $696,900