Welcome to this charming 3 bed, 2.5 bath home nestled in the coveted Shoenberg Farms Village neighborhood! This well-maintained gem boasts an inviting eat-in kitchen and an open concept main floorplan ideal for entertaining. With meticulous care from its sole owner since 2012, the home exudes pride of ownership at every turn. Step through the two-car attached garage into a practical mudroom leading to a spacious laundry room complete with a large washer and dryer. Upstairs, discover a versatile loft perfect for an office, play area, or cozy reading corner. The expansive primary suite features a generous bathroom and walk-in closet, ensuring comfort and convenience. Two additional sizable bedrooms and a full bathroom upstairs offer ample space for family or guests. The unfinished basement provides abundant storage and endless possibilities for customization. Enjoy the benefits of a well-managed community with a private playground and park just out the front door, a low monthly HOA covering trash/recycling, landscaped common areas, water/electric for communal spaces, and snow removal—leaving just the front stairs and patio to clear. Don't miss this opportunity to own in a prime location near Westminster and Arvada amenities. Schedule a showing today and envision a future in this wonderful home!
Sold for $635,000
$635,000
7324 Benton Street, Arvada, CO 80003
3beds
2,617sqft
Single Family Residence
Built in 2012
4,050 Square Feet Lot
$620,000 Zestimate®
$243/sqft
$3,397 Estimated rent
Home value
$620,000
$589,000 - $651,000
$3,397/mo
Zestimate® history
Owner options
List your home for rent
$3,397/mo
Rent Zestimate®
Find your next renter with Zillow Rental Manager. Plus, with online applications, you can quickly screen prospective tenants – for free.
$3,397/mo
Rent Zestimate®
Refinance and save
$3,801/mo
Est. payment
Refinancing to a lower rate could help reduce your monthly payments and save thousands over the life of the loan.
$3,801/mo
Est. payment
Explore your selling options
Work with a Zillow partner agent
Leverage their expertise and Zillow's premium Showcase listings to get your home seen by more buyers.
Get startedList with your own agent
Get your home in front of millions of buyers by listing it on Zillow.
Learn how to do itSell it yourself
Take full control of how buyers see your home on Zillow by listing For Sale by Owner (FSBO).
List your homeWhat's special
Zillow last checked:
Listing updated:
Listed by:
Kendall Baker 720-300-5212 kendallb@kentwood.com,
Kentwood Real Estate Cherry Creek,
Savvy Group 720-371-4895,
Kentwood Real Estate Cherry Creek
Bought with:
Tom Lilly, 100052524
Madison & Company Properties
Source: REcolorado as distributed by MLS GRID,MLS#: 5631027
Facts & features
Interior
Bedrooms & bathrooms
- Bedrooms: 3
- Bathrooms: 3
- Full bathrooms: 2
- 1/2 bathrooms: 1
- Main level bathrooms: 1
Primary bedroom
- Description: Large Primary Suite, Great Natural Light
- Level: Upper
Bedroom
- Level: Upper
Bedroom
- Level: Upper
Primary bathroom
- Description: Double Vanity, Large Soaking Tub
- Level: Upper
Bathroom
- Description: Powder Room
- Level: Main
Bathroom
- Level: Upper
Dining room
- Description: Open Concept, Large Windows
- Level: Main
Kitchen
- Description: Stainless Steel, Granite Counters, Kitchen Island, Open Concept
- Level: Main
Laundry
- Level: Main
Living room
- Description: Open Concept, Natural Light
- Level: Main
Loft
- Description: Extra Space For Office, Play Room, Reading
- Level: Upper
Heating
- Forced Air
Cooling
- Central Air
Appliances
- Included: Cooktop, Dishwasher, Disposal, Dryer, Microwave, Oven, Range, Refrigerator, Washer
Features
- Ceiling Fan(s), Eat-in Kitchen, Granite Counters, Kitchen Island, Open Floorplan, Pantry, Primary Suite, Smoke Free, Walk-In Closet(s)
- Flooring: Carpet, Tile, Wood
- Windows: Window Treatments
- Basement: Unfinished
- Number of fireplaces: 1
- Fireplace features: Gas, Living Room
Interior area
- Total structure area: 2,617
- Total interior livable area: 2,617 sqft
- Finished area above ground: 2,069
- Finished area below ground: 0
Property
Parking
- Total spaces: 2
- Parking features: Garage - Attached
- Attached garage spaces: 2
Features
- Levels: Two
- Stories: 2
- Patio & porch: Deck, Front Porch
- Exterior features: Balcony
Lot
- Size: 4,050 Square Feet
Details
- Parcel number: 452606
- Special conditions: Standard
Construction
Type & style
- Home type: SingleFamily
- Property subtype: Single Family Residence
Materials
- Frame, Wood Siding
- Roof: Composition
Condition
- Year built: 2012
Utilities & green energy
- Sewer: Public Sewer
- Water: Public
Community & HOA
Community
- Security: Carbon Monoxide Detector(s), Smoke Detector(s)
- Subdivision: Shoenberg Farms
HOA
- Has HOA: Yes
- Amenities included: Park, Playground
- Services included: Reserve Fund, Irrigation, Maintenance Grounds, Recycling, Road Maintenance, Snow Removal, Trash
- HOA fee: $159 monthly
- HOA name: Shoenberg Farms Village Homeowners Association
- HOA phone: 855-289-6007
Location
- Region: Westminster
Financial & listing details
- Price per square foot: $243/sqft
- Tax assessed value: $665,176
- Annual tax amount: $3,101
- Date on market: 7/11/2024
- Listing terms: Cash,Conventional,FHA,VA Loan
- Exclusions: Seller`s Personal Property And Staging Items.
- Ownership: Individual
- Road surface type: Paved
Price history
| Date | Event | Price |
|---|---|---|
| 8/5/2024 | Sold | $635,000+1.6%$243/sqft |
Source:  REcolorado as distributed by MLS GRID #5631027 Report a problem REcolorado as distributed by MLS GRID #5631027 Report a problem | ||
| 7/15/2024 | Pending sale | $625,000$239/sqft |
Source: REcolorado as distributed by MLS GRID #5631027 Report a problem | ||
| 7/11/2024 | Listed for sale | $625,000+141.6%$239/sqft |
Source: REcolorado as distributed by MLS GRID #5631027 Report a problem | ||
| 3/6/2012 | Sold | $258,718+3.5%$99/sqft |
Source: Public Record Report a problem | ||
| 12/10/2011 | Listed for sale | $249,950$96/sqft |
Source: Century Communities Report a problem | ||
Public tax history
| Year | Property taxes | Tax assessment |
|---|---|---|
| 2025 | $3,100 0% | $41,573 +2.1% |
| 2024 | $3,101 +18.1% | $40,725 |
| 2023 | $2,626 -1.4% | $40,725 +20.6% |
| 2022 | $2,665 +3.2% | $33,776 -2.8% |
| 2021 | $2,581 | $34,747 +2.7% |
| 2020 | $2,581 +1.6% | $33,847 |
| 2019 | $2,540 +26.6% | $33,847 +30.9% |
| 2018 | $2,007 | $25,853 |
| 2017 | $2,007 +3.1% | $25,853 +0.9% |
| 2016 | $1,946 | $25,613 |
| 2015 | $1,946 +15.6% | $25,613 +22.3% |
| 2014 | $1,684 +84.7% | $20,950 |
| 2013 | $911 +87.5% | $20,950 +82.2% |
| 2012 | $486 -21.7% | $11,496 +56.4% |
| 2011 | $621 +0.1% | $7,349 -9% |
| 2010 | $620 -46.1% | $8,080 |
| 2009 | $1,150 +1019.3% | $8,080 -46% |
| 2008 | $103 | $14,960 |
| 2007 | -- | -- |
Find assessor info on the county website
Neighborhood: 80003
Nearby homes
- $700,0004 bd4 ba2.9k sqft7314 Benton St, Westminster, CO 80003Sold
- $704,7003 bd3 ba3.1k sqft7333 Ames Ct, Westminster, CO 80003Off Market
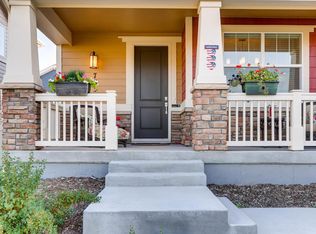
- $605,0003 bd3 ba2.9k sqft7354 Benton St, Westminster, CO 80003Sold
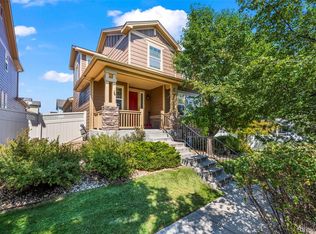
- $641,1003 bd3 ba2.7k sqft7304 Benton St, Westminster, CO 80003Off Market
- $---- bd-- ba-- sqft7304 Benton St, Arvada, CO 80003Off Market
- $626,3003 bd4 ba1.9k sqft7323 Ames Ct, Westminster, CO 80003Off Market
- $655,7004 bd3 ba2.8k sqft5523 W 73rd Ave, Westminster, CO 80003Off Market
- $626,1003 bd4 ba2k sqft7344 Benton St, Westminster, CO 80003Off Market
Nearby schools
GreatSchools rating
- 3/10Swanson Elementary SchoolGrades: PK-5Distance: 0.7 mi
- 4/10North Arvada Middle SchoolGrades: 6-8Distance: 0.9 mi
- 3/10Arvada High SchoolGrades: 9-12Distance: 1.8 mi
Schools provided by the listing agent
- Elementary: Swanson
- Middle: North Arvada
- High: Arvada
- District: Jefferson County R-1
Source: REcolorado as distributed by MLS GRID. This data may not be complete. We recommend contacting the local school district to confirm school assignments for this home.
Get a cash offer in 3 minutes
Find out how much your home could sell for in as little as 3 minutes with a no-obligation cash offer.
Estimated market value
$620,000
Get a cash offer in 3 minutes
Find out how much your home could sell for in as little as 3 minutes with a no-obligation cash offer.
Estimated market value
$620,000
- Colorado
- Jefferson County
- Westminster
- 80003
- 7324 Benton Street
Nearby cities
Nearby zip codes
Other Westminster Topics
