Exceptional Shoenberg Farms two story home! One of the best locations in the neighborhood near the huge park and large green belt in front of the house. Offering a spacious MAIN FLOOR master bedroom with huge ensuite bath. Two additional bedrooms with access to full bath, and large loft with huge windows to take in the community views. Spacious main level with open floor plan and great entertaining space from the Granite/Stainless kitchen flowing to the outdoor living space to enjoy the fantastic Colorado days/nights! Solid Hardwood flooring on the main level! Great laundry room on the main level and ample space in the unfinished basement to finish as you like! Nice corner lot location with extended covered front porch to relax! Walk to park, ball fields, and local trails. Enjoy the nearby amenities of shopping, grocery stores, dining, coffee shops, and close access to I-70, downtown Denver, and the mountains. Don’t miss this exceptional home that effortlessly balances style, comfort, and functionality. Convenient access to HWY 36 to get to Boulder/Denver in 15 minutes. Close to new Westminster mall shopping and restaurants! Hurry and make this your new home today! Seller is ready to find the new buyer for this beautiful home.
Sold for $605,000
$605,000
7354 Benton, Arvada, CO 80003
3beds
2,996sqft
Single Family Residence
Built in 2012
4,051 Square Feet Lot
$593,800 Zestimate®
$202/sqft
$3,522 Estimated rent
Home value
$593,800
$558,000 - $635,000
$3,522/mo
Zestimate® history
Owner options
List your home for rent
$3,522/mo
Rent Zestimate®
Find your next renter with Zillow Rental Manager. Plus, with online applications, you can quickly screen prospective tenants – for free.
$3,522/mo
Rent Zestimate®
Refinance and save
$3,740/mo
Est. payment
Refinancing to a lower rate could help reduce your monthly payments and save thousands over the life of the loan.
$3,740/mo
Est. payment
Explore your selling options
Work with a Zillow partner agent
Leverage their expertise and Zillow's premium Showcase listings to get your home seen by more buyers.
Get startedList with your own agent
Get your home in front of millions of buyers by listing it on Zillow.
Learn how to do itSell it yourself
Take full control of how buyers see your home on Zillow by listing For Sale by Owner (FSBO).
List your homeWhat's special
Corner lotExtended covered front porchHuge ensuite bathOpen floor planOutdoor living spaceSolid hardwood flooring
Zillow last checked:
Listing updated:
Listed by:
Michelle Dent 720-422-2676 michelled.realtor@gmail.com,
RE/MAX Momentum,
Mark Dobrovolny 720-276-0155,
RE/MAX Momentum
Bought with:
Enid Brown, 100093355
Wisdom Real Estate
Source: REcolorado as distributed by MLS GRID,MLS#: 6452483
Facts & features
Interior
Bedrooms & bathrooms
- Bedrooms: 3
- Bathrooms: 3
- Full bathrooms: 2
- 1/2 bathrooms: 1
- Main level bathrooms: 2
- Main level bedrooms: 1
Bedroom
- Description: Large Bedroom Light And Bright
- Level: Upper
Bedroom
- Description: Another Large Bedroom
- Level: Upper
Bathroom
- Description: Full Bath With Storage
- Level: Upper
Bathroom
- Description: Great For Guests
- Level: Main
Other
- Description: Two-Way Black Out/Privacy Blinds, Ceiling Fan, And Ensuite To Primary Bathroom And Expansive Walk-In Closet
- Level: Main
Other
- Description: 5 Piece Lavish Bathroom W/ Dual Vanity Sink, Walk-In Tub & Walk-In Shower W/ Glass Enclosure, Private Wc, And Tile Flooring
- Level: Main
Great room
- Description: Hardwood Flooring, Gas Fireplace W/ Built-Ins, And Recessed Lighting
- Level: Main
Kitchen
- Description: Gourmet Kitchen W/ Striking Island, Granite Countertops, Cherry Cabinetry W/ Crown Molding, Pendant Lighting, Appliances Including A New Convection Oven And Induction Stovetop, Pantry, And Engineered Hardwood Flooring
- Level: Main
Laundry
- Description: With Large Utility Sink And Storage
- Level: Main
Loft
- Description: Bonus Upper Level Loft - Versatile Space With Endless Possibilities For A Media Area, Game Room, Play Room, Office, And More; Carpet Flooring, Ceiling Fan, And An Abundance Of Natural Light
- Level: Upper
Heating
- Forced Air, Natural Gas
Cooling
- Central Air
Appliances
- Included: Dishwasher, Disposal, Microwave, Oven, Range Hood, Refrigerator, Self Cleaning Oven
Features
- Ceiling Fan(s), Eat-in Kitchen, Five Piece Bath, Granite Counters, Kitchen Island, Open Floorplan, Smoke Free, Walk-In Closet(s)
- Flooring: Carpet, Tile, Wood
- Windows: Double Pane Windows, Window Coverings
- Basement: Bath/Stubbed,Full,Unfinished
- Number of fireplaces: 1
- Fireplace features: Great Room
Interior area
- Total structure area: 2,996
- Total interior livable area: 2,996 sqft
- Finished area above ground: 2,141
- Finished area below ground: 0
Property
Parking
- Total spaces: 2
- Parking features: Concrete, Lighted, Storage
- Attached garage spaces: 2
Features
- Levels: Two
- Stories: 2
- Patio & porch: Covered, Front Porch, Patio
- Exterior features: Balcony, Lighting, Rain Gutters
- Fencing: Partial
Lot
- Size: 4,051 Square Feet
- Features: Greenbelt, Irrigated, Landscaped, Many Trees, Near Public Transit, Sprinklers In Front
Details
- Parcel number: 452605
- Special conditions: Standard
Construction
Type & style
- Home type: SingleFamily
- Architectural style: Contemporary
- Property subtype: Single Family Residence
Materials
- Frame, Stone
- Foundation: Concrete Perimeter
- Roof: Composition
Condition
- Year built: 2012
Utilities & green energy
- Electric: 220 Volts
- Sewer: Public Sewer
- Water: Public
- Utilities for property: Cable Available, Electricity Connected, Natural Gas Connected
Community & HOA
Community
- Security: Carbon Monoxide Detector(s)
- Subdivision: Shoenberg Farms
HOA
- Has HOA: Yes
- Amenities included: Park, Playground
- Services included: Maintenance Grounds, Snow Removal, Trash
- HOA fee: $183 monthly
- HOA name: Shoenberg Farms
- HOA phone: 855-289-6007
Location
- Region: Westminster
Financial & listing details
- Price per square foot: $202/sqft
- Tax assessed value: $689,126
- Annual tax amount: $2,538
- Date on market: 8/23/2025
- Listing terms: Cash,Conventional,FHA,VA Loan
- Exclusions: Sellers Personal Property
- Ownership: Individual
- Electric utility on property: Yes
- Road surface type: Paved
Price history
| Date | Event | Price |
|---|---|---|
| 11/14/2025 | Sold | $605,000-2.4%$202/sqft |
Source:  REcolorado as distributed by MLS GRID #6452483 Report a problem REcolorado as distributed by MLS GRID #6452483 Report a problem | ||
| 10/10/2025 | Pending sale | $619,900$207/sqft |
Source: REcolorado as distributed by MLS GRID #6452483 Report a problem | ||
| 8/23/2025 | Listed for sale | $619,900+120%$207/sqft |
Source: REcolorado as distributed by MLS GRID #6452483 Report a problem | ||
| 6/11/2012 | Sold | $281,777+4%$94/sqft |
Source: Public Record Report a problem | ||
| 2/8/2012 | Listing removed | $270,830$90/sqft |
Source: Century Communities Report a problem | ||
| 12/28/2011 | Listed for sale | $270,830$90/sqft |
Source: Century Communities Report a problem | ||
Public tax history
| Year | Property taxes | Tax assessment |
|---|---|---|
| 2025 | $2,538 -0.1% | $43,070 +7.6% |
| 2024 | $2,539 -8.4% | $40,038 |
| 2023 | $2,772 -1.4% | $40,038 +12.3% |
| 2022 | $2,813 +3.2% | $35,648 -2.8% |
| 2021 | $2,726 | $36,673 +2.6% |
| 2020 | $2,726 +1.6% | $35,750 |
| 2019 | $2,683 +24.8% | $35,750 +29.1% |
| 2018 | $2,150 | $27,699 |
| 2017 | $2,150 +4.7% | $27,699 +2.5% |
| 2016 | $2,053 +100% | $27,030 |
| 2015 | $1,027 -43.2% | $27,030 +20.1% |
| 2014 | $1,808 +263% | $22,503 -5.1% |
| 2013 | $498 +2.5% | $23,721 +277.5% |
| 2012 | $486 -21.7% | $6,284 -14.5% |
| 2011 | $621 +0.1% | $7,349 -9% |
| 2010 | $620 -46.1% | $8,080 |
| 2009 | $1,150 +1019.3% | $8,080 -46% |
| 2008 | $103 | $14,960 |
| 2007 | -- | -- |
Find assessor info on the county website
Neighborhood: 80003
Nearby homes
- $620,6003 bd4 ba2k sqft7344 Benton St, Westminster, CO 80003Off Market
- $679,5003 bd3 ba2k sqft7363 Ames Ct, Westminster, CO 80003Off Market
- $635,0003 bd3 ba2.6k sqft7324 Benton St, Westminster, CO 80003Sold
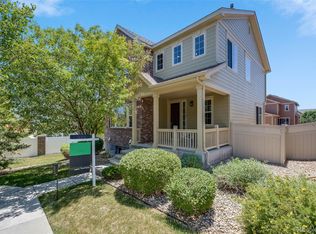
- $655,3003 bd3 ba2.6k sqft7334 Benton St, Westminster, CO 80003Off Market
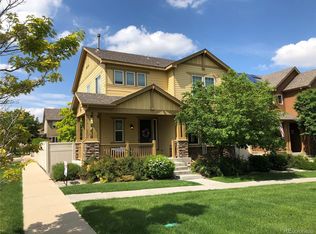
- $609,7003 bd3 ba1.8k sqft7353 Ames Ct, Westminster, CO 80003Off Market
- $700,0004 bd4 ba2.9k sqft7314 Benton St, Westminster, CO 80003Sold
- $664,7003 bd4 ba2k sqft7393 Ames Ct, Westminster, CO 80003Off Market
- $699,5003 bd3 ba3.1k sqft7333 Ames Ct, Westminster, CO 80003Off Market
Nearby schools
GreatSchools rating
- 3/10Swanson Elementary SchoolGrades: PK-5Distance: 0.7 mi
- 4/10North Arvada Middle SchoolGrades: 6-8Distance: 0.9 mi
- 3/10Arvada High SchoolGrades: 9-12Distance: 1.8 mi
Schools provided by the listing agent
- Elementary: Swanson
- Middle: North Arvada
- High: Arvada
- District: Jefferson County R-1
Source: REcolorado as distributed by MLS GRID. This data may not be complete. We recommend contacting the local school district to confirm school assignments for this home.
Get a cash offer in 3 minutes
Find out how much your home could sell for in as little as 3 minutes with a no-obligation cash offer.
Estimated market value
$593,800
Get a cash offer in 3 minutes
Find out how much your home could sell for in as little as 3 minutes with a no-obligation cash offer.
Estimated market value
$593,800
- Colorado
- Jefferson County
- Westminster
- 80003
- 7354 Benton
Nearby cities
Nearby zip codes
Other Westminster Topics
