Indulge in opulent living with this flawless four-bedroom, four-bathroom home that radiates sophistication and style. Effortless upkeep is ensured with stunning hardwood flooring spanning the main level complemented by the natural sunlight streaming through the multitude of windows. Upon entry, you’ll be wowed by the open layout effortlessly integrating the expansive living room, dining room, and kitchen, promoting fluidity and entertainment. The kitchen showcases a substantial, gourmet island, an abundance of white quartz countertops, and ample cabinetry for all your storage needs. The living room has eye-catching built-in’s and is grounded by a cozy fireplace. The main level continues, presenting a sumptuous primary owner's suite with a luxurious 5-piece bathroom and spacious, walk-in closet. Completing the main level is a powder room and private laundry room. Upstairs, you’ll discover a delightful bonus living area, two well-appointed bedrooms, and a large bathroom with a dual sink vanity and shower/tub combo. The finished lower level boasts a versatile rec room, ideal for a family room, home theater, or exercise area, a generously sized bedroom and full bathroom. Imagine gorgeous Colorado nights spent on your charming patio – perfect for hosting guests and/or relaxing in peace and tranquility. The convenience of an attached 2-car garage, water purifier, water softener, fully paid 26 panel solar system, and an HOA to cover the front courtyard grassy areas, makes this home truly turn-key. Enjoy the nearby amenities of shopping, grocery stores, dining, coffee shops, and close access to I-70, downtown Denver, and the mountains. Don’t miss this exceptional home that effortlessly balances style, comfort, and functionality.
Sold for $700,000
$700,000
7314 Benton Street, Arvada, CO 80003
4beds
2,996sqft
Single Family Residence
Built in 2012
4,050 Square Feet Lot
$667,000 Zestimate®
$234/sqft
$3,941 Estimated rent
Home value
$667,000
$627,000 - $707,000
$3,941/mo
Zestimate® history
Owner options
List your home for rent
$3,941/mo
Rent Zestimate®
Find your next renter with Zillow Rental Manager. Plus, with online applications, you can quickly screen prospective tenants – for free.
$3,941/mo
Rent Zestimate®
Refinance and save
$4,195/mo
Est. payment
Refinancing to a lower rate could help reduce your monthly payments and save thousands over the life of the loan.
$4,195/mo
Est. payment
Explore your selling options
Work with a Zillow partner agent
Leverage their expertise and Zillow's premium Showcase listings to get your home seen by more buyers.
Get startedList with your own agent
Get your home in front of millions of buyers by listing it on Zillow.
Learn how to do itSell it yourself
Take full control of how buyers see your home on Zillow by listing For Sale by Owner (FSBO).
List your homeWhat's special
Zillow last checked:
Listing updated:
Listed by:
Danielle Dolan 720-300-3557 dolan.danielle@gmail.com,
HomeSmart
Bought with:
Jacob Freedle, 100047451
Freedle and Associates LLC
Source: REcolorado as distributed by MLS GRID,MLS#: 7245607
Facts & features
Interior
Bedrooms & bathrooms
- Bedrooms: 4
- Bathrooms: 4
- Full bathrooms: 2
- 3/4 bathrooms: 1
- 1/2 bathrooms: 1
- Main level bathrooms: 2
- Main level bedrooms: 1
Primary bedroom
- Description: Spacious Primary Room On The Main Level W/ Engineered Hardwood Flooring, New Two-Way Black Out/Privacy Blinds, Ceiling Fan, And Ensuite To Primary Bathroom And Expansive Walk-In Closet
- Level: Main
- Area: 182 Square Feet
- Dimensions: 13 x 14
Bedroom
- Description: Carpet Flooring
- Level: Upper
- Area: 132 Square Feet
- Dimensions: 11 x 12
Bedroom
- Description: Carpet Flooring W/ Ceiling Fan
- Level: Upper
- Area: 132 Square Feet
- Dimensions: 11 x 12
Bedroom
- Description: Luxury Vinyl Plank Flooring W/ Full Egress Window & Closet
- Level: Basement
- Area: 168 Square Feet
- Dimensions: 12 x 14
Primary bathroom
- Description: 5 Piece Lavish Bathroom W/ Dual Vanity Sink, Walk-In Jacuzzi Tub & Walk-In Shower W/ Glass Enclosure, Private Wc, And Tile Flooring
- Level: Main
Bathroom
- Description: Engineered Hardwood Flooring W/ Pedestal Sink
- Level: Main
Bathroom
- Description: Dual Sink Vanity & Shower/Tub Combo
- Level: Upper
Bathroom
- Description: Luxury Vinyl Plank Flooring W/ Tiled, Walk-In Shower
- Level: Basement
Dining room
- Description: Engineered Hardwood Flooring W/ Chandelier And Sliding Glass Door Access To The Spacious Outdoor Patio
- Level: Main
- Area: 160 Square Feet
- Dimensions: 10 x 16
Family room
- Description: Spacious Area W/ Luxury Vinyl Plank Flooring And Ceiling Fan
- Level: Basement
- Area: 270 Square Feet
- Dimensions: 15 x 18
Kitchen
- Description: Gourmet Kitchen W/ Striking Island, Quartz Countertops, Cherry Cabinetry W/ Crown Molding, Pendant Lighting, Stone Backsplash, Ss Appliances Including A New Convection Oven And Induction Stovetop, Pantry, And Engineered Hardwood Flooring
- Level: Main
- Area: 160 Square Feet
- Dimensions: 10 x 16
Laundry
- Description: Perfectly Located Laundry Room; W/D Included
- Level: Main
- Area: 42 Square Feet
- Dimensions: 6 x 7
Living room
- Description: Engineered Hardwood Flooring, Gas Fireplace W/ Built-Ins, And Recessed Lighting
- Level: Main
- Area: 272 Square Feet
- Dimensions: 16 x 17
Loft
- Description: Bonus Upper Level Loft - Versatile Space With Endless Possibilities For A Media Area, Game Room, Play Room, Office, And More; Carpet Flooring, Ceiling Fan, And An Abundance Of Natural Light
- Level: Upper
- Area: 192 Square Feet
- Dimensions: 12 x 16
Heating
- Forced Air
Cooling
- Central Air
Appliances
- Included: Convection Oven, Cooktop, Dishwasher, Disposal, Dryer, Microwave, Refrigerator, Washer, Water Purifier, Water Softener
Features
- Built-in Features, Ceiling Fan(s), Eat-in Kitchen, Entrance Foyer, Five Piece Bath, Kitchen Island, Open Floorplan, Pantry, Primary Suite, Quartz Counters, Smoke Free, Solid Surface Counters, Walk-In Closet(s)
- Flooring: Carpet, Laminate, Vinyl, Wood
- Windows: Double Pane Windows, Window Coverings, Window Treatments
- Basement: Crawl Space,Finished
- Number of fireplaces: 1
- Fireplace features: Gas, Living Room
- Common walls with other units/homes: No Common Walls
Interior area
- Total structure area: 2,996
- Total interior livable area: 2,996 sqft
- Finished area above ground: 2,141
- Finished area below ground: 855
Property
Parking
- Total spaces: 2
- Parking features: Garage - Attached
- Attached garage spaces: 2
Features
- Levels: Two
- Stories: 2
- Patio & porch: Covered, Front Porch, Patio
- Exterior features: Private Yard
- Fencing: Full
Lot
- Size: 4,050 Square Feet
- Features: Master Planned
Details
- Parcel number: 452607
- Special conditions: Standard
Construction
Type & style
- Home type: SingleFamily
- Architectural style: Urban Contemporary
- Property subtype: Single Family Residence
Materials
- Frame, Stone, Wood Siding
- Foundation: Structural
- Roof: Composition
Condition
- Updated/Remodeled
- Year built: 2012
Utilities & green energy
- Sewer: Public Sewer
- Water: Public
- Utilities for property: Cable Available, Electricity Connected, Internet Access (Wired), Natural Gas Available, Natural Gas Connected
Community & HOA
Community
- Security: Carbon Monoxide Detector(s), Smoke Detector(s)
- Subdivision: Shoenberg Farms
HOA
- Has HOA: Yes
- Amenities included: Park, Playground
- Services included: Reserve Fund, Irrigation, Maintenance Grounds, Recycling, Snow Removal, Trash
- HOA fee: $159 monthly
- HOA name: Shoenberg Farms
- HOA phone: 303-888-9923
Location
- Region: Westminster
Financial & listing details
- Price per square foot: $234/sqft
- Tax assessed value: $728,815
- Annual tax amount: $3,386
- Date on market: 10/3/2024
- Listing terms: Cash,Conventional,FHA,VA Loan
- Exclusions: Sellers Personal Property, Living Room Tv Mount And Tv
- Ownership: Individual
- Electric utility on property: Yes
- Road surface type: Paved
Price history
| Date | Event | Price |
|---|---|---|
| 1/3/2025 | Sold | $700,000-2.1%$234/sqft |
Source:  REcolorado as distributed by MLS GRID #7245607 Report a problem REcolorado as distributed by MLS GRID #7245607 Report a problem | ||
| 11/1/2024 | Contingent | $715,000$239/sqft |
Source:  HomeSmart #7245607 Report a problem HomeSmart #7245607 Report a problem | ||
| 11/1/2024 | Pending sale | $715,000$239/sqft |
Source: REcolorado as distributed by MLS GRID #7245607 Report a problem | ||
| 10/3/2024 | Listed for sale | $715,000-3.4%$239/sqft |
Source: REcolorado as distributed by MLS GRID #7245607 Report a problem | ||
| 8/18/2022 | Listing removed | -- |
Source:  IRES as distributed by MLS GRID #972839 Report a problem IRES as distributed by MLS GRID #972839 Report a problem | ||
| 8/11/2022 | Listed for sale | $739,900+164.3%$247/sqft |
Source: IRES as distributed by MLS GRID #972839 Report a problem | ||
| 4/4/2012 | Sold | $279,950$93/sqft |
Source: Public Record Report a problem | ||
| 2/9/2012 | Listed for sale | $279,950+3.7%$93/sqft |
Source: Century Communities Report a problem | ||
| 12/28/2011 | Listing removed | $269,950$90/sqft |
Source: Century Communities Report a problem | ||
| 12/10/2011 | Listed for sale | $269,950$90/sqft |
Source: Century Communities Report a problem | ||
Public tax history
| Year | Property taxes | Tax assessment |
|---|---|---|
| 2025 | $3,384 -0.1% | $45,551 +2.4% |
| 2024 | $3,386 +20.1% | $44,462 |
| 2023 | $2,819 -1.5% | $44,462 +22.6% |
| 2022 | $2,861 +3.5% | $36,253 -2.8% |
| 2021 | $2,763 | $37,296 +2.9% |
| 2020 | $2,763 +1.6% | $36,230 |
| 2019 | $2,719 +24.9% | $36,230 +29.2% |
| 2018 | $2,178 | $28,052 |
| 2017 | $2,178 +2.2% | $28,052 +0% |
| 2016 | $2,130 | $28,041 |
| 2015 | $2,130 +13.8% | $28,041 +20.4% |
| 2014 | $1,871 +101.7% | $23,283 +6.6% |
| 2013 | $928 +90.9% | $21,850 +86.7% |
| 2012 | $486 -21.7% | $11,703 +59.2% |
| 2011 | $621 +0.1% | $7,349 -9% |
| 2010 | $620 -46.1% | $8,080 |
| 2009 | $1,150 +1019.3% | $8,080 -46% |
| 2008 | $103 | $14,960 |
| 2007 | -- | -- |
Find assessor info on the county website
Neighborhood: 80003
Nearby homes
- $635,0003 bd3 ba2.6k sqft7324 Benton St, Westminster, CO 80003Sold
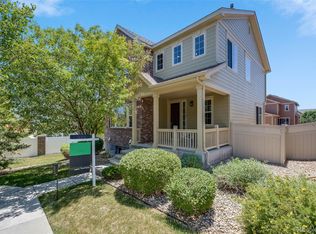
- $632,7003 bd3 ba2.7k sqft7304 Benton St, Westminster, CO 80003Off Market
- $---- bd-- ba-- sqft7304 Benton St, Arvada, CO 80003Off Market
- $649,5004 bd3 ba2.8k sqft5523 W 73rd Ave, Westminster, CO 80003Off Market
- $699,5003 bd3 ba3.1k sqft7333 Ames Ct, Westminster, CO 80003Off Market
- $655,3003 bd3 ba2.6k sqft7334 Benton St, Westminster, CO 80003Off Market
- $581,6003 bd2 ba2k sqft5531 W 73rd Ave, Westminster, CO 80003Off Market
- $605,0003 bd3 ba2.9k sqft7354 Benton St, Westminster, CO 80003Sold
Nearby schools
GreatSchools rating
- 3/10Swanson Elementary SchoolGrades: PK-5Distance: 0.7 mi
- 4/10North Arvada Middle SchoolGrades: 6-8Distance: 0.9 mi
- 3/10Arvada High SchoolGrades: 9-12Distance: 1.8 mi
Schools provided by the listing agent
- Elementary: Thomson
- Middle: North Arvada
- High: Arvada
- District: Jefferson County R-1
Source: REcolorado as distributed by MLS GRID. This data may not be complete. We recommend contacting the local school district to confirm school assignments for this home.
Get a cash offer in 3 minutes
Find out how much your home could sell for in as little as 3 minutes with a no-obligation cash offer.
Estimated market value
$667,000
Get a cash offer in 3 minutes
Find out how much your home could sell for in as little as 3 minutes with a no-obligation cash offer.
Estimated market value
$667,000
- Colorado
- Jefferson County
- Westminster
- 80003
- 7314 Benton Street
Nearby cities
Nearby zip codes
Other Westminster Topics
