Skip main navigation
Sold for $1,419,279
  • $1,419,279

    5445 N Yvon Heights Pl N Lot 5, Tucson, AZ 85704

    3beds
    3,145sqft
    Single Family Residence
    Built in 2024
    1.19 Acres Lot
    $1,391,900 Zestimate®
    $451/sqft
    $3,398 Estimated rent

    Home value

    $1,391,900

    $1.27M - $1.52M

    $3,398/mo

    Zestimate® history
    Loading
    Loading...

    Owner options

    List your home for rent

    $3,398/mo

    Rent Zestimate®

    Find your next renter with Zillow Rental Manager. Plus, with online applications, you can quickly screen prospective tenants – for free.

    Learn more

    $3,398/mo

    Rent Zestimate®

    Refinance and save

    $8,466/mo

    Est. payment

    Refinancing to a lower rate could help reduce your monthly payments and save thousands over the life of the loan.

    See today's rates

    $8,466/mo

    Est. payment

    Explore your selling options

    Work with a Zillow partner agent

    Leverage their expertise and Zillow's premium Showcase listings to get your home seen by more buyers.

    Get started

    List with your own agent

    Get your home in front of millions of buyers by listing it on Zillow.

    Learn how to do it

    Sell it yourself

    Take full control of how buyers see your home on Zillow by listing For Sale by Owner (FSBO).

    List your home

    What's special

    Gas fireplaceOpen floor planSpacious kitchenEn-suite bathroomBonus roomWalk-in pantryMulti-slide glass door
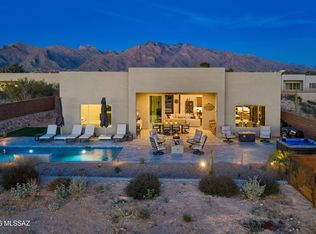
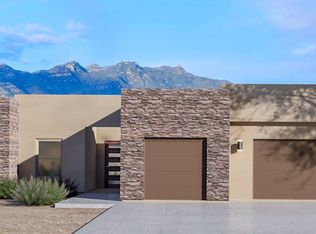
    Perched atop a ridge in the exclusive gated Fairfield Homes community, this 3-bedroom, 3.5-bathroom residence offers modern luxury with stunning city and Tucson Mountain views. Each bedroom features an en-suite bathroom and walk-in closet, perfect for convenience and privacy. The open floor plan boasts 12-foot ceilings in the great room and owner's suite, creating an airy, elegant space. A 16' x 10' multi-slide glass door connects the great room to a patio and a custom-designed pool, seamlessly blending indoor and outdoor living. Additional highlights include a gas fireplace, a spacious kitchen with a walk-in pantry, an office, a bonus room, and a 3-car garage offers ample space for vehicles and storage. Experience the perfect blend of luxury, comfort, and breathtaking scenery.

    Zillow last checked:

    Listing updated:

    Listed by:

    Brian J McArdle 520-904-4241,

    Realty Executives Arizona Territory,

    David J Williamson 520-404-7681,

    Realty Executives Arizona Territory

    Bought with:

    Christina E Tierney, SA640729000

    Russ Lyon Sotheby's International Realty

    Source: MLS of Southern Arizona,MLS#: 22430027MLS Logo

    Facts & features

    Interior

    Bedrooms & bathrooms
    • Bedrooms: 3
    • Bathrooms: 4
    • Full bathrooms: 3
    • 1/2 bathrooms: 1
    Heating
    • Natural Gas
    Cooling
    • Central Air
    Appliances
    • Included: Tankless Water Heater, Exhaust Fan, Dishwasher, Disposal, Convection Oven, Gas Cooktop, Microwave
    • Laundry: Sink, Storage, Laundry Room
    Features
    • Kitchen Island, Entrance Foyer, Walk-In Closet(s), High Ceilings
    • Windows: Double Pane Windows
    • Number of fireplaces: 1
    • Fireplace features: Gas, Great Room
    Interior area
    • Total structure area: 3,145
    • Total interior livable area: 3,145 sqft

    Property

    Parking
    • Total spaces: 3
    • Parking features: Oversized
    • Garage spaces: 3
    Accessibility
    • Accessibility features: Door Levers
    Features
    • Levels: One
    • Stories: 1
    • Patio & porch: Covered
    • Spa features: None
    • Fencing: Block,View Fence
    • Has view: Yes
    • View description: Mountain(s), City, Sunset, Desert
    Lot
    • Size: 1.19 Acres
    • Features: Decorative Gravel, Shrubs, Sprinklers In Front, Adjacent to Wash, Cul-De-Sac, East/West Exposure, Elevated Lot
    Details
    • Parcel number: 105011750
    • Zoning: Tucson - C1
    • Special conditions: None

    Construction

    Type & style
    • Home type: SingleFamily
    • Architectural style: Contemporary
    • Property subtype: Single Family Residence
    Materials
    • Frame - Stucco
    • Roof: Built-Up
    Condition
    • New Construction
    • New construction: Yes
    • Year built: 2024
    Details
    • Builder name: Fairfield Homes

    Utilities & green energy

    • Sewer: Septic Tank
    • Water: Public

    Community & HOA

    Community
    • Features: Gated, Paved Street
    • Security: Prewired, Smoke Detector(s), Carbon Monoxide Detector(s), Security Gate, Fire Sprinkler System
    • Subdivision: Oracle Foothills Estates NO. 2
    HOA
    • Has HOA: Yes
    • Amenities included: None
    • Services included: Gated Community, Street Maint
    • HOA fee: $170 monthly
    • HOA name: Cadden Community Man
    • HOA phone: 520-297-0797
    Location
    • Region: Tucson

    Financial & listing details

    • Price per square foot: $451/sqft
    • Annual tax amount: $4,035
    • Date on market: 12/11/2024
    • Cumulative days on market: 143 days
    • Listing terms: Conventional,Cash
    • Road surface type: Paved

    Price history

    DateEventPrice
    5/29/2025Sold$1,419,279+0.4%$451/sqft
    Source: MLS of Southern Arizona #22430027 Report a problem
    5/3/2025Pending sale$1,412,980$449/sqft
    Source: MLS of Southern Arizona #22430027 Report a problem
    3/5/2025Price change$1,412,980-6.2%$449/sqft
    Source: MLS of Southern Arizona #22430027 Report a problem
    12/11/2024Listed for sale$1,506,330$479/sqft
    Source: MLS of Southern Arizona #22430027 Report a problem

    Public tax history

    Tax history is unavailable.

    Neighborhood: Casas Adobes

    Nearby schools

    GreatSchools rating
    Schools provided by the listing agent
    • Elementary: Rio Vista
    • Middle: Amphitheater
    • High: Amphitheater

    Source: MLS of Southern Arizona. This data may not be complete. We recommend contacting the local school district to confirm school assignments for this home.

    Get a cash offer in 3 minutes
    Find out how much your home could sell for in as little as 3 minutes with a no-obligation cash offer.
    Estimated market value
    $1,391,900
    Get a cash offer in 3 minutes
    Find out how much your home could sell for in as little as 3 minutes with a no-obligation cash offer.
    Estimated market value
    $1,391,900