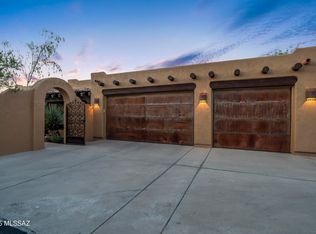
Luxury with a view of the Catalinas. Our popular Acacia floor plan as a 3-bedroom en-suite with walk-in closets, an office & bonus room and 3 car garage. Open floor plan with 12' ceilings in main living areas and primary bedroom. Great room features a gas fireplace and walls of windows with a 16' x 10' multi-slide leading to a covered patio to enjoy the mountains lit up by the setting sun. Seller/Principal is a licensed realtor/broker in the state of Arizona. Sales agent/realtor is related to Seller/Principal. Renderings and or Photos are of a model home in a different community.
New construction
$1,283,107
5424 N Yvon Heights Pl, Tucson, AZ 85704
3beds
3,145sqft
:
Get pre-qualifiedN/A
Single Family Residence
Built in 2026
0.93 Acres Lot
$1,263,400 Zestimate®
$408/sqft
$132/mo HOA
What's special
Open floor planView of the catalinasWalls of windowsOffice and bonus room
- 7 days |
- 439 |
- 20 |
Zillow last checked:
Listing updated:
Listed by:
Brian J McArdle 520-904-4241,
Realty Executives Arizona Territory,
David J Williamson 520-404-7681,
Realty Executives Arizona Territory
Source: MLS of Southern Arizona,MLS#: 22618322
Facts & features
Interior
Bedrooms & bathrooms
- Bedrooms: 3
- Bathrooms: 4
- Full bathrooms: 3
- 1/2 bathrooms: 1
Heating
- Forced Air, Natural Gas
Cooling
- Central Air, Ceiling Fans Pre-Wired, Gas
Appliances
- Included: Tankless Water Heater, Exhaust Fan, Disposal, Convection Oven, Gas Cooktop, Microwave, ENERGY STAR Qualified Dishwasher
- Laundry: Sink, Laundry Room, Gas Dryer Hookup, Electric Dryer Hookup
Features
- Kitchen Island, High Ceilings
- Flooring: Ceramic Tile
- Windows: Double Pane Windows, Insulated Windows
- Number of fireplaces: 1
- Fireplace features: Gas, Great Room
Interior area
- Total structure area: 3,145
- Total interior livable area: 3,145 sqft
Property
Parking
- Total spaces: 3
- Parking features: Garage Door Opener, Oversized
- Garage spaces: 3
Accessibility
- Accessibility features: None, Smart Panel
Features
- Levels: One
- Stories: 1
- Entry location: 1
- Patio & porch: Patio
- Spa features: None
- Fencing: Block
- Has view: Yes
- View description: Mountain(s)
Lot
- Size: 0.93 Acres
- Dimensions: 258.869' x 963.6' x 799.895'
- Features: Decorative Gravel, Shrubs, Sprinklers In Front, Elevated Lot
Details
- Parcel number: 105011820
- Zoning: Tucson - CR1
Construction
Type & style
- Home type: SingleFamily
- Architectural style: Contemporary,Modern
- Property subtype: Single Family Residence
Materials
- Frame - Stucco
- Roof: Built-Up
Condition
- New Construction
- New construction: Yes
- Year built: 2026
Details
- Builder name: Fairfield Homes
Utilities & green energy
- Sewer: Septic Tank
- Water: Public
- Utilities for property: Pre-Wired Tele Lines, Phone Connected
Community & HOA
Community
- Features: Gated
- Security: Prewired, Smoke Detector(s), Carbon Monoxide Detector(s), Security Gate, Fire Sprinkler System
HOA
- Has HOA: Yes
- Amenities included: None
- Services included: Gated Community, Street Maint
- HOA fee: $132 monthly
- HOA name: Yvon Heights
- HOA phone: 520-297-0797
Location
- Region: Tucson
Financial & listing details
- Price per square foot: $408/sqft
- Tax assessed value: $33,331
- Annual tax amount: $585
- Date on market: 7/28/2026
- Listing terms: Conventional,Cash
- Road surface type: Paved
Estimated market value
$1,263,400
$1.20M - $1.33M
$3,570/mo
Price history
| Date | Event | Price |
|---|---|---|
| 7/28/2026 | Listed for sale | $1,283,107$408/sqft |
Source:  MLS of Southern Arizona #22618322 Report a problem MLS of Southern Arizona #22618322 Report a problem | ||
Public tax history
| Year | Property taxes | Tax assessment |
|---|---|---|
| 2026 | $586 | $5,000 |
Find assessor info on the county website
Monthly payment
Est. payment
Payment breakdown
Explore the cost of this home by adjusting the details. Changes won't be saved.Climate risks
Neighborhood: Casas Adobes
Nearby schools
GreatSchools rating
- 3/10Rio Vista Elementary SchoolGrades: PK-5Distance: 2 mi
- 3/10Amphitheater Middle SchoolGrades: 6-8Distance: 2.3 mi
- 2/10Amphitheater High SchoolGrades: 9-12Distance: 2.5 mi
Schools provided by the listing agent
- Elementary: Walker
- Middle: La Cima
- High: Amphitheater
Source: MLS of Southern Arizona. This data may not be complete. We recommend contacting the local school district to confirm school assignments for this home.
- $1,099,072100 Square Feet5425 N Yvon Heights Pl, Tucson, AZ 85704Sold
- $1,044,7181.23 Acres5435 N Yvon Heights Pl, Tucson, AZ 85704Sold
- $1,481,2003 bd4 ba3.1k sqft5405 N Yvon Heights Pl LOT 1, Tucson, AZ 85704Sold

- $1,455,0004 bd5 ba3.3k sqft5455 N Yvon Heights Pl N LOT 6, Tucson, AZ 85704Sold
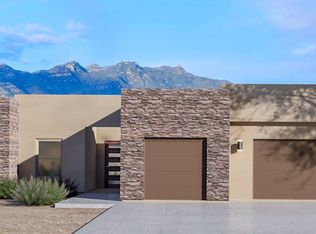
- $33,3311.02 Acres5415 N Yvon Heights Pl, Tucson, AZ 85704Off Market
- $1,401,4004 bd5 ba3.3k sqft5455 N Yvon Heights Pl LOT 6, Tucson, AZ 85741Off Market
- $1,386,9003 bd4 ba3.1k sqft5445 N Yvon Heights Pl LOT 5, Tucson, AZ 85741Off Market
- from $980,0004 bd4 ba3.2k sqftSycamore Plan, Yvon Heights, Tucson, AZ 85741New Construction
A local agent can set up tours, give advice and negotiate with sellers.
Similar homes
- $1,090,0004 bd4 ba3.4k sqft702 W Cresta Loma Dr, Tucson, AZ 85704For Sale
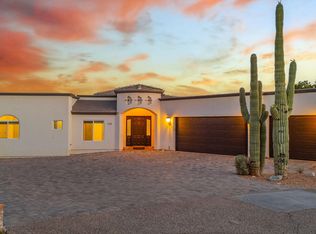
 MLS ID #22612650, Javier Olono, Realty Executives Arizona Territory. MLS of Southern Arizona
 - $1,200,0003 bd3 ba3.1k sqft2802 N Cerrada De Beto Drive, Tucson, AZ 85745For Sale
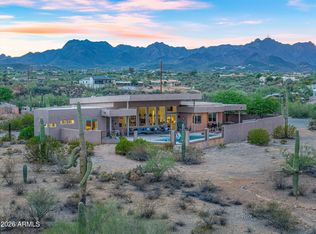 MLS ID #7057294, Leah Jordan, OMNI Homes International. ARMLS
 - $850,0004 bd3 ba2.8k sqft7601 N Sultan Pl, Tucson, AZ 85704For Sale
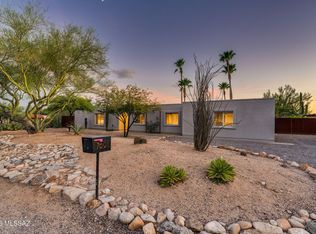 MLS ID #22618096, Danae S. Jackson, Coldwell Banker Realty. MLS of Southern Arizona
 - $900,0003 bd3 ba3.5k sqft5480 W Sharpshooter Ct, Tucson, AZ 85743For Sale
 MLS ID #22618606, Jose L Rincon, TR Realty & Investments LLC. MLS of Southern Arizona
 - $999,9993 bd3 ba3.1k sqft2802 N Cerrada De Beto, Tucson, AZ 85745For SaleMLS ID #22617692, Leah Danelle Jordan, OMNI Homes International. MLS of Southern Arizona
- $1,130,0004 bd4 ba3.4k sqft4311 E Placita Panuco, Tucson, AZ 85718For SaleMLS ID #22616827, Danae S. Jackson, Coldwell Banker Realty. MLS of Southern Arizona
- $1,399,0005 bd6 ba3.9k sqft5240 E River House Rd, Tucson, AZ 85718For SaleMLS ID #22617820, Brittany Palma, Tierra Antigua Realty. MLS of Southern Arizona
- $899,0005 bd2 ba3.4k sqft6921 N Camino Verde, Tucson, AZ 85743For SaleMLS ID #22618815, Danny A Roth, OMNI Homes International. MLS of Southern Arizona
- $899,0004 bd3 ba2.6k sqft7957 N Village Ave, Oro Valley, AZ 85704For SaleMLS ID #22615957, Kate Wright, Long Realty. MLS of Southern Arizona
- $1,448,8884 bd4 ba3.6k sqft2155 W National Ridge Pl, Tucson, AZ 85742For SaleMLS ID #22531151, Bruce Baca, Coldwell Banker Realty. MLS of Southern Arizona
- $765,0004 bd3 ba2.4k sqft4554 N Avenida Del Cazador, Tucson, AZ 85718For SaleMLS ID #22618842, Patricia Kaye Brown, Coldwell Banker Realty. MLS of Southern Arizona
- $970,0003 bd2 ba2.8k sqft5772 N Camino Del Conde, Tucson, AZ 85718For SaleMLS ID #22618134, Jon Mandel, Long Realty. MLS of Southern Arizona
- $920,0004 bd3 ba2.7k sqft7364 N Mountain Shadows Dr, Tucson, AZ 85718For SaleMLS ID #22616005, Jay Lotoski, Long Realty. MLS of Southern Arizona
- $1,200,0003 bd3 ba3.1k sqft425 W Red Ribbon Ln, Oro Valley, AZ 85755For SaleMLS ID #22618672, Lisi Gwarzo, Long Realty. MLS of Southern Arizona
- $1,399,0003 bd4 ba3k sqft3560 N San Sebastian Dr Lot # 12, Tucson, AZ 85750New ConstructionMLS ID #22604756, Denise Nicole Newton, Realty Executives Arizona Territory. MLS of Southern Arizona
- $1,399,9004 bd4 ba3.6k sqft2855 W Lambert Ln, Tucson, AZ 85742For SaleMLS ID #22616308, Michelle R Vermuele, SAM Realty Group LLC. MLS of Southern Arizona
- $1,495,0005 bd5 ba3.6k sqft4140 N Pontatoc Rd, Tucson, AZ 85718For SaleMLS ID #22617567, Russell P Long, Long Realty. MLS of Southern Arizona
- $1,575,0004 bd5 ba3.3k sqft2852 E Camino A Los Vientos #A, Tucson, AZ 85718For SaleMLS ID #22605517, Jessica Bonn, Long Realty. MLS of Southern Arizona
- $1,660,1423 bd4 ba3k sqft2227 W National Ridge Pl, Tucson, AZ 85742New ConstructionMLS ID #22615780, Bryan Love, Realty Executives Arizona Territory. MLS of Southern Arizona
- $1,099,9004 bd3 ba2.6k sqft11945 E Summer Trl, Tucson, AZ 85749For SaleMLS ID #22604768, Maximo Gomez VI, Proven Home Realty. MLS of Southern Arizona
