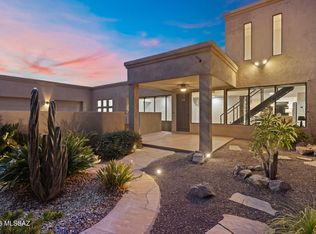
**Range Priced: Sellers will accept/counter offers between $999,999-$1,295,000** Wake up each day to the beauty of exceptional desert living in this stunning 3-bedroom/3-bath custom home where every square inch has been meticulously designed with comfort, style, & functionality in mind. Perfectly positioned to capture breathtaking views of all 4 surrounding mountain ranges - Catalinas, Rincons, Santa Ritas, & Tucson Mountains - this immaculately maintained home offers a seamless blend of modern elegance & natural beauty.
The impressive split-bedroom floor plan provides privacy & flexibility, while concrete floors throughout create a sophisticated, contemporary aesthetic. At the center of the home you'll find a chef's kitchen purposefully created to impress, featuring high-end finishes, generous workspace, & an ideal layout for entertaining. Masterfully designed to embrace Tucson's indoor/outdoor lifestyle, this exquisite property offers more than 2,000 sq ft of covered outdoor living space, creating the perfect setting for entertaining, relaxing, & enjoying the gorgeous desert scenery. Step outside to your private backyard retreat, where a heated 40-foot pool invites year-round enjoyment against a backdrop of spectacular views. Adjacent to a nature preserve, the property offers a rare sense of tranquility, privacy, & connection to the surrounding landscape.
Additional highlights include two laundry rooms, spacious living areas filled with abundant natural light, & extraordinary attention to detail throughout. The spacious 3-car garage is equipped with two EV fast chargers, while ample additional outdoor parking provides plenty of room for guests, recreational vehicles, & outdoor toys--so bring the RV. Located just minutes from downtown & I-10, this remarkable home combines luxury, convenience, & unparalleled desert views in one unforgettable package.
For sale
$999,999
2802 N Cerrada De Beto, Tucson, AZ 85745
3beds
3,134sqft
Single Family Residence
Built in 2021
0.56 Acres Lot
$970,500 Zestimate®
$319/sqft
$-- HOA
What's special
Impressive split-bedroom floor planSpectacular viewsHigh-end finishesTwo laundry roomsGenerous workspacePrivate backyard retreatIdeal layout for entertaining
- 42 days
- 1,215
- 104
Likely to sell faster than
Zillow last checked:
Listing updated:
Listed by:
Leah Danelle Jordan 520-404-4026,
OMNI Homes International
Source: MLS of Southern Arizona,MLS#: 22617692
Facts & features
Interior
Bedrooms & bathrooms
- Bedrooms: 3
- Bathrooms: 3
- Full bathrooms: 3
Heating
- Forced Air
Cooling
- Central Air
Appliances
- Included: Exhaust Fan, Dishwasher, Disposal, Refrigerator, Gas Range, Microwave
- Laundry: Laundry Room, Washer, Dryer
Features
- Kitchen Island, Entrance Foyer, Walk-In Closet(s), High Ceilings
- Flooring: Concrete
- Windows: Triple Pane Windows
- Number of fireplaces: 1
- Fireplace features: See Remarks, Great Room
Interior area
- Total structure area: 3,134
- Total interior livable area: 3,134 sqft
Property
Parking
- Total spaces: 3
- Parking features: Garage Door Opener, Oversized, Electric Vehicle Charging Station(s)
- Attached garage spaces: 3
Accessibility
- Accessibility features: Wide Hallways
Features
- Levels: One
- Stories: 1
- Patio & porch: Covered, Patio
- Has private pool: Yes
- Pool features: Heated
- Spa features: Hot Tub
- Fencing: Block
- Has view: Yes
- View description: Mountain(s), City, Sunset, Panoramic, Desert
Lot
- Size: 0.56 Acres
- Features: Decorative Gravel, Borders Common Area, Corner Lot
Details
- Parcel number: 10319001N
- Zoning: Tucson - R1
- Special conditions: None
Construction
Type & style
- Home type: SingleFamily
- Architectural style: Modern
- Property subtype: Single Family Residence
Materials
- Frame - Stucco
- Roof: Built-Up
Condition
- Year built: 2021
Utilities & green energy
- Sewer: Septic Tank
- Water: Public
Community & HOA
Community
- Features: Paved Street
- Security: Smoke Detector(s)
- Subdivision: Ruston Trails
HOA
- Has HOA: No
Location
- Region: Tucson
Financial & listing details
- Price per square foot: $319/sqft
- Tax assessed value: $632,368
- Annual tax amount: $5,199
- Date on market: 7/22/2026
- Cumulative days on market: 42 days
- Listing terms: Conventional,Cash
- Road surface type: Paved
Estimated market value
$970,500
$922,000 - $1.02M
$3,520/mo
Price history
| Date | Event | Price |
|---|---|---|
| 7/22/2026 | Listed for sale | $999,999+43.9%$319/sqft |
Source:  MLS of Southern Arizona #22617692 Report a problem MLS of Southern Arizona #22617692 Report a problem | ||
| 1/12/2017 | Sold | $695,000+2680%$222/sqft |
Source: Public Record Report a problem | ||
| 12/28/2015 | Sold | $25,000+68.9%$8/sqft |
Source: Public Record Report a problem | ||
| 1/26/1995 | Sold | $14,800$5/sqft |
Source: Public Record Report a problem | ||
Public tax history
| Year | Property taxes | Tax assessment |
|---|---|---|
| 2026 | $5,199 +4.2% | $63,237 +10.4% |
| 2025 | $4,988 +6% | $57,274 +0.8% |
| 2024 | $4,706 -0.5% | $56,843 +19.5% |
| 2023 | $4,729 +342.5% | $47,569 +534.3% |
| 2022 | $1,069 -3% | $7,500 +2% |
| 2021 | $1,102 +1.3% | $7,350 -10.9% |
| 2020 | $1,087 | $8,250 +10% |
| 2019 | $1,087 +2.2% | $7,500 +11.1% |
| 2018 | $1,063 -4.2% | $6,750 |
| 2017 | $1,110 -11.2% | $6,750 -10% |
| 2016 | $1,251 -6.8% | $7,500 -6.3% |
| 2015 | $1,341 | $8,000 |
| 2014 | -- | -- |
| 2013 | -- | $50,000 |
| 2012 | -- | -- |
| 2011 | -- | -- |
| 2010 | -- | -- |
| 2009 | -- | -- |
| 2007 | -- | -- |
| 2006 | -- | -- |
| 2005 | -- | -- |
| 2004 | -- | -- |
| 2003 | -- | -- |
| 2002 | -- | -- |
| 2001 | $538 +8.4% | -- |
| 2000 | $497 | -- |
Find assessor info on the county website
Monthly payment
Est. payment
Payment breakdown
Explore the cost of this home by adjusting the details. Changes won't be saved.Climate risks
Neighborhood: 85745
Nearby schools
Schools provided by the listing agent
- Elementary: Robins
- Middle: Mansfeld
- High: Tucson
Source: MLS of Southern Arizona. This data may not be complete. We recommend contacting the local school district to confirm school assignments for this home.


Similar homes
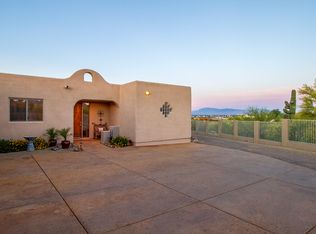
- $1,200,0003 bd3 ba3.1k sqft2802 N Cerrada De Beto Drive, Tucson, AZ 85745For Sale
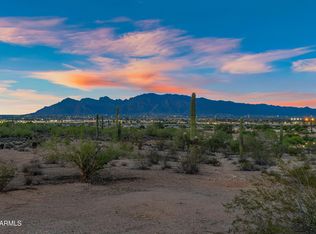 MLS ID #7057294, Leah Jordan, OMNI Homes International. ARMLS
 - $959,0004 bd3 ba2.9k sqft3370 W Jayte Ct, Tucson, AZ 85745New Construction
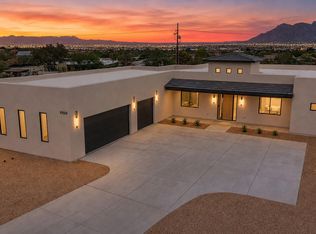
 MLS ID #22618979, Roberto Moreno, CASAS Real Estate. MLS of Southern Arizona
 - $950,0004 bd3 ba3k sqft3188 W Tumamoc Dr, Tucson, AZ 85745For Sale
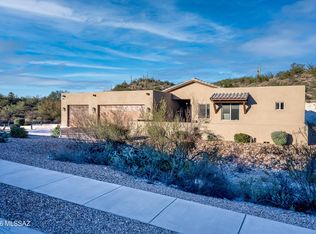 MLS ID #22613791, Doug Sager, eXp Realty. MLS of Southern Arizona
 - $999,0004 bd3 ba3.6k sqft2960 W Lobo Rd, Tucson, AZ 85742For Sale
 MLS ID #22619251, Victoria M Anderson, PLLC, OMNI Homes International. MLS of Southern Arizona
 - $800,0004 bd3 ba2.5k sqft1888 N El Moraga Dr, Tucson, AZ 85745For SaleMLS ID #22620136, Emma Michele Jones, Engel & Volkers Tucson. MLS of Southern Arizona
- $997,5003 bd3 ba2.5k sqft7135 N Skyway Dr, Tucson, AZ 85718For SaleMLS ID #22616791, Patty Howard, Long Realty. MLS of Southern Arizona
- $995,0003 bd3 ba2.8k sqft14175 N Los Saguaros Dr, Marana, AZ 85658For SaleMLS ID #22620576, Bridgett J.A. Baldwin, Berkshire Hathaway HomeServices Arizona Properties. MLS of Southern Arizona
- $1,090,0004 bd4 ba3.4k sqft702 W Cresta Loma Dr, Tucson, AZ 85704For SaleMLS ID #22612650, Javier Olono, Realty Executives Arizona Territory. MLS of Southern Arizona
- $738,0003 bd2 ba1.7k sqft2081 N Calle Del Suerte, Tucson, AZ 85745For SaleMLS ID #22609461, Victoria M Anderson, PLLC, OMNI Homes International. MLS of Southern Arizona
- $635,0004 bd2 ba2.2k sqft2967 W Encelia Ct, Tucson, AZ 85745For SaleMLS ID #22619573, Veronica Robles, Proven Home Realty. MLS of Southern Arizona
- $950,0003 bd3 ba2.4k sqft10015 E Fort Lowell Rd, Tucson, AZ 85749For SaleMLS ID #22616331, Patti E Scanlon, Realty Executives Arizona Territory. MLS of Southern Arizona
- $895,0004 bd3 ba2.7k sqft7364 N Mountain Shadows Dr, Tucson, AZ 85718For SaleMLS ID #22616005, Jay Lotoski, Long Realty. MLS of Southern Arizona
- $655,0254 bd2 ba2.5k sqft940 N Smoketree Cir, Tucson, AZ 85745For SaleMLS ID #22608433, Christina Ballesteros Pena, Tierra Antigua Realty. MLS of Southern Arizona
- $889,0004 bd3 ba3.4k sqft4436 E River Oak Trl, Tucson, AZ 85718For SaleMLS ID #22620060, Denise Nicole Newton, Realty Executives Arizona Territory. MLS of Southern Arizona
- $970,0004 bd3 ba3.5k sqft4535 N Buckskin Way, Tucson, AZ 85750For SaleMLS ID #22619713, Ann K Gavlick, Tierra Antigua Realty. MLS of Southern Arizona
- $510,0004 bd3 ba2.9k sqft3370 N Fork River Ct, Tucson, AZ 85745For SaleMLS ID #22619583, Wanda Jumper, HomeSmart Advantage Group. MLS of Southern Arizona
- $949,0003 bd2 ba2.8k sqft5772 N Camino Del Conde, Tucson, AZ 85718For SaleMLS ID #22618134, Jon Mandel, Long Realty. MLS of Southern Arizona
- $970,0004 bd3 ba3.8k sqft6201 N Craycroft Rd, Tucson, AZ 85750For SaleMLS ID #22615249, Daniel L. Deppen, Coldwell Banker Realty. MLS of Southern Arizona
- $869,0004 bd3 ba2.8k sqft8882 E Placita Rio De Vidrio, Tucson, AZ 85749For SaleMLS ID #22617266, Misty Rich, Realty Executives Arizona Territory. MLS of Southern Arizona
- $1,170,0003 bd3 ba2.5k sqft8513 N Nob Hill Dr, Tucson, AZ 85742For SaleMLS ID #22612897, Paula J MacRae, OMNI Homes International. MLS of Southern Arizona
