Surrounded by desert on a 1.2-acre parcel with compelling views of the mountains and sunset--yet close to the city center and abundant amenities. 5445 N Yvon Heights Place is tucked away in a small, gated enclave of only 12 homes that blends modern living with surrounding historic charm. With open space on all sides, this lot is private, unique and highly desirable. Completed in 2025, the property is effectively brand new and has been thoughtfully enhanced by the owner. Entering through an oversized glass pivot door, there is clear visual of the Tucson Mountains to the west and Catalina Mountains to the east. Airy spaces with high ceilings are appointed with large format tiles, designer lighting, well positioned windows, and a beautiful blend of neutral tones. The split floor plan includes 3 spacious bedrooms (all with ensuite baths), along with a den, office/flex space, and powder room. Whether the desired use is entertaining or a restful retreat, the layout is perfect for either.
The great room seamlessly opens to the outdoor living area, which is truly magnificent. Everything to maximize desert life has been completed--the pool with a built-in fountain, silver travertine decking, gas firepit, synthetic grass area and the custom artistic metal panels. Extended fencing has created a huge yard, maximizing the views and offering unlimited potential.
This exceptional residence blends two lifestyles--desert living and city living. Heading north, there are trailheads to access the mountain, high end retail and grocery shops. Heading south it's easy to access Downtown Tucson, the University of Arizona, major hospitals and all the unique eateries and museums found in the Old Pueblo.
Sold for $1,500,000
$1,500,000
5445 N Yvon Heights Pl, Tucson, AZ 85741
3beds
3,144sqft
Single Family Residence
Built in 2025
1.11 Acres Lot
$1,498,200 Zestimate®
$477/sqft
$3,175 Estimated rent
Home value
$1,498,200
$1.39M - $1.62M
$3,175/mo
Zestimate® history
Owner options
List your home for rent
$3,175/mo
Rent Zestimate®
Find your next renter with Zillow Rental Manager. Plus, with online applications, you can quickly screen prospective tenants – for free.
$3,175/mo
Rent Zestimate®
Refinance and save
$7,349/mo
Est. payment
Refinancing to a lower rate could help reduce your monthly payments and save thousands over the life of the loan.
$7,349/mo
Est. payment
Explore your selling options
Work with a Zillow partner agent
Leverage their expertise and Zillow's premium Showcase listings to get your home seen by more buyers.
Get startedList with your own agent
Get your home in front of millions of buyers by listing it on Zillow.
Learn how to do itSell it yourself
Take full control of how buyers see your home on Zillow by listing For Sale by Owner (FSBO).
List your homeWhat's special
Silver travertine deckingSplit floor planCustom artistic metal panelsWell positioned windowsDesigner lightingOversized glass pivot doorSynthetic grass area
Zillow last checked:
Listing updated:
Listed by:
Christina E Tierney 520-269-9649,
Russ Lyon Sotheby's International Realty,
Frank Scott Lococo,
Russ Lyon Sotheby's International Realty
Bought with:
Michael D Rhodes, SA569783000
Realty Executives Arizona Territory
Source: MLS of Southern Arizona,MLS#: 22600531
Facts & features
Interior
Bedrooms & bathrooms
- Bedrooms: 3
- Bathrooms: 4
- Full bathrooms: 3
- 1/2 bathrooms: 1
Heating
- Natural Gas, Zoned
Cooling
- Zoned, Central Air
Appliances
- Included: Exhaust Fan, Dishwasher, Refrigerator, Gas Cooktop, Microwave
- Laundry: Storage, Laundry Room, Washer, Dryer
Features
- Kitchen Island, Walk-In Closet(s), High Ceilings
- Flooring: Ceramic Tile
- Windows: Double Pane Windows
- Number of fireplaces: 2
- Fireplace features: Gas, Patio, Great Room
Interior area
- Total structure area: 3,144
- Total interior livable area: 3,144 sqft
Property
Parking
- Total spaces: 3
- Parking features: Garage Door Opener
- Attached garage spaces: 3
Accessibility
- Accessibility features: Level
Features
- Levels: One
- Stories: 1
- Patio & porch: Covered, Patio
- Spa features: None
- Fencing: Block,Wrought Iron
- Has view: Yes
- View description: Mountain(s), City, Sunset, Sunrise, Desert
Lot
- Size: 1.11 Acres
- Features: Sprinklers In Front, Subdivided, Borders Common Area, Cul-De-Sac, East/West Exposure, Elevated Lot
Details
- Parcel number: 105011750
- Zoning: Tucson - C1
- Special conditions: None
Construction
Type & style
- Home type: SingleFamily
- Architectural style: Contemporary
- Property subtype: Single Family Residence
Materials
- Frame - Stucco
- Roof: Built-Up
Condition
- Year built: 2025
Utilities & green energy
- Sewer: Septic Tank
- Water: Public
Community & HOA
Community
- Features: Gated, Paved Street
- Security: Security System Owned, Smoke Detector(s), Carbon Monoxide Detector(s), Fire Sprinkler System
- Subdivision: Oracle Foothills Estates NO. 2
HOA
- Has HOA: Yes
- Amenities included: None
- Services included: Common Area Maint, Gated Community
- HOA fee: $170 monthly
Location
- Region: Tucson
Financial & listing details
- Price per square foot: $477/sqft
- Annual tax amount: $585
- Date on market: 1/29/2026
- Cumulative days on market: 65 days
- Listing terms: VA Loan,Conventional,Cash
- Road surface type: Paved
Price history
| Date | Event | Price |
|---|---|---|
| 5/7/2026 | Sold | $1,500,000-2.3%$477/sqft |
Source:  MLS of Southern Arizona #22600531 Report a problem MLS of Southern Arizona #22600531 Report a problem | ||
| 5/7/2026 | Pending sale | $1,535,000$488/sqft |
Source: MLS of Southern Arizona #22600531 Report a problem | ||
| 4/3/2026 | Contingent | $1,535,000$488/sqft |
Source: MLS of Southern Arizona #22600531 Report a problem | ||
| 1/29/2026 | Listed for sale | $1,535,000$488/sqft |
Source: MLS of Southern Arizona #22600531 Report a problem | ||
Public tax history
Tax history is unavailable.
Neighborhood: Casas Adobes
Nearby homes
- $1,419,2793 bd4 ba3.1k sqft5445 N Yvon Heights Pl N LOT 5, Tucson, AZ 85704Sold

- $1,044,7181.23 Acres5435 N Yvon Heights Pl, Tucson, AZ 85704Sold
- $1,455,0004 bd5 ba3.3k sqft5455 N Yvon Heights Pl N LOT 6, Tucson, AZ 85704Sold
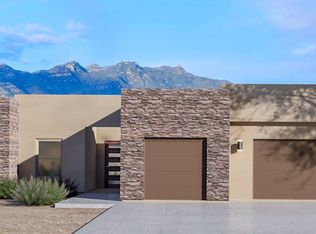
- $1,481,2003 bd4 ba3.1k sqft5405 N Yvon Heights Pl LOT 1, Tucson, AZ 85704Sold

- $1,099,072100 Square Feet5425 N Yvon Heights Pl, Tucson, AZ 85704Sold
- $1,283,1073 bd4 ba3.1k sqft5424 N Yvon Heights Pl, Tucson, AZ 85704New Construction
- $33,3311.146 Acres5465 N Yvon Heights Pl, Tucson, AZ 85704Off Market
- $1,481,200-- bd-- ba3.1k sqft100 W Yvon Dr, Tucson, AZ 85704Sold
Nearby schools
GreatSchools rating
- 4/10Amphi Academy at El HogarGrades: K-12Distance: 1.5 mi
- 3/10Rio Vista Elementary SchoolGrades: PK-5Distance: 2.1 mi
- 3/10Amphitheater Middle SchoolGrades: 6-8Distance: 2.3 mi
Schools provided by the listing agent
- Elementary: Rio Vista
- Middle: Amphitheater
- High: Amphitheater
Source: MLS of Southern Arizona. This data may not be complete. We recommend contacting the local school district to confirm school assignments for this home.
Get a cash offer in 3 minutes
Find out how much your home could sell for in as little as 3 minutes with a no-obligation cash offer.
Estimated market value
$1,498,200
Get a cash offer in 3 minutes
Find out how much your home could sell for in as little as 3 minutes with a no-obligation cash offer.
Estimated market value
$1,498,200
- Arizona
- Pima County
- Tucson
- 85741
- Casas Adobes
- 5445 N Yvon Heights Pl
Nearby cities
Nearby neighborhoods
Nearby zip codes
Other Tucson Topics
