Way Better Than Average is the look, the feel, the style, and the great improvements of your sparkling new 3/2/2 villa. Check the many great updates and remodeling features. Look at the online photos of the Coastal Classy décor being left for the new owner. Yes, this home is turnkey furnished, and we mean real turnkey, not with some items missing. It was never rented and it was lightly used only 6 months of each year. The sellers will leave at closing, and you can move right in to a fully furnished, well equipped home on Day 1. The furnishings are not charity sale goods, and you should see the entire package to really appreciate it. Primary flooring is gleaming premium engineered hardwood throughout the main living area, the primary bedroom, and the hallway. The kitchen and both bathrooms have slate flooring. The 2 guest bedrooms are both carpet. Each living area has an overhead light and fan. The garage floor is epoxy, and it also has a light and fan. The overhead attic space has wood flooring for storage efficiency, and it has 2 lights as a major convenience. The kitchen and laundry room both feature All LG Appliances. The kitchen also has Hanstone quartz countertops and Mirage glass tile backsplash. It is also an eat-in kitchen with a unique wood table. The Great Room features an open view from the front door, through to the lanai, and then to the greenspace beyond. That’s right, no one close enough to see what you are watching on TV. Vaulted ceilings heighten the spaciousness of the room, and the warm leather sofa and loveseat add to the ambiance. LOCATION: the property is located less than a mile to Publix, Home Depot, Walmart, Doctor’s Hospital, and exit 207 for I-75, plus several restaurants and many shops. Downtown Sarasota, UTC Mall, the new Mote Science Aquarium, Siesta Beach, the Intracoastal waterway, the barrier islands, plus several golf courses, parks, and baseball/soccer parks are from 10 to 20 minutes away. This gorgeous villa will make you the perfect homeowner, or it can be your perfect vacation spot for the winter. Check it out online and then make an appointment to see it today because it is Way Better Than Average.
Sold for $322,500
$322,500
5448 CRESTLAKE BOULEVARD #158, SARASOTA, FL 34233
3beds
1,383sqft
Villa
Built in 1984
-- sqft lot
$318,300 Zestimate®
$233/sqft
$2,453 Estimated rent
Home value
$318,300
$290,000 - $350,000
$2,453/mo
Zestimate® history
Owner options
List your home for rent
$2,453/mo
Rent Zestimate®
Find your next renter with Zillow Rental Manager. Plus, with online applications, you can quickly screen prospective tenants – for free.
$2,453/mo
Rent Zestimate®
Refinance and save
$2,692/mo
Est. payment
Refinancing to a lower rate could help reduce your monthly payments and save thousands over the life of the loan.
$2,692/mo
Est. payment
Explore your selling options
Work with a Zillow partner agent
Leverage their expertise and Zillow's premium Showcase listings to get your home seen by more buyers.
Get startedList with your own agent
Get your home in front of millions of buyers by listing it on Zillow.
Learn how to do itSell it yourself
Take full control of how buyers see your home on Zillow by listing For Sale by Owner (FSBO).
List your homeWhat's special
Turnkey furnished
Zillow last checked:
Listing updated:
Listed by:
B.J. Ratigan 941-932-6040,
MICHAEL SAUNDERS & COMPANY 941-966-8000
Bought with:
Kadie Nolan, 3445167
PREFERRED SHORE LLC
Kathy White, 3253960
PREFERRED SHORE LLC
Source: Stellar MLS,MLS#: A4678154 Originating MLS: Sarasota - Manatee
Originating MLS: Sarasota - Manatee
Facts & features
Interior
Bedrooms & bathrooms
- Bedrooms: 3
- Bathrooms: 2
- Full bathrooms: 2
Rooms
- Room types: Attic, Great Room, Utility Room
Primary bedroom
- Features: Walk-In Closet(s)
- Level: First
- Area: 241.5 Square Feet
- Dimensions: 17.5x13.8
Bedroom 2
- Features: Built-In Shelving, Ceiling Fan(s), Built-in Closet
- Level: First
- Area: 132 Square Feet
- Dimensions: 12x11
Bedroom 3
- Features: Built-in Closet
- Level: First
- Area: 143 Square Feet
- Dimensions: 13x11
Primary bathroom
- Features: En Suite Bathroom, Tub with Separate Shower Stall
- Level: First
- Area: 112.5 Square Feet
- Dimensions: 11.25x10
Bathroom 2
- Features: Tub With Shower
- Level: First
- Area: 37.5 Square Feet
- Dimensions: 7.5x5
Great room
- Features: Coat Closet
- Level: First
- Area: 372.75 Square Feet
- Dimensions: 17.5x21.3
Kitchen
- Level: First
- Area: 133 Square Feet
- Dimensions: 9.5x14
Laundry
- Level: First
- Area: 18 Square Feet
- Dimensions: 6x3
Heating
- Central, Electric
Cooling
- Central Air
Appliances
- Included: Convection Oven, Dishwasher, Dryer, Electric Water Heater, Exhaust Fan, Microwave, Range, Range Hood, Refrigerator, Washer, Water Filtration System
- Laundry: Inside, Laundry Room
Features
- Cathedral Ceiling(s), Ceiling Fan(s), Eating Space In Kitchen, Living Room/Dining Room Combo, Open Floorplan, Solid Surface Counters, Split Bedroom, Stone Counters, Thermostat, Vaulted Ceiling(s), Walk-In Closet(s)
- Flooring: Carpet, Ceramic Tile, Engineered Hardwood, Slate
- Doors: Sliding Doors
- Windows: Aluminum Frames, Blinds, Drapes, Rods, Window Treatments
- Has fireplace: No
Interior area
- Total structure area: 2,052
- Total interior livable area: 1,383 sqft
Property
Parking
- Total spaces: 2
- Parking features: Driveway, Garage Door Opener
- Attached garage spaces: 2
- Has uncovered spaces: Yes
- Details: Garage Dimensions: 20x20
Features
- Levels: One
- Stories: 1
- Patio & porch: Covered, Rear Porch, Screened
- Exterior features: Irrigation System, Lighting, Rain Gutters
Lot
- Features: Landscaped, Level
- Residential vegetation: Mature Landscaping
Details
- Parcel number: 0066051158
- Zoning: RMF1
- Special conditions: None
Construction
Type & style
- Home type: SingleFamily
- Architectural style: Coastal
- Property subtype: Villa
Materials
- Block, Concrete, Stucco, Wood Frame
- Foundation: Slab
- Roof: Tile
Condition
- New construction: No
- Year built: 1984
Utilities & green energy
- Sewer: Public Sewer
- Water: Public
- Utilities for property: Cable Connected, Public, Sewer Connected, Water Connected
Community & HOA
Community
- Features: Buyer Approval Required, Community Mailbox, Deed Restrictions, Pool
- Security: Smoke Detector(s)
- Pet fee: $0 monthly
- Subdivision: CRESTWOOD VILLAS
HOA
- Has HOA: Yes
- Amenities included: Cable TV, Pool
- Services included: Cable TV, Community Pool, Maintenance Structure, Maintenance Grounds, Pest Control, Pool Maintenance
- HOA fee: $600 monthly
- HOA name: Brittany Polston
- HOA phone: 941-361-1222
Location
- Region: Sarasota
Financial & listing details
- Price per square foot: $233/sqft
- Tax assessed value: $229,700
- Annual tax amount: $3,446
- Date on market: 1/14/2026
- Cumulative days on market: 14 days
- Listing terms: Cash,Conventional
- Ownership: Condominium
- Total actual rent: 0
- Road surface type: Paved, Asphalt
Price history
| Date | Event | Price |
|---|---|---|
| 3/12/2026 | Sold | $322,500-4.7%$233/sqft |
Source:  Stellar MLS #A4678154 Report a problem Stellar MLS #A4678154 Report a problem | ||
| 1/30/2026 | Pending sale | $338,500$245/sqft |
Source: Stellar MLS #A4678154 Report a problem | ||
| 1/14/2026 | Listed for sale | $338,500-3.3%$245/sqft |
Source: Stellar MLS #A4678154 Report a problem | ||
| 10/1/2025 | Listing removed | $349,900$253/sqft |
Source: Stellar MLS #A4648417 Report a problem | ||
| 4/11/2025 | Listed for sale | $349,900+112.1%$253/sqft |
Source: Stellar MLS #A4648417 Report a problem | ||
| 4/5/2013 | Sold | $165,000-5.7%$119/sqft |
Source: Public Record Report a problem | ||
| 3/15/2013 | Price change | $174,900-2.8%$126/sqft |
Source: RE/MAX ALLIANCE GROUP #A3968724 Report a problem | ||
| 1/26/2013 | Price change | $179,900-2.7%$130/sqft |
Source: RE/MAX ALLIANCE GROUP #A3968724 Report a problem | ||
| 11/14/2012 | Listed for sale | $184,900+27.5%$134/sqft |
Source: RE/MAX Alliance Group #A3968724 Report a problem | ||
| 3/29/2010 | Sold | $145,000-9.4%$105/sqft |
Source: Stellar MLS #A3912058 Report a problem | ||
| 9/23/2008 | Sold | $160,000-25.6%$116/sqft |
Source: Public Record Report a problem | ||
| 11/16/2007 | Listing removed | $215,000$155/sqft |
Source: ERA #347146 Report a problem | ||
| 11/12/2007 | Listed for sale | $215,000+91.1%$155/sqft |
Source: ERA #347146 Report a problem | ||
| 11/2/1993 | Sold | $112,500$81/sqft |
Source: Public Record Report a problem | ||
Public tax history
| Year | Property taxes | Tax assessment |
|---|---|---|
| 2025 | $3,445 -6.2% | $229,700 -8.4% |
| 2024 | $3,673 +1.1% | $250,894 +10% |
| 2023 | $3,634 +2.5% | $228,085 +10% |
| 2022 | $3,547 +26.7% | $207,350 +10% |
| 2021 | $2,800 +1.2% | $188,500 +2.6% |
| 2020 | $2,766 +4.1% | $183,800 +3.1% |
| 2019 | $2,657 | $178,300 +8.2% |
| 2018 | $2,657 +7.6% | $164,800 +4.8% |
| 2017 | $2,470 +7.2% | $157,324 -2.7% |
| 2016 | $2,304 | $161,700 -1.8% |
| 2015 | $2,304 +22.2% | $164,700 +45.9% |
| 2014 | $1,886 +2.6% | $112,900 |
| 2013 | $1,839 +64.8% | $112,900 +18.2% |
| 2012 | $1,116 -1.6% | $95,500 -2.6% |
| 2011 | $1,133 -40% | $98,000 -15.2% |
| 2010 | $1,888 -17.4% | $115,600 -0.5% |
| 2009 | $2,286 | $116,200 -25% |
| 2008 | $2,286 +65.9% | $154,900 +44.6% |
| 2007 | $1,378 | $107,089 +2.5% |
| 2006 | -- | $104,477 +3% |
| 2005 | -- | $101,434 +3% |
| 2004 | $1,405 -0.6% | $98,480 +1.9% |
| 2003 | $1,413 -0.2% | $96,644 +2.4% |
| 2002 | $1,415 +7.7% | $94,379 +1.6% |
| 2001 | $1,314 +3.7% | $92,893 +3% |
| 2000 | $1,267 | $90,187 |
Find assessor info on the county website
Neighborhood: Bee Ridge
Nearby homes
- $197,7002 bd2 ba1.3k sqft4329 Brittany Ln #59, Sarasota, FL 34233Off Market
- $325,6002 bd2 ba1.8k sqft4335 Brittany Ln, Sarasota, FL 34233Off Market
- $285,0003 bd2 ba1.3k sqft4347 Brittany Ln #61, Sarasota, FL 34233Sold
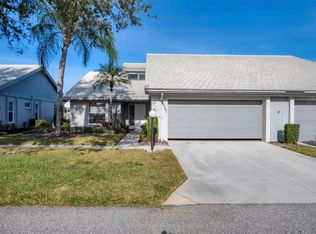
- $207,9002 bd2 ba1.3k sqft4353 Brittany Ln #62, Sarasota, FL 34233Off Market
- $263,1002 bd2 ba1.4k sqft5341 Crestlake Blvd #63, Sarasota, FL 34233Off Market
- $218,8002 bd2 ba1.3k sqft5349 Crestlake Blvd #64, Sarasota, FL 34233Off Market
- $225,0002 bd2 ba1.3k sqft5355 Crestlake Blvd #65, Sarasota, FL 34233Sold
- $209,4002 bd2 ba1.2k sqft5359 Crestlake Blvd #66, Sarasota, FL 34233Off Market
- $310,0002 bd2 ba1.6k sqft5363 Crestlake Blvd #67, Sarasota, FL 34233Sold
Nearby schools
GreatSchools rating
- 10/10Ashton Elementary SchoolGrades: PK-5Distance: 1 mi
- 9/10Sarasota Middle SchoolGrades: 6-8Distance: 1.3 mi
- 5/10Sarasota High SchoolGrades: 9-12Distance: 4.5 mi
Schools provided by the listing agent
- Elementary: Ashton Elementary
- Middle: Sarasota Middle
- High: Sarasota High
Source: Stellar MLS. This data may not be complete. We recommend contacting the local school district to confirm school assignments for this home.
Get a cash offer in 3 minutes
Find out how much your home could sell for in as little as 3 minutes with a no-obligation cash offer.
Estimated market value
$318,300
Get a cash offer in 3 minutes
Find out how much your home could sell for in as little as 3 minutes with a no-obligation cash offer.
Estimated market value
$318,300
- Florida
- Sarasota County
- Sarasota
- 34233
- Bee Ridge
- 5448 CRESTLAKE BOULEVARD Unit 158
Nearby cities
Nearby neighborhoods
Nearby zip codes
Other Sarasota Topics
