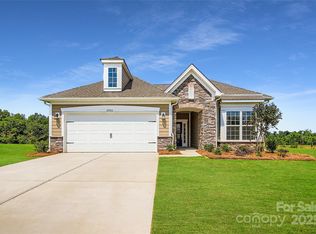
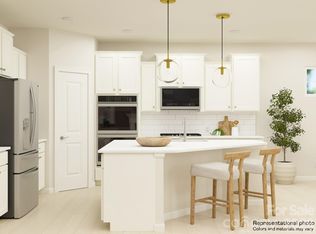
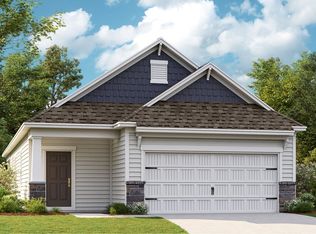
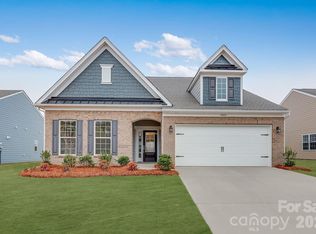
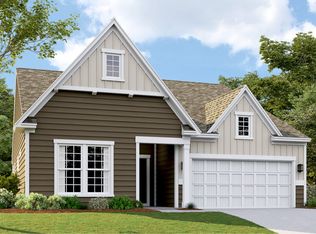
Welcome to the Bedford II! A top selling design, this home boasts open living spaces, a gourmet kitchen, screened in back patio, zero entry shower in the owner's suite, no carpet, finished two car garage, and much more. Roselyn targets those 55+ and is focused on Lifestyle! With a full time onsite Lifestyle Director, amazing amenities and onsite HOA Director, the community team is dedicated to providing a fun, active place to call home.
Active
$430,899
5448 Norman Forest Rd #313, Lancaster, SC 29720
3beds
1,620sqft
Single Family Residence
Built in 2026
0.21 Acres Lot
$-- Zestimate®
$266/sqft
$289/mo HOA
What's special
Finished two car garageScreened in back patioOpen living spacesGourmet kitchen
- 20 hours |
- 40 |
- 0 |
Zillow last checked:
Listing updated:
Listed by:
Riley Lowe riley.lowe@lennar.com,
Lennar Sales Corp,
Elson Cornett,
Lennar Sales Corp
Source: Canopy MLS as distributed by MLS GRID,MLS#: 4401740
Loading...
Facts & features
Interior
Bedrooms & bathrooms
- Bedrooms: 3
- Bathrooms: 2
- Full bathrooms: 2
- Main level bedrooms: 3
Primary bedroom
- Level: Main
Bedroom s
- Level: Main
Bedroom s
- Level: Main
Great room
- Level: Main
Kitchen
- Level: Main
Laundry
- Level: Main
Heating
- Forced Air, Natural Gas
Cooling
- Central Air, Electric
Appliances
- Included: Disposal, Double Oven, Electric Water Heater, ENERGY STAR Qualified Dishwasher, Exhaust Fan, Gas Cooktop, Gas Oven, Microwave, Tankless Water Heater, Wall Oven
- Laundry: Electric Dryer Hookup, Laundry Room
Features
- Kitchen Island, Pantry, Walk-In Closet(s)
- Flooring: Tile, Vinyl
- Windows: Insulated Windows
- Has basement: No
- Attic: Pull Down Stairs
Interior area
- Total structure area: 1,620
- Total interior livable area: 1,620 sqft
- Finished area above ground: 1,620
- Finished area below ground: 0
Property
Parking
- Total spaces: 2
- Parking features: Driveway, Attached Garage, Garage Door Opener, Garage Faces Front, Garage on Main Level
- Attached garage spaces: 2
- Has uncovered spaces: Yes
Accessibility
- Accessibility features: Zero-Grade Entry
Features
- Levels: One
- Stories: 1
- Patio & porch: Patio
- Exterior features: Lawn Maintenance
- Pool features: Community
Lot
- Size: 0.21 Acres
Details
- Parcel number: 0044G0A033.00
- Zoning: RES
- Special conditions: Standard
Construction
Type & style
- Home type: SingleFamily
- Property subtype: Single Family Residence
Materials
- Fiber Cement, Stone
- Foundation: Slab
Condition
- New construction: Yes
- Year built: 2026
Details
- Builder model: Bedford II D
- Builder name: Lennar
Utilities & green energy
- Sewer: County Sewer
- Water: County Water
- Utilities for property: Fiber Optics
Community & HOA
Community
- Features: Fifty Five and Older, Clubhouse, Dog Park, Fitness Center, Game Court, Pond, Putting Green, Recreation Area, Sauna, Sidewalks, Sport Court, Street Lights, Tennis Court(s), Walking Trails
- Senior community: Yes
- Subdivision: Roselyn
HOA
- Has HOA: Yes
- HOA fee: $289 monthly
Location
- Region: Lancaster
Financial & listing details
- Price per square foot: $266/sqft
- Date on market: 7/8/2026
- Road surface type: Concrete, Paved
Estimated market value
Not available
Estimated sales range
Not available
Not available
Price history
| Date | Event | Price |
|---|---|---|
| 7/8/2026 | Listed for sale | $430,899$266/sqft |
Source:  Canopy MLS as distributed by MLS GRID #4401740 Report a problem Canopy MLS as distributed by MLS GRID #4401740 Report a problem | ||
Public tax history
Tax history is unavailable.
Monthly payment
Est. payment$--/mo
Payment breakdown
Explore the cost of this home by adjusting the details. Changes won't be saved.All calculations are estimates and provided by Zillow, Inc. for informational purposes only. Actual amounts may vary.
HOA fees may include property taxes on listings classified as Co-Ops. Contact the listing agent and/or owner for fee details.
Mortgage interest rates are dependent on a number of factors, including credit score, down payment, and repayment length. Interest rate data provided by Zillow Group Marketplace, Inc. as of 1/1/1970 from various mortgage lenders with which we have lead or other similar arrangements; the Estimated Payment is an average of those rates.
See how much you could borrow to make a competitive offer.
Climate risks
Neighborhood: 29720
Nearby schools
GreatSchools rating
- 6/10North Elementary SchoolGrades: PK-5Distance: 4.7 mi
- 9/10Buford Middle SchoolGrades: 6-8Distance: 10.3 mi
- 2/10Lancaster High SchoolGrades: 9-12Distance: 5 mi
Schools provided by the listing agent
- Elementary: Erwin
- Middle: South Middle
- High: Lancaster
Source: Canopy MLS as distributed by MLS GRID. This data may not be complete. We recommend contacting the local school district to confirm school assignments for this home.
A local agent can set up tours, give advice and negotiate with sellers.

- South Carolina
- Lancaster County
- Lancaster
- 29720
- 5448 Norman Forest Rd Unit 313
Nearby cities
Nearby neighborhoods
Nearby zip codes
Other Lancaster Topics
