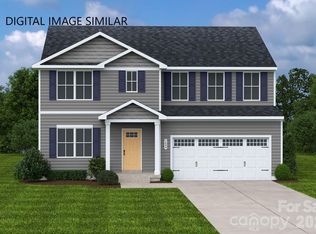
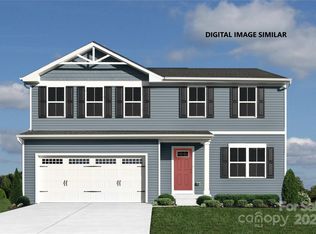
This to-be-built Elder floorplan offers modern, flexible living with a spacious great room, inviting dining area, and a stylish kitchen featuring granite countertops, a large center island perfect for entertaining, and all kitchen appliances included. The Elder additionally has a versatile bedroom, flex room, a loft, and a two-car garage, Set within Basildon, Lancaster’s premier new home community, residents enjoy walkable streets, open green spaces, and lifestyle amenities including a dog park, playground, pickleball courts, and scenic walking trails, all just 15 minutes from Indian Land, SC and a short drive to Waxhaw, NC with its charming shops, dining, parks, entertainment, and historic downtown. Take advantage of our “Buy More, Save More” promotion with up to $10,000 on select upgrades. PLUS, receive up to $9,700 in closing costs credits when you use our preferred lender! Discover why Basildon is one of Lancaster's most desirable communities.
Active
Price increase: $2K (7/4)
$318,990
474 Derbyshire St, Lancaster, SC 29720
4beds
2,203sqft
Single Family Residence
Built in 2026
0.15 Acres Lot
$318,100 Zestimate®
$145/sqft
$70/mo HOA
What's special
Two-car garageOpen green spacesSpacious great roomAll kitchen appliances includedFlex roomInviting dining areaVersatile bedroom
- 107 days |
- 244 |
- 19 |
Zillow last checked:
Listing updated:
Listed by:
Jerry Smith smithcapitalpartnersllc@gmail.com,
Smith Capital Partners LLC
Source: Canopy MLS as distributed by MLS GRID,MLS#: 4360115
Loading...
Facts & features
Interior
Bedrooms & bathrooms
- Bedrooms: 4
- Bathrooms: 3
- Full bathrooms: 2
- 1/2 bathrooms: 1
Primary bedroom
- Features: Walk-In Closet(s)
- Level: Upper
Bedroom s
- Features: Walk-In Closet(s)
- Level: Upper
Bedroom s
- Features: Walk-In Closet(s)
- Level: Upper
Bedroom s
- Level: Upper
Bathroom half
- Level: Main
Bathroom full
- Level: Upper
Bathroom full
- Features: Walk-In Closet(s)
- Level: Upper
Dining area
- Level: Main
Flex space
- Level: Main
Great room
- Features: Open Floorplan
- Level: Main
Kitchen
- Features: Kitchen Island, Open Floorplan
- Level: Main
Laundry
- Level: Upper
Loft
- Level: Upper
Heating
- Electric
Cooling
- Electric
Appliances
- Included: Dishwasher, Disposal, Electric Oven, Electric Range, Electric Water Heater, Exhaust Fan, Microwave, Plumbed For Ice Maker, Refrigerator with Ice Maker, Washer/Dryer
- Laundry: Electric Dryer Hookup, Inside, Laundry Closet, Upper Level, Washer Hookup
Features
- Kitchen Island, Open Floorplan, Pantry, Walk-In Closet(s)
- Flooring: Carpet, Vinyl
- Windows: Insulated Windows
- Has basement: No
- Attic: Pull Down Stairs
Interior area
- Total structure area: 2,203
- Total interior livable area: 2,203 sqft
- Finished area above ground: 2,203
- Finished area below ground: 0
Property
Parking
- Total spaces: 2
- Parking features: Driveway, Attached Garage, Garage Door Opener, Garage Faces Front, Garage on Main Level
- Attached garage spaces: 2
- Has uncovered spaces: Yes
Features
- Levels: Two
- Stories: 2
- Patio & porch: Front Porch, Patio
Lot
- Size: 0.15 Acres
Details
- Parcel number: 0062J0J119.00
- Zoning: R3
- Special conditions: Standard
Construction
Type & style
- Home type: SingleFamily
- Architectural style: Transitional
- Property subtype: Single Family Residence
Materials
- Vinyl
- Foundation: Slab
Condition
- New construction: Yes
- Year built: 2026
Details
- Builder model: Elder
- Builder name: Ryan Homes
Utilities & green energy
- Sewer: Public Sewer
- Water: City
- Utilities for property: Cable Available, Underground Power Lines, Underground Utilities
Community & HOA
Community
- Features: Sidewalks, Street Lights
- Security: Carbon Monoxide Detector(s), Smoke Detector(s)
- Subdivision: Basildon
HOA
- Has HOA: Yes
- HOA fee: $70 monthly
- HOA name: SiteWise Management
- HOA phone: 704-751-9471
Location
- Region: Lancaster
Financial & listing details
- Price per square foot: $145/sqft
- Tax assessed value: $50,000
- Annual tax amount: $1,287
- Date on market: 3/22/2026
- Cumulative days on market: 107 days
- Road surface type: Concrete, Paved
Estimated market value
$318,100
$302,000 - $334,000
$2,672/mo
Price history
| Date | Event | Price |
|---|---|---|
| 7/4/2026 | Price change | $318,990+0.6%$145/sqft |
Source:  Canopy MLS as distributed by MLS GRID #4360115 Report a problem Canopy MLS as distributed by MLS GRID #4360115 Report a problem | ||
| 6/11/2026 | Price change | $316,990-1.6%$144/sqft |
Source: Canopy MLS as distributed by MLS GRID #4360115 Report a problem | ||
| 5/5/2026 | Price change | $321,990-0.9%$146/sqft |
Source: Canopy MLS as distributed by MLS GRID #4360115 Report a problem | ||
| 4/27/2026 | Price change | $324,990-1.5%$148/sqft |
Source: Canopy MLS as distributed by MLS GRID #4360115 Report a problem | ||
| 4/20/2026 | Price change | $329,990+0.6%$150/sqft |
Source: Canopy MLS as distributed by MLS GRID #4360115 Report a problem | ||
| 4/13/2026 | Price change | $327,990+0.6%$149/sqft |
Source: Canopy MLS as distributed by MLS GRID #4360115 Report a problem | ||
| 4/5/2026 | Price change | $325,990+0.6%$148/sqft |
Source: Canopy MLS as distributed by MLS GRID #4360115 Report a problem | ||
| 3/22/2026 | Listed for sale | $323,990$147/sqft |
Source: Canopy MLS as distributed by MLS GRID #4360115 Report a problem | ||
Public tax history
| Year | Property taxes | Tax assessment |
|---|---|---|
| 2025 | $1,287 | $3,000 |
Find assessor info on the county website
Monthly payment
Est. payment$--/mo
Payment breakdown
Explore the cost of this home by adjusting the details. Changes won't be saved.All calculations are estimates and provided by Zillow, Inc. for informational purposes only. Actual amounts may vary.
HOA fees may include property taxes on listings classified as Co-Ops. Contact the listing agent and/or owner for fee details.
Mortgage interest rates are dependent on a number of factors, including credit score, down payment, and repayment length. Interest rate data provided by Zillow Group Marketplace, Inc. as of 1/1/1970 from various mortgage lenders with which we have lead or other similar arrangements; the Estimated Payment is an average of those rates.
See how much you could borrow to make a competitive offer.
Climate risks
Neighborhood: 29720
Nearby schools
GreatSchools rating
- 3/10Erwin Elementary SchoolGrades: PK-5Distance: 3.6 mi
- 1/10South Middle SchoolGrades: 6-8Distance: 3.6 mi
- 2/10Lancaster High SchoolGrades: 9-12Distance: 2 mi
Schools provided by the listing agent
- Elementary: North
- Middle: A.R. Rucker
- High: Lancaster
Source: Canopy MLS as distributed by MLS GRID. This data may not be complete. We recommend contacting the local school district to confirm school assignments for this home.


A local agent can set up tours, give advice and negotiate with sellers.

- South Carolina
- Lancaster County
- Lancaster
- 29720
- 474 Derbyshire St
Nearby cities
Nearby neighborhoods
Nearby zip codes
Other Lancaster Topics
