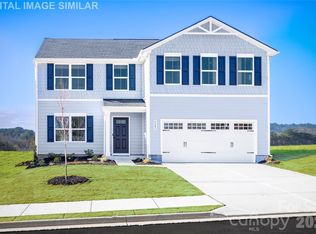
This to-be-built Hazel floorplan offers modern, flexible living with a spacious great room, inviting dining area, and a stylish kitchen featuring granite countertops, a large center island perfect for entertaining, and all kitchen appliances included. The first floor includes a versatile bedroom, flex space, full bathroom, and a two-car garage, while the second level features four additional bedrooms, a loft, two full baths, and a convenient laundry room. Set within Basildon, Lancaster’s premier new home community, residents enjoy walkable streets, open green spaces, and lifestyle amenities including a dog park, playground, pickleball courts, and scenic walking trails, all just 15 minutes from Indian Land, SC and a short drive to Waxhaw, NC with its charming shops, dining, parks, entertainment, and historic downtown. Take advantage of our “Buy More, Save More” promotion with up to $10,000 on select upgrades. PLUS, receive up to $9,600 in closing costs credits when you use our preferred lender! Discover why Basildon is one of Lancaster's most desirable communities.
Active
$333,990
423 Derbyshire St, Lancaster, SC 29720
5beds
2,541sqft
Single Family Residence
Built in 2026
0.14 Acres Lot
$-- Zestimate®
$131/sqft
$70/mo HOA
What's special
Two-car garageOpen green spacesSpacious great roomAll kitchen appliances includedInviting dining areaConvenient laundry room
- 216 days |
- 5 |
- 3 |
Zillow last checked:
Listing updated:
Listed by:
Jerry Smith smithcapitalpartnersllc@gmail.com,
Smith Capital Partners LLC
Source: Canopy MLS as distributed by MLS GRID,MLS#: 4337806
Facts & features
Interior
Bedrooms & bathrooms
- Bedrooms: 5
- Bathrooms: 3
- Full bathrooms: 3
- Main level bedrooms: 1
Primary bedroom
- Features: Walk-In Closet(s)
- Level: Upper
- Area: 224 Square Feet
- Dimensions: 14' 0" X 16' 0"
Bedroom s
- Features: Walk-In Closet(s)
- Level: Upper
- Area: 130.3 Square Feet
- Dimensions: 11' 6" X 11' 4"
Bedroom s
- Features: Walk-In Closet(s)
- Level: Upper
- Area: 128.37 Square Feet
- Dimensions: 11' 4" X 11' 4"
Bedroom s
- Level: Upper
- Area: 134.04 Square Feet
- Dimensions: 12' 0" X 11' 2"
Bedroom s
- Level: Main
Bathroom full
- Level: Main
Bathroom full
- Level: Upper
Bathroom full
- Level: Upper
Dining area
- Level: Main
- Area: 145.71 Square Feet
- Dimensions: 12' 8" X 11' 6"
Kitchen
- Level: Main
- Area: 197.69 Square Feet
- Dimensions: 13' 3" X 14' 11"
Living room
- Level: Main
- Area: 242.67 Square Feet
- Dimensions: 15' 10" X 15' 4"
Loft
- Level: Upper
- Area: 118.44 Square Feet
- Dimensions: 10' 1" X 11' 9"
Office
- Level: Main
- Area: 99 Square Feet
- Dimensions: 11' 0" X 9' 0"
Heating
- Central, Electric
Cooling
- Central Air, Electric
Appliances
- Included: Dishwasher, Disposal, Electric Range, Microwave, Refrigerator
- Laundry: Laundry Room, Upper Level
Features
- Kitchen Island, Open Floorplan, Pantry, Walk-In Closet(s)
- Flooring: Carpet, Vinyl
- Windows: Insulated Windows
- Has basement: No
Interior area
- Total structure area: 2,541
- Total interior livable area: 2,541 sqft
- Finished area above ground: 2,541
- Finished area below ground: 0
Property
Parking
- Total spaces: 2
- Parking features: Driveway, Attached Garage, Garage Door Opener, Garage Faces Front, Garage on Main Level
- Attached garage spaces: 2
- Has uncovered spaces: Yes
Features
- Levels: Two
- Stories: 2
- Waterfront features: None
Lot
- Size: 0.14 Acres
- Dimensions: 55 x 110
Details
- Parcel number: 0062J0J318.00
- Zoning: R3
- Special conditions: Standard
Construction
Type & style
- Home type: SingleFamily
- Architectural style: Traditional,Transitional
- Property subtype: Single Family Residence
Materials
- Vinyl
- Foundation: Slab
Condition
- New construction: Yes
- Year built: 2026
Details
- Builder model: Hazel
- Builder name: Ryan Homes
Utilities & green energy
- Sewer: County Sewer
- Water: County Water
- Utilities for property: Underground Utilities
Community & HOA
Community
- Security: Carbon Monoxide Detector(s), Smoke Detector(s)
- Subdivision: Basildon
HOA
- Has HOA: Yes
- HOA fee: $70 monthly
- HOA name: SiteWise Management
- HOA phone: 704-751-9471
Location
- Region: Lancaster
Financial & listing details
- Price per square foot: $131/sqft
- Tax assessed value: $50,000
- Date on market: 1/19/2026
- Cumulative days on market: 172 days
- Road surface type: Concrete, Paved
Estimated market value
Not available
Estimated sales range
Not available
$2,776/mo
Price history
| Date | Event | Price |
|---|---|---|
| 8/22/2026 | Listed for sale | $333,990-2.9%$131/sqft |
Source:  Canopy MLS as distributed by MLS GRID #4337806 Report a problem Canopy MLS as distributed by MLS GRID #4337806 Report a problem | ||
| 7/31/2026 | Listing removed | $343,990$135/sqft |
Source: Canopy MLS as distributed by MLS GRID #4337806 Report a problem | ||
| 7/21/2026 | Price change | $343,990+0.6%$135/sqft |
Source: Canopy MLS as distributed by MLS GRID #4337806 Report a problem | ||
| 7/8/2026 | Price change | $341,990+0.9%$135/sqft |
Source: Canopy MLS as distributed by MLS GRID #4337806 Report a problem | ||
| 7/4/2026 | Price change | $338,990+0.9%$133/sqft |
Source: Canopy MLS as distributed by MLS GRID #4337806 Report a problem | ||
| 6/3/2026 | Price change | $335,990-1.8%$132/sqft |
Source: Canopy MLS as distributed by MLS GRID #4337806 Report a problem | ||
| 4/27/2026 | Price change | $341,990-1.2%$135/sqft |
Source: Canopy MLS as distributed by MLS GRID #4337806 Report a problem | ||
| 4/20/2026 | Price change | $345,990+0.6%$136/sqft |
Source: Canopy MLS as distributed by MLS GRID #4337806 Report a problem | ||
| 4/6/2026 | Price change | $343,990+0.6%$135/sqft |
Source: Canopy MLS as distributed by MLS GRID #4337806 Report a problem | ||
| 3/26/2026 | Listed for sale | $341,990+1.8%$135/sqft |
Source: Canopy MLS as distributed by MLS GRID #4337806 Report a problem | ||
| 2/10/2026 | Listing removed | $335,990$132/sqft |
Source: Canopy MLS as distributed by MLS GRID #4337806 Report a problem | ||
| 1/24/2026 | Price change | $335,990-0.9%$132/sqft |
Source: Canopy MLS as distributed by MLS GRID #4337806 Report a problem | ||
| 1/19/2026 | Listed for sale | $338,990$133/sqft |
Source: Canopy MLS as distributed by MLS GRID #4337806 Report a problem | ||
Public tax history
| Year | Property taxes | Tax assessment |
|---|---|---|
| 2025 | -- | -- |
Find assessor info on the county website
Monthly payment
Est. payment
Payment breakdown
Explore the cost of this home by adjusting the details. Changes won't be saved.Climate risks
Neighborhood: 29720
Nearby schools
GreatSchools rating
- 3/10Erwin Elementary SchoolGrades: PK-5Distance: 3.5 mi
- 2/10South Middle SchoolGrades: 6-8Distance: 3.5 mi
- 2/10Lancaster High SchoolGrades: 9-12Distance: 1.9 mi
Schools provided by the listing agent
- Elementary: North
- Middle: A.R. Rucker
- High: Lancaster
Source: Canopy MLS as distributed by MLS GRID. This data may not be complete. We recommend contacting the local school district to confirm school assignments for this home.
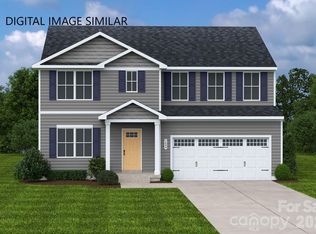
- $333,9905 bd3 ba2.5k sqft470 Derbyshire St, Lancaster, SC 29720New Construction
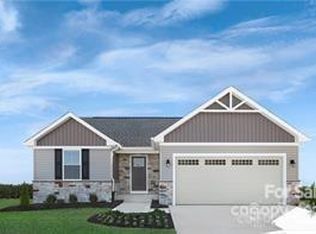
- $347,9904 bd3 ba1.8k sqft571 Nesbe St, Lancaster, SC 29720New Construction
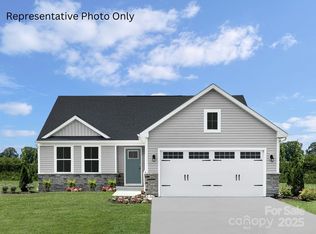
- $360,9904 bd3 ba2.3k sqft581 Nesbe St, Lancaster, SC 29720New Construction
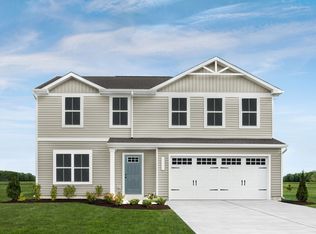
- $304,9904 bd3 ba1.9k sqft256 Basildon St, Lancaster, SC 29720Sold
- $343,9904 bd3 ba1.9k sqft367 Maplestead St, Lancaster, SC 29720New Construction
- $363,9904 bd3 ba2.2k sqft359 Maplestead St, Lancaster, SC 29720New Construction
- $299,9994 bd3 ba2.2k sqft129 Basildon St #3, Lancaster, SC 29720Sold
- $319,9904 bd3 ba2.2k sqft612 Maplin Gardens St, Lancaster, SC 29720New Construction
A local agent can set up tours, give advice and negotiate with sellers.
Similar homes
- $333,9905 bd3 ba2.5k sqftBasildon, Lancaster, SC 29720New Construction
 Canopy MLS as distributed by MLS GRID
 - $333,9905 bd3 ba2.5k sqftBasildon, Lancaster, SC 29720New ConstructionMLS ID #4344629, Jerry Smith, Smith Capital Partners LLC. Canopy MLS as distributed by MLS GRID
- $319,9904 bd3 ba2.2k sqftBasildon, Lancaster, SC 29720New Construction
 MLS ID #4412813, Jerry Smith, Smith Capital Partners LLC. Canopy MLS as distributed by MLS GRID
 - $374,9905 bd3 ba2.5k sqftBasildon, Lancaster, SC 29720New ConstructionMLS ID #4355007, Jerry Smith, Smith Capital Partners LLC. Canopy MLS as distributed by MLS GRID
- $343,9904 bd3 ba1.9k sqftBasildon, Lancaster, SC 29720New ConstructionMLS ID #4329740, Jerry Smith, Smith Capital Partners LLC. Canopy MLS as distributed by MLS GRID
- $306,9904 bd3 ba1.9k sqftBasildon, Lancaster, SC 29720New ConstructionMLS ID #4367487, Jerry Smith, Smith Capital Partners LLC. Canopy MLS as distributed by MLS GRID
- $363,9904 bd3 ba2.2k sqftBasildon, Lancaster, SC 29720New ConstructionMLS ID #4329744, Jerry Smith, Smith Capital Partners LLC. Canopy MLS as distributed by MLS GRID
- $379,9904 bd3 ba2.5k sqftBasildon, Lancaster, SC 29720New ConstructionMLS ID #4259598, Jerry Smith, Smith Capital Partners LLC. Canopy MLS as distributed by MLS GRID
- $379,9904 bd3 ba2.5k sqftBasildon, Lancaster, SC 29720New ConstructionMLS ID #4263104, Jerry Smith, Smith Capital Partners LLC. Canopy MLS as distributed by MLS GRID
- $274,9904 bd3 ba1.7k sqftBasildon, Lancaster, SC 29720New ConstructionMLS ID #4365898, Jerry Smith, Smith Capital Partners LLC. Canopy MLS as distributed by MLS GRID
- $319,9903 bd2 ba1.6k sqftBasildon, Lancaster, SC 29720New ConstructionMLS ID #4344918, Jerry Smith, Smith Capital Partners LLC. Canopy MLS as distributed by MLS GRID
- $315,0003 bd3 ba1.5k sqft2036 Jack Robertson Ln #5, Lancaster, SC 29720New ConstructionMLS ID #4413710, Tanasha Smith, Carolina Homes Connection, LLC. Canopy MLS as distributed by MLS GRID
- $370,0004 bd3 ba1.9k sqft2085 Moorside Ct, Lancaster, SC 29720New ConstructionMLS ID #4395588, Maria Wilhelm, DR Horton Inc. Canopy MLS as distributed by MLS GRID
- $304,9003 bd2 ba1.5k sqft329 Damask Dr, Lancaster, SC 29720For SaleMLS ID #4382139, Crystal Clemence, Howard Hanna Allen Tate Rock Hill. Canopy MLS as distributed by MLS GRID
- $365,0004 bd3 ba1.9k sqft2117 Moorside Ct, Lancaster, SC 29720New ConstructionCanopy MLS as distributed by MLS GRID
- $335,1792 bd2 ba1.3k sqft374 Waxhaw Village Rd #312, Lancaster, SC 29720New ConstructionMLS ID #4412720, Caitlin Marchillo, Lennar Sales Corp. Canopy MLS as distributed by MLS GRID
- $283,9903 bd2 ba1.3k sqftBasildon, Lancaster, SC 29720For SaleMLS ID #4398050, Dominik Livinsky, Keller Williams Ballantyne Area. Canopy MLS as distributed by MLS GRID
- $388,8904 bd3 ba2.1k sqft2045 Moorside Ct, Lancaster, SC 29720New ConstructionCanopy MLS as distributed by MLS GRID
- $274,5003 bd2 ba1.3k sqft139 Commerce Blvd, Lancaster, SC 29720For SaleMLS ID #4405251, Pamela Fender, NorthGroup Real Estate LLC. Canopy MLS as distributed by MLS GRID
- $393,7405 bd3 ba2.3k sqft2101 Moorside Ct, Lancaster, SC 29720New ConstructionCanopy MLS as distributed by MLS GRID
