Come Home to this beautiful New Construction in The County of Lancaster! This Home features 3 bedrooms / 2 1/2 bathrooms. Open floor plan and it’s 2 stories! Tile shower walls in both full bathrooms. Vinyl Plank flooring on the main level. Stainless Steel Appliances and Washer & Dryer are included. One car garage with a storage building nested in the back yard. Come make this New House your New Home! —Agent related to Seller—
Active
$315,000
2036 Jack Robertson Ln #5, Lancaster, SC 29720
3beds
1,518sqft
Single Family Residence
Built in 2026
0.38 Acres Lot
$-- Zestimate®
$208/sqft
$-- HOA
What's special
One car garageStainless steel appliancesOpen floor plan
- 5 days |
- 195 |
- 17 |
Zillow last checked:
Listing updated:
Listed by:
Tanasha Smith tanasha@carolinahomesconnection.com,
Carolina Homes Connection, LLC
Source: Canopy MLS as distributed by MLS GRID,MLS#: 4413710
Facts & features
Interior
Bedrooms & bathrooms
- Bedrooms: 3
- Bathrooms: 3
- Full bathrooms: 2
- 1/2 bathrooms: 1
- Main level bedrooms: 3
Primary bedroom
- Level: Upper
Heating
- Central
Cooling
- Central Air
Appliances
- Included: Dishwasher, Electric Oven, Microwave, Refrigerator with Ice Maker, Washer/Dryer
- Laundry: Upper Level
Features
- Has basement: No
Interior area
- Total structure area: 1,518
- Total interior livable area: 1,518 sqft
- Finished area above ground: 1,518
- Finished area below ground: 0
Property
Parking
- Total spaces: 1
- Parking features: Driveway, Attached Garage, Garage on Main Level
- Attached garage spaces: 1
- Has uncovered spaces: Yes
Features
- Levels: Two
- Stories: 2
- Exterior features: Storage
Lot
- Size: 0.38 Acres
- Features: Cleared
Living quarters
- Secondary features: Main Level Garage
Details
- Parcel number: 0086G0F002.02
- Zoning: LDR
- Special conditions: Standard
Construction
Type & style
- Home type: SingleFamily
- Architectural style: A-Frame
- Property subtype: Single Family Residence
Materials
- Vinyl
- Foundation: Slab
Condition
- New construction: Yes
- Year built: 2026
Details
- Builder name: BDS Homes
Utilities & green energy
- Sewer: Septic Installed
- Water: County Water
Community & HOA
Community
- Subdivision: Williams
Location
- Region: Lancaster
Financial & listing details
- Price per square foot: $208/sqft
- Tax assessed value: $6,400
- Date on market: 8/17/2026
- Cumulative days on market: 5 days
- Listing terms: Cash,Conventional,FHA,USDA Loan,VA Loan
- Road surface type: Concrete
Estimated market value
Not available
Estimated sales range
Not available
Not available
Price history
| Date | Event | Price |
|---|---|---|
| 8/17/2026 | Listed for sale | $315,000$208/sqft |
Source:  Canopy MLS as distributed by MLS GRID #4413710 Report a problem Canopy MLS as distributed by MLS GRID #4413710 Report a problem | ||
Public tax history
Tax history is unavailable.
Monthly payment
Est. payment
Payment breakdown
Explore the cost of this home by adjusting the details. Changes won't be saved.Climate risks
Neighborhood: 29720
Nearby schools
GreatSchools rating
- 3/10Erwin Elementary SchoolGrades: PK-5Distance: 0.8 mi
- 2/10South Middle SchoolGrades: 6-8Distance: 2 mi
- 2/10Lancaster High SchoolGrades: 9-12Distance: 3.2 mi
Schools provided by the listing agent
- Elementary: Erwin
- Middle: South Middle
- High: Lancaster
Source: Canopy MLS as distributed by MLS GRID. This data may not be complete. We recommend contacting the local school district to confirm school assignments for this home.
- $--1.46 acres0 Jack Robertson Ln, Lancaster, SC 29720Off Market
- $252,000-- bd-- ba-- sqftJack Robertson Ln, Lancaster, SC 29720Off Market
- $313,6003 bd2 ba1.7k sqft2037 Jack Robertson Ln, Lancaster, SC 29720Off Market
- $340,0004 bd3 ba1.8k sqft2022 Jack Robertson Ln, Lancaster, SC 29720Sold
- $345,0004 bd3 ba2.1k sqft2030 Jack Robertson Ln #4, Lancaster, SC 29720Sold
- $271,000-- bd2 ba1.3k sqft1851 Williams Cir, Lancaster, SC 29720Off Market
- $345,0000.51 acres2030 Jack Robertson Ln, Lancaster, SC 29720Sold
- $332,2003 bd2 ba2k sqft2045 Jack Robertson Ln, Lancaster, SC 29720Off Market
A local agent can set up tours, give advice and negotiate with sellers.
Similar homes
- $314,9003 bd2 ba1.6k sqft1820 Bridgewood Dr, Lancaster, SC 29720For Sale

 MLS ID #4410487, Sheri Shaughness, Premier South. Canopy MLS as distributed by MLS GRID
 - $292,0004 bd3 ba1.7k sqft1425 Springdale Rd, Lancaster, SC 29720For Sale
 MLS ID #4415341, Paula Barros, Rinehart Realty Corporation. Canopy MLS as distributed by MLS GRID
 - $290,0004 bd3 ba2k sqft1708 Millwood Rd, Lancaster, SC 29720For Sale
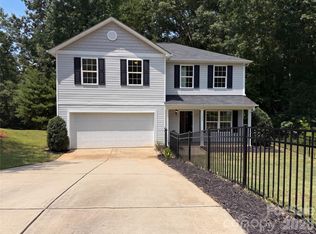 MLS ID #4416293, Iby Marzouq, Mark Spain Real Estate. Canopy MLS as distributed by MLS GRID
 - $325,0003 bd3 ba2k sqft5130 Sedgefield Dr, Lancaster, SC 29720For Sale
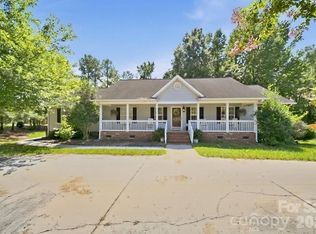 MLS ID #4413593, Debra Votta, Votta Realty. Canopy MLS as distributed by MLS GRID
 - $305,0004 bd2 ba1.9k sqft1636 Cedar Terrace Dr, Lancaster, SC 29720For SaleMLS ID #4414700, Damaris Jativa, Lifestyle International Realty. Canopy MLS as distributed by MLS GRID
- $275,0003 bd1 ba1.3k sqft3120 Great Falls Hwy, Lancaster, SC 29720For SaleMLS ID #4412405, Melanie Outlaw, Northgroup Real Estate. Canopy MLS as distributed by MLS GRID
- $330,0003 bd2 ba1.9k sqft938 Forest Dr, Lancaster, SC 29720For SaleMLS ID #4410690, Melanie Outlaw, Northgroup Real Estate. Canopy MLS as distributed by MLS GRID
- $325,0003 bd2 ba1.5k sqft505 E Dunlap St, Lancaster, SC 29720New ConstructionMLS ID #4415288, Ashley Carpenter, Better Homes and Gardens Real Estate Paracle. Canopy MLS as distributed by MLS GRID
- $325,0003 bd2 ba1.5k sqft503 E Dunlap St, Lancaster, SC 29720New ConstructionMLS ID #4415480, Ashley Carpenter, Better Homes and Gardens Real Estate Paracle. Canopy MLS as distributed by MLS GRID
- $320,0004 bd3 ba2.2k sqft501 Mountainbrook Rd, Lancaster, SC 29720For SaleMLS ID #4361469, Lindsey Belk, Costello Real Estate and Investments LLC. Canopy MLS as distributed by MLS GRID
- $312,0004 bd2 ba1.5k sqft3301 Silver Fox Cir, Lancaster, SC 29720For SaleMLS ID #4410414, Amanda Carter, Southern Properties Realty. Canopy MLS as distributed by MLS GRID
- $315,0003 bd2 ba1.5k sqft3200 Silver Fox Cir #48, Lancaster, SC 29720For SaleMLS ID #4403774, Ronda Carson, NextHome Authority. Canopy MLS as distributed by MLS GRID
- $335,0004 bd3 ba2.1k sqft1413 Clark Rd, Lancaster, SC 29720For SaleMLS ID #4408980, Leslie Blaney, NorthGroup Real Estate LLC. Canopy MLS as distributed by MLS GRID
- $220,0003 bd1 ba1.3k sqft1747 Williams Cir, Lancaster, SC 29720For SaleMLS ID #4410871, Melanie Outlaw, Northgroup Real Estate. Canopy MLS as distributed by MLS GRID
- $330,0003 bd2 ba1.5k sqft5071 Sedgefield Dr, Lancaster, SC 29720For SaleMLS ID #4398451, Ron McCubbins, Keller Williams Select. Canopy MLS as distributed by MLS GRID
- $325,0003 bd1 ba1.3k sqft2333 Lynwood Dr, Lancaster, SC 29720For SaleMLS ID #4383671, Tara Cooke, Hawkins Realty Inc.. Canopy MLS as distributed by MLS GRID
- $349,9993 bd2 ba1.7k sqft1021 Wedgewood Rd, Lancaster, SC 29720For SaleMLS ID #4400574, Jay White, Keller Williams Ballantyne Area. Canopy MLS as distributed by MLS GRID
- from $319,9903 bd2 ba1.6k sqftDominica Spring Plan, Basildon Ranches, Lancaster, SC 29720New ConstructionRyan Homes
- $304,9003 bd2 ba1.5k sqft329 Damask Dr, Lancaster, SC 29720For SaleMLS ID #4382139, Crystal Clemence, Howard Hanna Allen Tate Rock Hill. Canopy MLS as distributed by MLS GRID
- $259,9004 bd3 ba1.5k sqft109 N Gregory St, Lancaster, SC 29720New ConstructionMLS ID #4416374, Erick Puerta, Rinehart Realty Corporation. Canopy MLS as distributed by MLS GRID
