Popular new floorplan in a brand new community in a peaceful residential setting! Future amenities include pickle ball courts, walking trails, dog park, gazebo, fire pit, and more! Yard maintenance is included, too! Our Eden Cay floorplan offers our most spacious open living, with 3 generous bedrooms on the main floor and lots of closet space. Granite countertops and a full kitchen appliance package are included, with an option for a gourmet kitchen appliance package upgrade and upgraded elevation. The primary bedroom easily accommodates a king sized bed, and features a large walk-in closet off the bath. Customize this beautiful home with your choice of cabinetry and design packages to make it your own! Plus, the partially finished basement including a rec room, full bathroom, large bedroom with walk-in closet, and a deck! The basement also includes a very large unfinished storage area! Please call to schedule an appointment.
Active
Price cut: $17.5K (9/16)
$362,490
585 Nesbe St, Lancaster, SC 29720
4beds
2,552sqft
Single Family Residence
Built in 2027
0.14 Acres Lot
$-- Zestimate®
$142/sqft
$110/mo HOA
What's special
Most spacious open livingLots of closet spaceFull kitchen appliance packageGranite countertops
- 501 days
- 83
- 3
Zillow last checked:
Listing updated:
Listed by:
Jerry Smith smithcapitalpartnersllc@gmail.com,
Smith Capital Partners LLC
Source: Canopy MLS as distributed by MLS GRID,MLS#: 4263104
Facts & features
Interior
Bedrooms & bathrooms
- Bedrooms: 4
- Bathrooms: 3
- Full bathrooms: 3
- Main level bedrooms: 3
Primary bedroom
- Level: Main
Bedroom s
- Level: Main
Bedroom s
- Level: Basement
Bathroom full
- Level: Main
Bathroom full
- Level: Basement
Dining area
- Level: Main
Great room
- Level: Main
Kitchen
- Level: Main
Laundry
- Level: Main
Recreation room
- Level: Basement
Heating
- Electric
Cooling
- Central Air
Appliances
- Included: Dishwasher, Disposal, Electric Range, Electric Water Heater, Exhaust Fan, Microwave, Plumbed For Ice Maker, Refrigerator
- Laundry: Electric Dryer Hookup, Laundry Room, Main Level
Features
- Kitchen Island, Open Floorplan, Pantry, Walk-In Closet(s)
- Flooring: Carpet, Tile, Vinyl
- Windows: Insulated Windows
- Basement: Partially Finished,Walk-Out Access
Interior area
- Total structure area: 1,696
- Total interior livable area: 2,552 sqft
- Finished area above ground: 1,696
- Finished area below ground: 856
Property
Parking
- Total spaces: 2
- Parking features: Driveway, Attached Garage, Garage Door Opener, Garage on Main Level
- Attached garage spaces: 2
- Has uncovered spaces: Yes
Accessibility
- Accessibility features: No Interior Steps
Features
- Levels: One
- Stories: 1
- Patio & porch: Deck
- Exterior features: Lawn Maintenance
- Waterfront features: None
Lot
- Size: 0.14 Acres
- Dimensions: 55 x 110
- Features: Level
Details
- Parcel number: 0062J0J224.00
- Zoning: MDR
- Special conditions: Standard
Construction
Type & style
- Home type: SingleFamily
- Architectural style: Ranch
- Property subtype: Single Family Residence
Materials
- Stone Veneer, Vinyl
Condition
- New construction: Yes
- Year built: 2027
Details
- Builder model: Eden Cay
- Builder name: Ryan Homes
Utilities & green energy
- Sewer: Public Sewer
- Water: City
- Utilities for property: Cable Available
Community & HOA
Community
- Features: Sidewalks, Street Lights
- Security: Carbon Monoxide Detector(s)
- Subdivision: Basildon
HOA
- Has HOA: Yes
- HOA fee: $110 monthly
- HOA name: SiteWise Management
- HOA phone: 704-751-9471
Location
- Region: Lancaster
Financial & listing details
- Price per square foot: $142/sqft
- Tax assessed value: $50,000
- Date on market: 5/23/2025
- Cumulative days on market: 502 days
- Road surface type: Concrete, Paved
Estimated market value
Not available
Estimated sales range
Not available
$2,597/mo
Price history
| Date | Event | Price |
|---|---|---|
| 9/16/2026 | Price change | $362,490-4.6%$142/sqft |
Source:  Canopy MLS as distributed by MLS GRID #4263104 Report a problem Canopy MLS as distributed by MLS GRID #4263104 Report a problem | ||
| 8/22/2026 | Listed for sale | $379,990+1.5%$149/sqft |
Source: Canopy MLS as distributed by MLS GRID #4263104 Report a problem | ||
| 7/31/2026 | Listing removed | $374,490$147/sqft |
Source: Canopy MLS as distributed by MLS GRID #4263104 Report a problem | ||
| 7/21/2026 | Price change | $374,490+0.4%$147/sqft |
Source: Canopy MLS as distributed by MLS GRID #4263104 Report a problem | ||
| 3/20/2026 | Price change | $372,990-0.8%$146/sqft |
Source: Canopy MLS as distributed by MLS GRID #4263104 Report a problem | ||
| 3/18/2026 | Price change | $375,990+0.7%$147/sqft |
Source: Canopy MLS as distributed by MLS GRID #4263104 Report a problem | ||
| 1/24/2026 | Price change | $373,490-1.5%$146/sqft |
Source: Canopy MLS as distributed by MLS GRID #4263104 Report a problem | ||
| 1/12/2026 | Price change | $378,990+1.5%$149/sqft |
Source: Canopy MLS as distributed by MLS GRID #4263104 Report a problem | ||
| 12/15/2025 | Price change | $373,490-2.6%$146/sqft |
Source: Canopy MLS as distributed by MLS GRID #4263104 Report a problem | ||
| 9/9/2025 | Price change | $383,490+1.3%$150/sqft |
Source: Canopy MLS as distributed by MLS GRID #4263104 Report a problem | ||
| 7/24/2025 | Price change | $378,490+0.1%$148/sqft |
Source: Canopy MLS as distributed by MLS GRID #4263104 Report a problem | ||
| 7/2/2025 | Price change | $377,990-2.3%$148/sqft |
Source: Canopy MLS as distributed by MLS GRID #4263104 Report a problem | ||
| 6/27/2025 | Price change | $386,990+0.5%$152/sqft |
Source: Canopy MLS as distributed by MLS GRID #4263104 Report a problem | ||
| 6/9/2025 | Price change | $384,985+1.3%$151/sqft |
Source: Canopy MLS as distributed by MLS GRID #4263104 Report a problem | ||
| 5/29/2025 | Price change | $379,985+0.5%$149/sqft |
Source: Canopy MLS as distributed by MLS GRID #4263104 Report a problem | ||
| 5/24/2025 | Listed for sale | $377,985$148/sqft |
Source: Canopy MLS as distributed by MLS GRID #4263104 Report a problem | ||
Public tax history
| Year | Property taxes | Tax assessment |
|---|---|---|
| 2025 | -- | -- |
Find assessor info on the county website
Monthly payment
Est. payment
Payment breakdown
Explore the cost of this home by adjusting the details. Changes won't be saved.Climate risks
Neighborhood: 29720
Nearby schools
Schools provided by the listing agent
- Elementary: North
- Middle: A.R. Rucker
- High: Lancaster
Source: Canopy MLS as distributed by MLS GRID. This data may not be complete. We recommend contacting the local school district to confirm school assignments for this home.
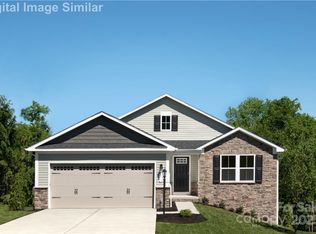
- $362,4904 bd3 ba2.5k sqft577 Nesbe St, Lancaster, SC 29720New Construction
- $159,600-- bd1 ba1.1k sqft954 Anderson Dr, Lancaster, SC 29720Off Market
- $248,6004 bd3 ba1.9k sqft958 Anderson Dr, Lancaster, SC 29720Off Market
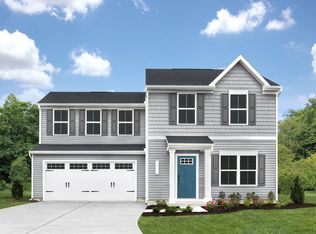
- from $265,9903 bd2 ba1.4k sqftAspen Plan, Basildon, Lancaster, SC 29720New Construction
Similar homes
- $362,4904 bd3 ba2.5k sqftBasildon, Lancaster, SC 29720New Construction
 MLS ID #4259598, Jerry Smith, Smith Capital Partners LLC. Canopy MLS as distributed by MLS GRID
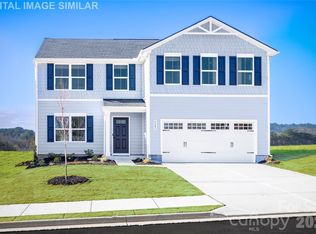
 - $325,9904 bd3 ba2.2k sqftBasildon, Lancaster, SC 29720New Construction
 MLS ID #4422552, Jerry Smith, Smith Capital Partners LLC. Canopy MLS as distributed by MLS GRID
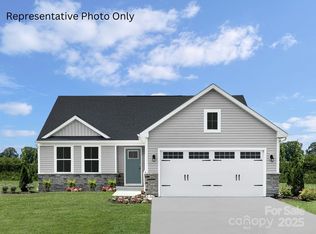
 - $343,4904 bd3 ba2.3k sqftBasildon, Lancaster, SC 29720New Construction
 MLS ID #4263106, Jerry Smith, Smith Capital Partners LLC. Canopy MLS as distributed by MLS GRID
 - $358,9904 bd3 ba2.2k sqftBasildon, Lancaster, SC 29720New Construction
 MLS ID #4329744, Jerry Smith, Smith Capital Partners LLC. Canopy MLS as distributed by MLS GRID
 - $369,9905 bd3 ba2.5k sqftBasildon, Lancaster, SC 29720New ConstructionMLS ID #4355007, Jerry Smith, Smith Capital Partners LLC. Canopy MLS as distributed by MLS GRID
- $370,0004 bd3 ba1.9k sqft2085 Moorside Ct, Lancaster, SC 29720New ConstructionMLS ID #4395588, Maria Wilhelm, DR Horton Inc. Canopy MLS as distributed by MLS GRID
- $338,9904 bd3 ba1.9k sqftBasildon, Lancaster, SC 29720New ConstructionMLS ID #4329740, Jerry Smith, Smith Capital Partners LLC. Canopy MLS as distributed by MLS GRID
- $386,8904 bd3 ba2.1k sqft4204 Granite Falls Ave, Lancaster, SC 29720New ConstructionCanopy MLS as distributed by MLS GRID
- $397,3904 bd3 ba2.1k sqft2109 Moorside Ct, Lancaster, SC 29720New ConstructionCanopy MLS as distributed by MLS GRID
- $365,0004 bd3 ba1.9k sqft2117 Moorside Ct, Lancaster, SC 29720New ConstructionCanopy MLS as distributed by MLS GRID
- $388,7405 bd3 ba2.3k sqft4196 Granite Falls Ave, Lancaster, SC 29720New ConstructionCanopy MLS as distributed by MLS GRID
- $379,1654 bd3 ba1.9k sqft4200 Granite Falls Ave, Lancaster, SC 29720New ConstructionCanopy MLS as distributed by MLS GRID
- $388,8904 bd3 ba2.1k sqft2045 Moorside Ct, Lancaster, SC 29720New ConstructionCanopy MLS as distributed by MLS GRID
- $290,9904 bd3 ba1.7k sqftBasildon, Lancaster, SC 29720New ConstructionMLS ID #4424135, Jerry Smith, Smith Capital Partners LLC. Canopy MLS as distributed by MLS GRID
- $401,7405 bd3 ba2.3k sqft2049 Moorside Ct, Lancaster, SC 29720New ConstructionCanopy MLS as distributed by MLS GRID
- $329,9003 bd2 ba1.3k sqft557 Nesbe St, Lancaster, SC 29720For SaleMLS ID #4411330, Donna Kelly, Howard Hanna Allen Tate Charlotte South. Canopy MLS as distributed by MLS GRID
- $393,7405 bd3 ba2.3k sqft2101 Moorside Ct, Lancaster, SC 29720New ConstructionCanopy MLS as distributed by MLS GRID
- $355,0004 bd3 ba1.9k sqft2053 Moorside Ct, Lancaster, SC 29720New ConstructionCanopy MLS as distributed by MLS GRID
- $365,4493 bd2 ba1.6k sqft384 Waxhaw Village Rd #310, Lancaster, SC 29720New ConstructionMLS ID #4422735, Caitlin Marchillo, Lennar Sales Corp. Canopy MLS as distributed by MLS GRID
- $399,0004 bd2 ba1.7k sqft4127 Granite Falls Ave, Lancaster, SC 29720New ConstructionCanopy MLS as distributed by MLS GRID
