Welcome to 545 Cedar Street, where generous living space, character, and functionality come together in the heart of Red Bluff. Offering approximately 1,993 sq. ft., this 4-bedroom, 2-bath home features a spacious and versatile floor plan with room to gather, entertain, work, and relax.
Step inside to a large living room anchored by a fireplace, creating a warm and inviting central gathering space. The separate dining area flows into a generously sized kitchen with abundant cabinetry, extensive counter space, stainless steel appliances, and plenty of room for everyday cooking or entertaining. A dedicated laundry room adds even more convenience.
One of the standout features is the impressive primary bedroom, measuring approximately 16' x 25', offering exceptional space along with a private bathroom and closet. Three additional bedrooms provide flexibility for family, guests, a home office, hobby room, or whatever fits your lifestyle.
The outdoor space adds another layer to this property. A large covered patio/carport area creates a shaded spot for outdoor dining, entertaining, or relaxing, while the fenced backyard offers mature trees, established landscaping, garden space, and room to make it your own.
Need garage or workshop space? You’ll appreciate the substantial detached garage with two separate bays/sections, offering approximately 950 sq. ft. based on floor-plan dimensions, ideal for vehicles, storage, hobbies, projects, or workshop use. A wide paved area provides additional convenient access and parking.
The property is also equipped with solar and battery system, adding another notable feature to an already well-equipped home.
With nearly 2,000 sq. ft. of living space, four bedrooms, an oversized primary suite, a spacious kitchen, a fireplace, covered outdoor living, fenced yard, and an impressive detached garage, this home offers much more than you might expect at first glance. Come and experience the space and possibilities for yourself!
Pending
Listed by: Re/Max American Dream Realty • Lidia Mekhail • 623-670-9402
$385,000
545 Cedar St, Red Bluff, CA 96080
4beds
1,993sqft
Single Family Residence
Built in 1952
6,534 Square Feet Lot
$383,600 Zestimate®
$193/sqft
$-- HOA
What's special
- 43 days
- 53
- 1
Likely to sell faster than
Zillow last checked:
Listing updated:
Listed by:
Lidia Mekhail DRE #02115731 623-670-9402,
Re/Max American Dream Realty
Source: CRMLS,MLS#: SN26202494 Originating MLS: California Regional MLS
Facts & features
Interior
Bedrooms & bathrooms
- Bedrooms: 4
- Bathrooms: 2
- Full bathrooms: 2
- Main level bathrooms: 2
- Main level bedrooms: 4
Rooms
- Room types: Bedroom, Laundry, Primary Bedroom
Primary bedroom
- Features: Primary Suite
Bedroom
- Features: All Bedrooms Down
Heating
- Central
Cooling
- Central Air
Appliances
- Laundry: Inside
Features
- All Bedrooms Down, Primary Suite
- Has fireplace: Yes
- Fireplace features: Family Room
- Common walls with other units/homes: No Common Walls
Interior area
- Total interior livable area: 1,993 sqft
Video & virtual tour
Property
Parking
- Total spaces: 2
- Parking features: Garage
- Garage spaces: 2
Features
- Levels: One
- Stories: 1
- Entry location: 1
- Pool features: None
- Has view: Yes
- View description: Neighborhood
Lot
- Size: 6,534 Square Feet
- Features: Corner Lot
Details
- Parcel number: 029304007000
- Special conditions: Standard
Construction
Type & style
- Home type: SingleFamily
- Property subtype: Single Family Residence
Condition
- New construction: No
- Year built: 1952
Utilities & green energy
- Sewer: Public Sewer
- Water: Public
Green energy
- Energy generation: Solar
Community & HOA
Community
- Features: Sidewalks
Location
- Region: Red Bluff
Financial & listing details
- Price per square foot: $193/sqft
- Tax assessed value: $330,846
- Date on market: 9/15/2026
- Cumulative days on market: 44 days
- Listing terms: Cash to New Loan
Estimated market value
$383,600
$364,000 - $403,000
$2,036/mo
Price history
| Date | Event | Price |
|---|---|---|
| 9/26/2026 | Pending sale | $385,000$193/sqft |
Source: Tehama County AOR #20261300 Report a problem | ||
| 9/16/2026 | Listed for sale | $385,000-2.3%$193/sqft |
Source:  CRMLS #SN26202494 Report a problem | ||
| 8/16/2026 | Listing removed | $394,000$198/sqft |
Source: Tehama County AOR #20260221 Report a problem | ||
| 7/10/2026 | Price change | $394,000-3.9%$198/sqft |
Source: Tehama County AOR #20260221 Report a problem | ||
| 5/22/2026 | Price change | $409,900-2.4%$206/sqft |
Source: Tehama County AOR #20260221 Report a problem | ||
| 3/1/2026 | Listed for sale | $419,900+13.5%$211/sqft |
Source:  SMLS #26-783 Report a problem | ||
| 7/14/2023 | Sold | $370,000$186/sqft |
Source: Tehama County AOR #20230298 Report a problem | ||
| 5/12/2023 | Listed for sale | $370,000$186/sqft |
Source: Tehama County AOR #20230298 Report a problem | ||
| 4/18/2023 | Contingent | $370,000$186/sqft |
Source: Tehama County AOR #20230298 Report a problem | ||
| 4/15/2023 | Listed for sale | $370,000+23.3%$186/sqft |
Source: Tehama County AOR #20230298 Report a problem | ||
| 7/6/2020 | Sold | $300,000-3.2%$151/sqft |
Source:  CRMLS #SN20046676 Report a problem | ||
| 5/20/2020 | Pending sale | $309,900$155/sqft |
Source: Re/Max Pacific #SN20046676 Report a problem | ||
| 4/30/2020 | Price change | $309,900-1.6%$155/sqft |
Source: Re/Max Pacific #SN20046676 Report a problem | ||
| 4/8/2020 | Listed for sale | $314,900-7.1%$158/sqft |
Source: Re/Max Pacific #SN20046676 Report a problem | ||
| 2/1/2020 | Listing removed | $339,000$170/sqft |
Source: Jamison Properties #SN19242717 Report a problem | ||
| 1/23/2020 | Price change | $339,000+6.3%$170/sqft |
Source: Jamison Properties #SN19242717 Report a problem | ||
| 12/10/2019 | Price change | $319,000-5.9%$160/sqft |
Source: Jamison Properties #20191293 Report a problem | ||
| 11/8/2019 | Price change | $339,000-3.1%$170/sqft |
Source: Jamison Properties #20191293 Report a problem | ||
| 10/14/2019 | Listed for sale | $350,000$176/sqft |
Source: Jamison Properties #20191293 Report a problem | ||
Public tax history
| Year | Property taxes | Tax assessment |
|---|---|---|
| 2026 | -- | $330,846 +2% |
| 2025 | $3,298 +2.4% | $324,360 +2% |
| 2024 | $3,222 +7.1% | $318,000 +7.2% |
| 2023 | $3,008 +0.7% | $296,514 +2% |
| 2022 | $2,986 +4.3% | $290,700 +2% |
| 2021 | $2,865 +16.4% | $285,000 +23.2% |
| 2020 | $2,460 -0.6% | $231,342 +2% |
| 2019 | $2,476 +8.1% | $226,807 +2% |
| 2018 | $2,289 +227.8% | $222,360 +207.1% |
| 2017 | $698 +9.1% | $72,412 +3.6% |
| 2015 | $640 +1.7% | $69,928 +2% |
| 2014 | $629 | $68,559 +0.5% |
| 2013 | -- | $68,250 +2% |
| 2012 | -- | $66,912 +2% |
| 2011 | -- | $65,601 +0.8% |
| 2010 | -- | $65,112 -0.2% |
| 2009 | -- | $65,267 +2% |
| 2008 | -- | $63,989 +2% |
| 2007 | -- | $62,736 +2% |
| 2006 | -- | $61,507 +2% |
| 2005 | -- | $60,302 +2% |
| 2004 | -- | $59,120 +1.9% |
| 2003 | -- | $58,037 +2% |
| 2002 | -- | $56,900 +2% |
| 2001 | -- | $55,785 |
Find assessor info on the county website
Monthly payment
Est. payment
Payment breakdown
Explore the cost of this home by adjusting the details. Changes won't be saved.Climate risks
Neighborhood: 96080


Similar homes
- $335,0004 bd2 ba1.5k sqft708 Johnson St, Red Bluff, CA 96080For Sale
 MLS ID #26-6557, Selena Smith. SMLS
- $435,0005 bd3 ba2.1k sqft1244 Lincoln St, Red Bluff, CA 96080For Sale
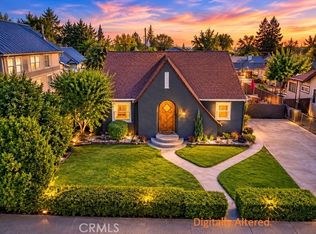 MLS ID #SN26210831, Monet Templeton, EXP Realty of Northern California, Inc.. CRMLS
- $399,9003 bd2 ba1.9k sqft222 Treasure Dr, Red Bluff, CA 96080For Sale
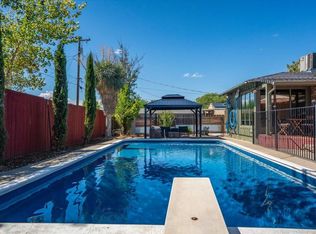 MLS ID #26-4897, Kelly Campbell. SMLS
- $369,9003 bd2 ba1.5k sqft260 Gurnsey Dr, Red Bluff, CA 96080For Sale
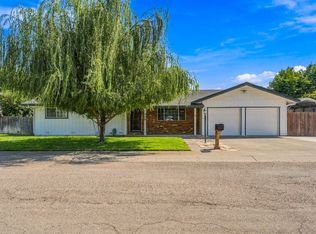 MLS ID #26-5017, Stephanie L Dodero. SMLS
Local buyer's agents are ready to help
