Welcome to this beautiful Colonial, perfectly situated on a desirable corner lot with a fully fenced-in yard! This inviting 3-bedroom, 2.5-bath home features a 1-car attached garage, full unfinished basement, and warm, natural colors throughout that create a welcoming, comfortable atmosphere. Step inside to a spacious two-story foyer and an open-concept living and dining room combination, perfect for everyday living and entertaining. Hardwood floors flow throughout the entire home, complemented by recessed lighting. The kitchen features beautiful shaker-style cabinetry with soft-close doors and drawers, granite countertops, ceramic tile flooring, and a stainless-steel appliance package. A convenient half bath completes the first level. Upstairs, you'll find three generously sized bedrooms and a hallway full bath. The spacious primary suite offers a walk-in closet and private full bath. The full unfinished basement provides excellent storage and additional potential, along with a dedicated laundry area. Outside, enjoy the fully vinyl fenced-in yard featuring a large patio with gazebo, brand-new swing set, and storage shed perfect for outdoor entertaining and enjoying the warmer months. Ideally located close to the Garden State Parkway, shopping, parks, schools, restaurants, and everyday conveniences. This wonderful home is ready to welcome its next owners!
For sale
Price cut: $5K (10/8)
$565,000
545 Hopedale Drive SW, Bayville, NJ 08721
3beds
--sqft
Single Family Residence
Built in 2013
0.26 Acres Lot
$562,200 Zestimate®
$--/sqft
$-- HOA
What's special
Brand-new swing setRecessed lightingWarm natural colors throughoutFully fenced-in yardDesirable corner lotDedicated laundry areaFully vinyl fenced-in yard
- 42 days
- 663
- 52
Likely to sell faster than
Zillow last checked:
Listing updated:
Listed by:
Vicki A Gargaloni 732-600-9308,
Real Broker, LLC-,
Johnny Guan 732-920-8888,
Real Broker, LLC- Fairfield
Source: MoreMLS,MLS#: 22627681
Facts & features
Interior
Bedrooms & bathrooms
- Bedrooms: 3
- Bathrooms: 3
- Full bathrooms: 2
- 1/2 bathrooms: 1
Heating
- Natural Gas, Forced Air
Cooling
- Central Air
Features
- Dec Molding, Recessed Lighting
- Flooring: Ceramic Tile, Wood
- Windows: Palladium Window
- Basement: Full,Unfinished
- Attic: Attic
Video & virtual tour
Property
Parking
- Total spaces: 1
- Parking features: Concrete, Driveway
- Attached garage spaces: 1
- Has uncovered spaces: Yes
Features
- Stories: 2
- Exterior features: Swingset, Lighting
Lot
- Size: 0.26 Acres
- Dimensions: 75 x 150
- Features: Corner Lot
Details
- Parcel number: 0600260000000001
- Zoning description: Residential
Construction
Type & style
- Home type: SingleFamily
- Architectural style: Colonial
- Property subtype: Single Family Residence
Condition
- Year built: 2013
Utilities & green energy
- Water: Well
Community & HOA
Community
- Subdivision: None
HOA
- Has HOA: No
Location
- Region: Bayville
Financial & listing details
- Tax assessed value: $223,400
- Annual tax amount: $5,786
- Date on market: 9/3/2026
- Inclusions: Outdoor Lighting, Washer, Ceiling Fan(s), Dishwasher, Dryer, Light Fixtures, Microwave, Stove, Refrigerator
- Exclusions: Personal Property.
Estimated market value
$562,200
$534,000 - $590,000
$3,147/mo
Price history
| Date | Event | Price |
|---|---|---|
| 10/8/2026 | Price change | $565,000-0.9% |
Source:  MoreMLS #22627681 Report a problem MoreMLS #22627681 Report a problem | ||
| 9/3/2026 | Listed for sale | $570,000-5% |
Source: MoreMLS #22627681 Report a problem | ||
| 9/3/2026 | Listing removed | $599,900 |
Source: MoreMLS #22626570 Report a problem | ||
| 8/25/2026 | Listed for sale | $599,9000% |
Source: MoreMLS #22626570 Report a problem | ||
| 8/18/2026 | Listing removed | -- |
Source: Owner Report a problem | ||
| 8/13/2026 | Listed for sale | $599,999+13% |
Source: Owner Report a problem | ||
| 8/15/2025 | Sold | $531,000+0.2% |
Source: MoreMLS #22515254 Report a problem | ||
| 6/30/2025 | Pending sale | $529,999 |
Source: MoreMLS #22515254 Report a problem | ||
| 5/24/2025 | Listed for sale | $529,999+39.5% |
Source: MoreMLS #22515254 Report a problem | ||
| 6/28/2021 | Sold | $380,000+11.8% |
Source: MoreMLS #22110051 Report a problem | ||
| 4/26/2021 | Pending sale | $340,000 |
Source: MoreMLS #22110051 Report a problem | ||
| 4/17/2021 | Listed for sale | $340,000+41.7% |
Source: MoreMLS #22110051 Report a problem | ||
| 5/15/2013 | Sold | $240,000+269.2% |
Source: Public Record Report a problem | ||
| 6/4/2012 | Sold | $65,000+58.5% |
Source: Public Record Report a problem | ||
| 7/27/2010 | Sold | $41,000 |
Source: Public Record Report a problem | ||
Public tax history
| Year | Property taxes | Tax assessment |
|---|---|---|
| 2023 | $5,087 +2.2% | $223,400 |
| 2022 | $4,980 | $223,400 |
| 2021 | $4,980 +2.9% | $223,400 |
| 2020 | $4,841 +0.3% | $223,400 |
| 2019 | $4,825 +3.8% | $223,400 |
| 2018 | $4,647 +0.5% | $223,400 |
| 2017 | $4,622 +2.8% | $223,400 |
| 2016 | $4,495 +2.9% | $223,400 |
| 2015 | $4,367 +15.4% | $223,400 |
| 2014 | $3,784 | $223,400 |
Find assessor info on the county website
Monthly payment
Est. payment
Payment breakdown
Explore the cost of this home by adjusting the details. Changes won't be saved.Climate risks
Neighborhood: Barnegat Pines
Nearby schools
Schools provided by the listing agent
- Elementary: Clara B. Worth
- Middle: Central Reg Middle
- High: Central Regional
Source: MoreMLS. This data may not be complete. We recommend contacting the local school district to confirm school assignments for this home.

Similar homes
- $587,0004 bd3 ba2k sqft108 Dover Road, Toms River, NJ 08757For Sale

 MLS ID #22631201, William L Kozlik, RE/MAX Revolution. MoreMLS
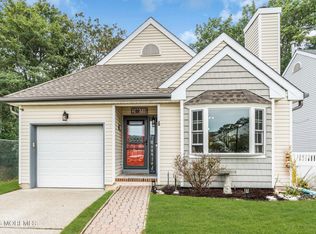
 - $475,0003 bd2 ba1.4k sqft7 Sunnydale Court, Bayville, NJ 08721For Sale
 MLS ID #22631329, Antonette Daddio, RE/MAX Realty 9. MoreMLS
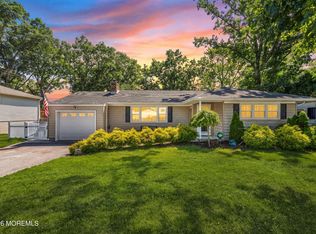
 - $550,0003 bd2 ba1.6k sqft469 River Terrace, Toms River, NJ 08755For Sale
 MLS ID #22627509, Marcel Diaz, Realty One Group Open Door. MoreMLS
 - $575,0004 bd3 ba2.1k sqft6 Riverwood Court, Toms River, NJ 08757For Sale
 MLS ID #22631157, Jose Sanchez, Keller Williams City Life. MoreMLS
 - $639,0004 bd3 ba2.6k sqft715 Ocean Gate Ave, Ocean Gate, NJ 08740For Sale
 MLS ID #NJOC2045676, Nicholas Smutz, VRI Homes - Marlboro. Bright MLS
 - $565,0004 bd3 ba1.9k sqft23 Dolphin Way, Waretown, NJ 08758For SaleMLS ID #22629322, Christine Holt, EXP Realty. MoreMLS
- $579,9003 bd2 ba-- sqft35 Dugan Lane, Toms River, NJ 08755For SaleMLS ID #22622883, John DeFelice, DeFelice Realty Group, LLC. MoreMLS
- $575,0003 bd3 ba2.6k sqft20 Montauk Place, Barnegat, NJ 08005For SaleMLS ID #22631220, James La Sasso, Crossroads Realty, Inc.. MoreMLS
- $499,9003 bd2 ba2k sqft428 Windsor Street, Forked River, NJ 08731For SaleMLS ID #22629814, Suzanne E Bavaro, Keller Williams Realty Spring Lake. MoreMLS
- $659,0004 bd3 ba2.3k sqft30 Gladney Avenue, Toms River, NJ 08753For SaleMLS ID #22631309, Amanda Cameron, C21/ Solid Gold Realty. MoreMLS
- $574,9003 bd3 ba1.8k sqft857 Stapleton Avenue, Brick, NJ 08723For SaleMLS ID #22624731, Sondra Hurley Iannuzzi, Crossroads Realty, Inc.. MoreMLS
- $650,0003 bd4 ba2.2k sqft1047 Kilkormic Street, Toms River, NJ 08753For SaleMLS ID #22631732, Jennifer Czarnecki, Crossroads Realty, Inc.. MoreMLS
- $599,0003 bd3 ba1.9k sqft261 Wave Rd, Manahawkin, NJ 08050For SaleMLS ID #NJOC2045644, Melissa Marra, BHHS Zack Shore REALTORS. Bright MLS
- $649,9004 bd2 ba1.9k sqft1060 Old Freehold Road, Toms River, NJ 08753For SaleMLS ID #22627248, Celal Ismet, Weichert Realtors-Freehold. MoreMLS
- $479,9003 bd3 ba1.3k sqft1269 Olds Street, Forked River, NJ 08731For SaleMLS ID #22626474, Victoria Sucato, The Property Shop, Inc. MoreMLS
- $589,0004 bd3 ba1.9k sqft935 Gloucester Drive, Toms River, NJ 08753For SaleMLS ID #22624318, Anthony Rodriguez, RE/MAX Revolution. MoreMLS
- $565,0003 bd2 ba1.8k sqft50 Woodside Lane, Whiting, NJ 08759For SaleMLS ID #22622624, Kandice Antenucci, Keller Williams Realty Monmouth/Ocean. MoreMLS
- $759,0004 bd3 ba2.3k sqft216 Doe Road, Toms River, NJ 08753For SaleMLS ID #22618601, Yosef Jankelovits, Imperial Real Estate Agency. MoreMLS
- $684,9005 bd4 ba2.6k sqft458 Penn Avenue N, Forked River, NJ 08731For SaleMLS ID #22619721, Jaime Pluta, RE/MAX Revolution. MoreMLS
- $609,9003 bd2 ba2.2k sqft95 Bay Harbor Boulevard, Brick, NJ 08723For SaleMLS ID #22623289, Justin Bosak, RE/MAX Revolution. MoreMLS
