Light and bright, well maintained home in the historic town of Butte Falls. Open, split floor plan with vaulted ceilings, new laminate floors throughout, and new carpeting in the bedrooms to be installed. Kitchen with white cabinetry and stainless appliances looks out to the huge living room, which has a cozy wood stove. there is a mini spit system installed one year ago for air conditioning and heat source as well as an electric forced air furnace. The spacious primary suite has a walk in closet and ensuite bath with large walk in shower. The exterior was completely painted a year ago, the covered front entry welcomes you, the rear covered deck offers a great entertaining area, plus a storage area. The nice sized back yard is fully fenced. Please call for an appointment to view this home.
Active
$250,000
545 Laurel Ave, Butte Falls, OR 97522
2beds
2baths
1,000sqft
Manufactured On Land, Manufactured Home
Built in 2001
6,098 Square Feet Lot
$242,200 Zestimate®
$250/sqft
$-- HOA
What's special
Storage areaNew laminate floors throughoutWalk in closetCovered front entryLight and brightOpen split floor planVaulted ceilings
- 6 days
- 110
- 1
Likely to sell faster than
Zillow last checked:
Listing updated:
Listed by:
Windermere Van Vleet Eagle Point 541-826-4181
Source: Oregon Datashare,MLS#: 220229337
Facts & features
Interior
Bedrooms & bathrooms
- Bedrooms: 2
- Bathrooms: 2
Heating
- Forced Air, Wood
Cooling
- Ductless
Appliances
- Included: Dishwasher, Dryer, Range, Refrigerator, Washer
Features
- Ceiling Fan(s), Fiberglass Stall Shower, Primary Downstairs, Vaulted Ceiling(s), Walk-In Closet(s)
- Flooring: Carpet, Laminate
- Windows: Double Pane Windows, Vinyl Frames
- Basement: None
- Has fireplace: Yes
- Fireplace features: Wood Burning
- Common walls with other units/homes: No Common Walls,No One Above,No One Below
Interior area
- Total structure area: 1,000
- Total interior livable area: 1,000 sqft
Property
Parking
- Parking features: Detached Carport, Driveway
- Has carport: Yes
- Has uncovered spaces: Yes
Features
- Levels: One
- Stories: 1
- Patio & porch: Covered Deck
- Has view: Yes
- View description: Mountain(s), Territorial
Lot
- Size: 6,098 Square Feet
Details
- Additional structures: Shed(s)
- Parcel number: 10978714
- Zoning description: R
- Special conditions: Standard
Construction
Type & style
- Home type: MobileManufactured
- Architectural style: Contemporary
- Property subtype: Manufactured On Land, Manufactured Home
Materials
- Foundation: Pillar/Post/Pier
- Roof: Composition
Condition
- New construction: No
- Year built: 2001
Utilities & green energy
- Sewer: Public Sewer
- Water: Public
Community & HOA
Community
- Features: Park, Playground
- Security: Carbon Monoxide Detector(s), Smoke Detector(s)
- Subdivision: Aaron's Place
HOA
- Has HOA: No
Location
- Region: Butte Falls
Financial & listing details
- Price per square foot: $250/sqft
- Tax assessed value: $191,860
- Annual tax amount: $1,224
- Date on market: 9/30/2026
- Cumulative days on market: 6 days
- Listing terms: Cash,Conventional,FHA
- Inclusions: Refrigerator, range, dishwasher, washer, dryer, carport
- Exclusions: personal property
- Road surface type: Paved
- Body type: Double Wide
Estimated market value
$242,200
$230,000 - $254,000
Not available
Price history
| Date | Event | Price |
|---|---|---|
| 9/30/2026 | Listed for sale | $250,000+11.1%$250/sqft |
Source:  Oregon Datashare #220229337 Report a problem Oregon Datashare #220229337 Report a problem | ||
| 10/28/2022 | Sold | $225,000$225/sqft |
Source: Public Record Report a problem | ||
Public tax history
| Year | Property taxes | Tax assessment |
|---|---|---|
| 2024 | $1,195 +3.5% | $76,460 +3% |
| 2023 | $1,155 +2.8% | $74,240 |
| 2022 | $1,123 +3% | $74,240 +3% |
| 2021 | $1,090 +2.9% | $72,080 +6.1% |
| 2020 | $1,059 +2.8% | $67,960 +3% |
| 2019 | $1,031 | $65,990 +3% |
| 2018 | $1,031 +3.8% | $64,070 +2.5% |
| 2017 | $993 +4.2% | $62,510 +3.5% |
| 2016 | $953 +3.6% | $60,400 +0.8% |
| 2015 | $920 +0.4% | $59,900 +0.1% |
| 2014 | $916 +6.7% | $59,830 +3% |
| 2013 | $859 +3.9% | $58,090 +3% |
| 2012 | $827 -1.8% | $56,400 +1.1% |
| 2011 | $842 +2.1% | $55,790 +3% |
| 2010 | $825 +2.7% | $54,170 +3% |
| 2009 | $803 +3.2% | $52,600 +3% |
| 2008 | $778 +1.7% | $51,070 +3% |
| 2007 | $765 +3.6% | $49,590 +3% |
| 2006 | $739 +2.8% | $48,150 +3% |
| 2005 | $719 +220.7% | $46,750 +33.8% |
| 2004 | $224 | $34,940 |
Find assessor info on the county website
Monthly payment
Climate risks
Neighborhood: 97522
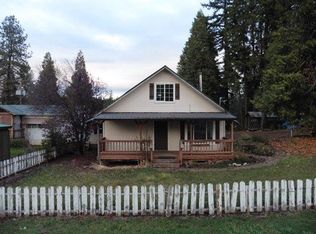
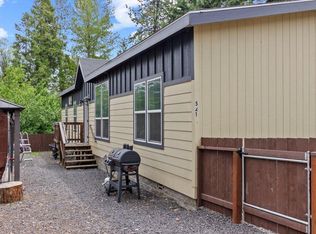
Similar homes
- $299,9003 bd2 ba1.4k sqft99 Truck Rd, Butte Falls, OR 97522For Sale
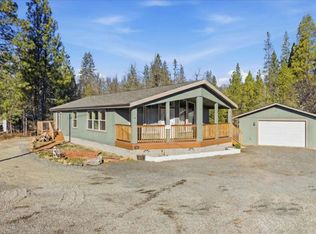
 MLS ID #220227800, Jacob M Ghena, More Realty. Oregon Datashare
 - $295,0002 bd2 ba1.3k sqft965 Laurel Ave, Butte Falls, OR 97522For Sale
 MLS ID #220226967, Danielle West, Keller Williams Realty Southern Oregon. Oregon Datashare
 - $370,0003 bd1 ba1.3k sqft697 Laurel Ave, Butte Falls, OR 97522For Sale By Owner
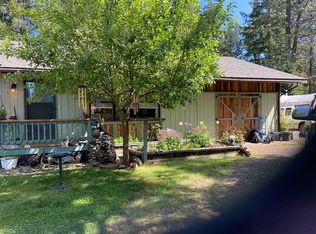
- $249,4003 bd2 ba1k sqft222 Meadow Ln, Eagle Pt, OR 97524For Sale
 MLS ID #220225634, Dallin E George, Home Quest Realty. Oregon Datashare
 - $250,0004 bd4 ba1.4k sqft8254 Kimberly Ct, White City, OR 97503For SaleMLS ID #220228919, Rockwell Group, eXp Realty, LLC. Oregon Datashare
- $279,0002 bd1 ba800 sqft449 Flounce Rock Rd, Prospect, OR 97536For SaleMLS ID #220225671, Sandra L Caudill, eXp Realty, LLC. Oregon Datashare
- $200,0002 bd1 ba684 sqft705 W Linn Rd, Eagle Point, OR 97524For SaleMLS ID #220228923, Armando Enciso Cervantes, i5 Real Estate. Oregon Datashare
- $309,0002 bd2 ba1.3k sqft20060 Highway 62, Shady Cove, OR 97539For SaleMLS ID #220229280, Steven W Parmelee, Windermere Van Vleet & Assoc.. Oregon Datashare
- $368,0003 bd2 ba1.4k sqft1245 Davanna Dr, Eagle Point, OR 97524For SaleMLS ID #220222925, Stacy Davis, Windermere Van Vleet & Assoc.. Oregon Datashare
- $327,9003 bd2 ba1.2k sqft336 Sandi Way, Eagle Pt, OR 97524For SaleMLS ID #220229154, Joshua Foust, eXp Realty, LLC. Oregon Datashare
- $269,9003 bd2 ba1.4k sqft7869 Jacqueline Way, White City, OR 97503For SaleMLS ID #220226513, Michele Taal, RE/MAX Platinum. Oregon Datashare
- $319,0002 bd3 ba1.3k sqft255 Shipley Ter, Prospect, OR 97536For SaleMLS ID #220218875, Shelly Simpson, Beyond Real Estate Brokers. Oregon Datashare
- $340,0003 bd2 ba1.4k sqft158 Train Ln, Shady Cove, OR 97539For SaleMLS ID #220226778, Larry Sampson, Windermere Van Vleet & Assoc.. Oregon Datashare
- $299,0003 bd2 ba1.3k sqft82 Maple St, Shady Cove, OR 97539For SaleMLS ID #220226172, Michael Kerlinger, John L. Scott Medford. Oregon Datashare
- $299,9993 bd2 ba1.4k sqft22172 Highway 62, Shady Cove, OR 97539For SaleMLS ID #220226573, Michael W Coble, Windermere Trails End R.E.. Oregon Datashare
- $340,0003 bd2 ba1.1k sqft125 Penny Ln, Shady Cove, OR 97539For SaleMLS ID #220228432, Callie R Knight, eXp Realty, LLC. Oregon Datashare
- $175,0003 bd2 ba924 sqft2548 Antelope Rd, White City, OR 97503For SaleMLS ID #220225899, Armando Enciso Cervantes, i5 Real Estate. Oregon Datashare
