Welcome home to this extremely well-maintained 3-bedroom, 2-bathroom gem nestled in a lovely neighborhood. Perfectly situated in the heart of Eagle Point, this property offers ultimate convenience with local schools, neighborhood parks, and grocery shopping just minutes from your front door. Inside, enjoy an inviting floor plan complete with key updates, including a brand-new kitchen sink and modern dishwasher. Step outside to find a well sized, fully fenced backyard--an ideal space for relaxing, summer barbecues, or entertaining guests. Impeccably cared for inside and out, this home is move-in ready and waiting for its next owners. Schedule your tour today!
Active
$327,900
336 Sandi Way, Eagle Pt, OR 97524
3beds
2baths
1,235sqft
Single Family Residence
Built in 2003
5,227 Square Feet Lot
$325,500 Zestimate®
$266/sqft
$-- HOA
What's special
Modern dishwasherInviting floor planBrand-new kitchen sink
- 8 days
- 472
- 32
Likely to sell faster than
Zillow last checked:
Listing updated:
Listed by:
eXp Realty, LLC 888-814-9613
Source: Oregon Datashare,MLS#: 220229154
Facts & features
Interior
Bedrooms & bathrooms
- Bedrooms: 3
- Bathrooms: 2
Heating
- Forced Air, Heat Pump
Cooling
- Central Air, Heat Pump
Appliances
- Included: Dishwasher, Oven, Refrigerator
Features
- Flooring: Carpet, Vinyl
- Basement: None
- Has fireplace: No
- Common walls with other units/homes: No Common Walls
Interior area
- Total structure area: 1,235
- Total interior livable area: 1,235 sqft
Property
Parking
- Total spaces: 2
- Parking features: Attached, Driveway, On Street
- Attached garage spaces: 2
- Has uncovered spaces: Yes
Features
- Levels: One
- Stories: 1
Lot
- Size: 5,227 Square Feet
Details
- Parcel number: 10974519
- Zoning description: R-2
- Special conditions: Standard
Construction
Type & style
- Home type: SingleFamily
- Architectural style: Traditional
- Property subtype: Single Family Residence
Materials
- Frame
- Foundation: Concrete Perimeter
- Roof: Composition
Condition
- New construction: No
- Year built: 2003
Utilities & green energy
- Sewer: Public Sewer
- Water: Public
Community & HOA
HOA
- Has HOA: No
Location
- Region: Eagle Pt
Financial & listing details
- Price per square foot: $266/sqft
- Tax assessed value: $331,660
- Annual tax amount: $2,621
- Date on market: 9/24/2026
- Listing terms: Cash,Conventional,FHA,VA Loan
Estimated market value
$325,500
$309,000 - $342,000
$2,032/mo
Price history
| Date | Event | Price |
|---|---|---|
| 9/25/2026 | Listed for sale | $327,900$266/sqft |
Source:  Oregon Datashare #220229154 Report a problem Oregon Datashare #220229154 Report a problem | ||
| 4/8/2014 | Listing removed | $995$1/sqft |
Source: Z57 Report a problem | ||
| 2/6/2014 | Price change | $995+4.7%$1/sqft |
Source: Z57 Report a problem | ||
| 2/4/2014 | Listed for rent | $950$1/sqft |
Source: Z57 Report a problem | ||
Public tax history
| Year | Property taxes | Tax assessment |
|---|---|---|
| 2024 | $2,560 +3.5% | $181,630 +3% |
| 2023 | $2,473 +2.8% | $176,340 |
| 2022 | $2,406 +3% | $176,340 +3% |
| 2021 | $2,335 -5.9% | $171,210 +6.1% |
| 2020 | $2,480 +1.6% | $161,390 +3% |
| 2019 | $2,442 | $156,690 +3% |
| 2018 | $2,442 +1.9% | $152,130 |
| 2017 | $2,396 +2.5% | $152,130 +6.1% |
| 2016 | $2,337 +2% | $143,400 |
| 2015 | $2,291 +3.4% | $143,400 +6.1% |
| 2014 | $2,216 +13.1% | $135,180 +3% |
| 2013 | $1,959 +3.4% | $131,250 +3% |
| 2012 | $1,895 -0.2% | $127,430 +3% |
| 2011 | $1,899 +1.4% | $123,720 +3% |
| 2010 | $1,873 +2.9% | $120,120 +3% |
| 2009 | $1,819 +1.3% | $116,630 +3% |
| 2008 | $1,796 +1.4% | $113,240 +3% |
| 2007 | $1,770 +3.6% | $109,950 +3% |
| 2006 | $1,709 +1.9% | $106,750 +3% |
| 2005 | $1,677 -0.9% | $103,650 +3% |
| 2004 | $1,692 +411.9% | $100,640 +422.8% |
| 2003 | $331 | $19,250 |
Find assessor info on the county website
Monthly payment
Est. payment
Payment breakdown
Explore the cost of this home by adjusting the details. Changes won't be saved.Climate risks
Neighborhood: 97524
Nearby schools
Schools provided by the listing agent
- Elementary: Hillside Elem
- Middle: Eagle Point Middle
- High: Eagle Point High
Source: Oregon Datashare. This data may not be complete. We recommend contacting the local school district to confirm school assignments for this home.
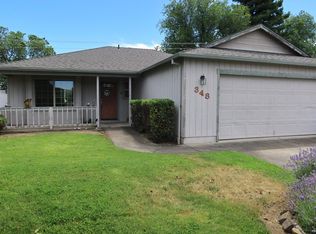

Similar homes
- $349,0003 bd2 ba1.5k sqft73 Eagle View Dr, Eagle Point, OR 97524For Sale
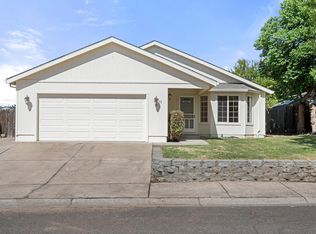
 MLS ID #220228596, Elle Powell, RE/MAX Integrity. Oregon Datashare
 - $350,0003 bd2 ba1.4k sqft17 Blue Heron Ct, Eagle Pt, OR 97524For Sale
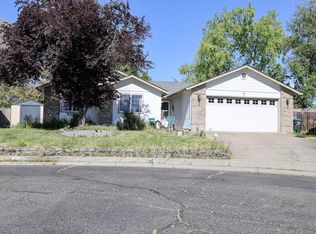 MLS ID #220220660, Sydney N Shapiro, eXp Realty, LLC. Oregon Datashare
 - $415,0003 bd2 ba1.5k sqft104 Glenwood Dr, Eagle Point, OR 97524For Sale
 MLS ID #220229467, Alex M Aaronson, John L. Scott Medford. Oregon Datashare
 - $319,9003 bd2 ba1.1k sqft412 Lorraine Ave, Eagle Pt, OR 97524For Sale
 MLS ID #220226502, Brooke Richmond, John L Scott Ashland. Oregon Datashare
 - $365,0003 bd2 ba1.2k sqft129 Cottonwood Dr, Eagle Pt, OR 97524For SaleMLS ID #220228365, Rutledge Property Group, eXp Realty, LLC. Oregon Datashare
- $399,9903 bd2 ba1.6k sqft1144 Highlands Dr, Eagle Pt, OR 97524For SaleMLS ID #220227388, Jake Jakabosky, RE/MAX Platinum. Oregon Datashare
- $400,0004 bd2 ba1.6k sqft545 N Heights Dr, Eagle Point, OR 97524For SaleMLS ID #220228896, Colby Kielman, Oregon Opportunities Real Estate. Oregon Datashare
- $430,0003 bd2 ba1.6k sqft468 Westminster Dr, Eagle Pt, OR 97524For SaleMLS ID #220226762, Lori Patch, Keller Williams Realty GP Branch. Oregon Datashare
- $444,0003 bd2 ba1.7k sqft420 Westminster Dr, Eagle Pt, OR 97524For SaleMLS ID #220226713, Greg D. Messick, Realty Net of Central Oregon. Oregon Datashare
- $415,0003 bd2 ba1.5k sqft79 Osprey Dr, Eagle Pt, OR 97524For SaleMLS ID #220225750, Martin Outdoor Property Group, John L. Scott Medford. Oregon Datashare
- $419,0003 bd2 ba1.7k sqft17 Meadowfield Cir, Eagle Pt, OR 97524For SaleMLS ID #220223542, Rutledge Property Group, eXp Realty, LLC. Oregon Datashare
- $330,0003 bd2 ba1.5k sqft350 W Gregory Rd, Central Point, OR 97502For SaleMLS ID #220229473, Jeffrey Nagel, Nestwell Real Estate. Oregon Datashare
- $368,0003 bd2 ba1.4k sqft1245 Davanna Dr, Eagle Point, OR 97524For SaleMLS ID #220222925, Stacy Davis, Windermere Van Vleet & Assoc.. Oregon Datashare
- $420,0003 bd2 ba1.6k sqft912 Stonewater Dr, Eagle Pt, OR 97524For SaleMLS ID #220212142, Robert Methvin, Windermere Van Vleet & Assoc.. Oregon Datashare
- $467,9003 bd2 ba1.8k sqft948 Black Wolf Ln, Eagle Pt, OR 97524Active
 MLS ID #209844541, Christopher Haveman, Opt. RMLS (OR)
 - $434,5003 bd2 ba1.6k sqft155 Glenwood Dr, Eagle Pt, OR 97524For SaleMLS ID #220226098, Cheyenne Giles, Windermere Van Vleet & Assoc.. Oregon Datashare
- $419,0002 bd2 ba1.7k sqft89 Sky Hawk Dr, Eagle Point, OR 97524For SaleMLS ID #220228871, Kristina N Weiss, Oregon Adventure Realty. Oregon Datashare
- $359,4543 bd2 ba1.4k sqft3680 Abigail Dr, White City, OR 97503For SaleMLS ID #220228793, Clarence K Todd, Windermere Van Vleet & Assoc.. Oregon Datashare
