Experience modern city living in this brand-new construction condo located in the heart of Bridgeport, one of Chicago's most desirable and rapidly growing neighborhoods. Unit 2 features a thoughtfully designed open-concept layout with high ceilings and large windows that fill the space with natural light. The home offers spacious bedrooms, beautifully finished bathrooms, and quality craftsmanship throughout. Additional features include in-unit laundry, central heating and cooling, and modern designer finishes that enhance everyday living. this home is just minutes from local restaurants, cafes, and convenient highway access, offering both neighborhood comfort and city convenience. This is a great opportunity to own new construction in Bridgeport-ideal for first-time buyers or anyone looking for a modern home in a strong, appreciating market.
New
$580,000
545 W 31st St #2, Chicago, IL 60616
3beds
1,638sqft
Condominium, Single Family Residence
Built in 2026
5,625 Square Feet Lot
$-- Zestimate®
$354/sqft
$-- HOA
What's special
Modern designer finishesThoughtfully designed open-concept layoutHigh ceilingsBeautifully finished bathroomsSpacious bedroomsIn-unit laundryCentral heating and cooling
- 3 days
- 45
- 0
Zillow last checked:
Listing updated:
Listed by:
QianKun Chen 312-515-4617,
Kale Realty
Source: MRED as distributed by MLS GRID,MLS#: 12797643
Facts & features
Interior
Bedrooms & bathrooms
- Bedrooms: 3
- Bathrooms: 3
- Full bathrooms: 3
Rooms
- Room types: No additional rooms
Primary bedroom
- Features: Bathroom (Full)
- Level: Main
- Area: 182 Square Feet
- Dimensions: 13X14
Bedroom 2
- Level: Main
- Area: 132 Square Feet
- Dimensions: 11X12
Bedroom 3
- Level: Main
- Area: 180 Square Feet
- Dimensions: 15X12
Dining room
- Level: Main
- Dimensions: COMBO
Kitchen
- Level: Main
- Area: 135 Square Feet
- Dimensions: 15X9
Laundry
- Level: Main
- Area: 21 Square Feet
- Dimensions: 3X7
Living room
- Level: Main
- Area: 165 Square Feet
- Dimensions: 15X11
Heating
- Has Heating (Unspecified Type)
Cooling
- Central Air
Features
- Basement: None
Interior area
- Total structure area: 0
- Total interior livable area: 1,638 sqft
Property
Parking
- Total spaces: 1
- Parking features: Assigned, Yes, Owned
Accessibility
- Accessibility features: No Disability Access
Lot
- Size: 5,625 Square Feet
Details
- Parcel number: 00000000000000
- Special conditions: None
Construction
Type & style
- Home type: SingleFamily
- Property subtype: Condominium, Single Family Residence
Materials
- Brick
Condition
- New Construction
- New construction: Yes
- Year built: 2026
Utilities & green energy
- Electric: Circuit Breakers
- Sewer: Public Sewer
- Water: Public
Community & HOA
HOA
- Services included: None
Location
- Region: Chicago
Financial & listing details
- Price per square foot: $354/sqft
- Date on market: 10/30/2026
- Ownership: Fee Simple
Estimated market value
Not available
Estimated sales range
Not available
Not available
Price history
| Date | Event | Price |
|---|---|---|
| 10/30/2026 | Listed for sale | $580,000$354/sqft |
Source:  MRED as distributed by MLS GRID #12797643 Report a problem | ||
Public tax history
Tax history is unavailable.
Monthly payment
Est. payment
Payment breakdown
Explore the cost of this home by adjusting the details. Changes won't be saved.Climate risks
Neighborhood: Bridgeport
Nearby schools

Similar homes
- $580,0003 bd3 ba1.6k sqft541 W 31st St #4, Chicago, IL 60616New
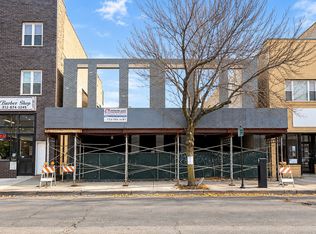 MLS ID #12797638, QianKun Chen, Kale Realty. MRED as distributed by MLS GRID
- $580,0003 bd3 ba1.6k sqft541 W 31st St #2, Chicago, IL 60616NewMLS ID #12797619, QianKun Chen, Kale Realty. MRED as distributed by MLS GRID
- $580,0003 bd3 ba1.6k sqft545 W 31st St #3, Chicago, IL 60616NewMLS ID #12797641, QianKun Chen, Kale Realty. MRED as distributed by MLS GRID
- $580,0003 bd3 ba1.6k sqft545 W 31st St #4, Chicago, IL 60616NewMLS ID #12797639, QianKun Chen, Kale Realty. MRED as distributed by MLS GRID
