Time to design. Discover the Juniper plan at Rollman Farms by Ryan Homes in Raleigh, NC. There is still time to pick design features that fit your style. This home features an open concept that flows seamlessly and a first-floor flex space that is perfect for a home office. This home includes truffle-colored cabinets, all appliances included, and granite countertops. Lawn maintenance included. Located just 12 minutes from downtown Raleigh. Start your homebuying journey today.
New construction
$271,185
545 Wheatland Country Rd, Raleigh, NC 27603
3beds
1,564sqft
Townhouse, Residential
Built in 2026
2,613 Square Feet Lot
$-- Zestimate®
$173/sqft
$150/mo HOA
What's special
Granite countertopsTruffle-colored cabinetsAll appliances included
- 9 hours |
- 50 |
- 6 |
Zillow last checked:
Listing updated:
Listed by:
Daxay Malkan 919-332-6991,
Esteem Properties
Source: Doorify MLS,MLS#: 10188448
Facts & features
Interior
Bedrooms & bathrooms
- Bedrooms: 3
- Bathrooms: 3
- Full bathrooms: 2
- 1/2 bathrooms: 1
Heating
- Natural Gas
Cooling
- Central Air
Appliances
- Included: Dishwasher, Disposal, Dryer, Electric Range, Electric Water Heater, Microwave, Refrigerator, Washer
- Laundry: Upper Level
Features
- Granite Counters, Kitchen Island, Kitchen/Dining Room Combination, Recessed Lighting, Smart Thermostat, Walk-In Closet(s), Walk-In Shower
- Flooring: Carpet, Vinyl
Interior area
- Total structure area: 1,564
- Total interior livable area: 1,564 sqft
- Finished area above ground: 1,564
- Finished area below ground: 0
Property
Parking
- Total spaces: 2
- Parking features: Concrete, Driveway, Garage Faces Front
- Attached garage spaces: 1
Features
- Levels: Three Or More
- Stories: 3
- Patio & porch: Patio
- Has view: Yes
Lot
- Size: 2,613 Square Feet
- Features: Landscaped
Details
- Parcel number: LOT2167C
- Special conditions: Standard
Construction
Type & style
- Home type: Townhouse
- Architectural style: Craftsman
- Property subtype: Townhouse, Residential
Materials
- Stone Veneer, Vinyl Siding
- Foundation: Slab
- Roof: Shingle
Condition
- New construction: Yes
- Year built: 2026
- Major remodel year: 2026
Details
- Builder name: Ryan Homes
Utilities & green energy
- Sewer: Public Sewer
- Water: Public
Community & HOA
Community
- Features: Curbs, Playground, Sidewalks, Street Lights
- Subdivision: Rollman Farms
HOA
- Has HOA: Yes
- Amenities included: Maintenance Grounds, Playground
- Services included: Maintenance Grounds, Storm Water Maintenance
- HOA fee: $150 monthly
Location
- Region: Raleigh
Financial & listing details
- Price per square foot: $173/sqft
- Date on market: 8/25/2026
Estimated market value
Not available
Estimated sales range
Not available
Not available
Price history
| Date | Event | Price |
|---|---|---|
| 8/25/2026 | Listed for sale | $271,185$173/sqft |
Source:  Doorify MLS #10188448 Report a problem Doorify MLS #10188448 Report a problem | ||
Public tax history
Tax history is unavailable.
Monthly payment
Est. payment
Payment breakdown
Explore the cost of this home by adjusting the details. Changes won't be saved.Climate risks
Neighborhood: 27603
Nearby schools
GreatSchools rating
- 8/10Vandora Springs ElementaryGrades: PK-5Distance: 1.5 mi
- 3/10North Garner MiddleGrades: 6-8Distance: 2.8 mi
- 5/10Garner HighGrades: 9-12Distance: 1.5 mi
Schools provided by the listing agent
- Elementary: Wake - Vandora Springs Elementary
- Middle: Wake - North Garner Middle
- High: Wake - Garner High
Source: Doorify MLS. This data may not be complete. We recommend contacting the local school district to confirm school assignments for this home.
- $275,9903 bd3 ba1.5k sqft549 Wheatland Country Rd, Raleigh, NC 27603New Construction

- $302,5853 bd3 ba1.5k sqft537 Wheatland Country Rd, Raleigh, NC 27603New Construction
- $292,8203 bd3 ba1.5k sqft565 Wheatland Country Rd, Raleigh, NC 27603Pending
- $277,1853 bd3 ba1.5k sqft569 Wheatland Country Rd, Raleigh, NC 27603Pending
- $336,7603 bd3 ba1.6k sqft632 Pasture Ridge Rd, Raleigh, NC 27603Sold
- $323,1103 bd3 ba1.6k sqft628 Pasture Ridge Rd, Raleigh, NC 27603Sold
- $310,4903 bd3 ba1.6k sqft624 Pasture Ridge Rd, Raleigh, NC 27603Pending
- $1,9953 bd3 ba1.6k sqft644 Pasture Ridge Rd, Raleigh, NC 27603For Rent
A local agent can set up tours, give advice and negotiate with sellers.
Similar homes
- $274,9903 bd3 ba1.5k sqft540 Wheatland Country Rd, Raleigh, NC 27603New Construction
 Doorify MLS
 - $284,9903 bd3 ba1.5k sqft536 Wheatland Country Rd, Raleigh, NC 27603New ConstructionDoorify MLS
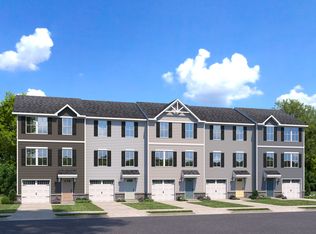
- from $269,9903 bd3 ba1.5k sqftJuniper Plan, Rollman Farms Townhomes, Raleigh, NC 27603New Construction
 Ryan Homes
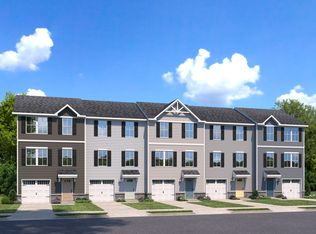
 - from $285,9853 bd3 ba1.5k sqftJuniper End Unit Plan, Rollman Farms Townhomes, Raleigh, NC 27603New Construction
 Ryan Homes
 - $302,5853 bd3 ba1.5k sqft537 Wheatland Country Rd, Raleigh, NC 27603New ConstructionMLS ID #10178547, Daxay Malkan. Doorify MLS
- $317,9953 bd3 ba1.6k sqft744 Haystack View Rd, Raleigh, NC 27603New ConstructionDoorify MLS
- $337,2703 bd3 ba1.6k sqft729 Haystack View Rd, Raleigh, NC 27603New ConstructionMLS ID #10156235, Daxay Malkan. Doorify MLS
- $367,9903 bd3 ba1.9k sqft169 Glenmore Gardens Rd, Raleigh, NC 27603New ConstructionDoorify MLS
- $269,9903 bd3 ba1.5k sqft533 Wheatland Country Rd, Raleigh, NC 27603New ConstructionMLS ID #10178551, Daxay Malkan. Doorify MLS
- $300,9903 bd3 ba1.5k sqft589 Wheatland Country Rd, Raleigh, NC 27603New ConstructionMLS ID #10166701, Daxay Malkan. Doorify MLS
- from $277,0003 bd3 ba1.7k sqftThe Graham Interior Plan, Springvale, Willow Spring, NC 27592New ConstructionDavidson Homes, Inc.
- $320,0003 bd4 ba1.7k sqft907 Freston Rd, Raleigh, NC 27610New ConstructionStanley Martin Homes
- $269,9903 bd3 ba1.4k sqft96 Gianna Dr, Lillington, NC 27546New ConstructionMLS ID #10187977, Daxay Malkan. Doorify MLS
- from $255,0003 bd3 ba1.4k sqftCannalily Plan, Renaissance at White Oak, Garner, NC 27529New ConstructionMungo Homes, Inc
- $259,2123 bd3 ba1.8k sqft133 Silver Pine Dr Lot 49, Angier, NC 27501New ConstructionMLS ID #10177574, Jarrod McAdoo McAdoo. Doorify MLS
- $259,2843 bd3 ba1.8k sqft129 Silver Pine Dr Lot 50, Angier, NC 27501New ConstructionMLS ID #10177570, Jarrod McAdoo McAdoo. Doorify MLS
- $237,5903 bd3 ba1.4k sqft256 Rusling Leaf Dr, Fuquay Varina, NC 27526New ConstructionDoorify MLS
- $284,9903 bd3 ba1.5k sqft8748 Asher Gray Way, Raleigh, NC 27616New ConstructionDR Horton
- $258,9003 bd3 ba1.2k sqft30 Seville Way, Clayton, NC 27520New ConstructionDoorify MLS
- from $302,0003 bd3 ba1.7k sqftThe Graham Exterior Plan, Springvale, Willow Spring, NC 27592New ConstructionDavidson Homes, Inc.
