Welcome to Elliott Green by Traton Homes, where upscale finishes, comfort, and a peaceful natural setting come together. This brand-new Larkspur floor plan 3-bedroom, 2.5-bath home features an open, inviting layout with luxury 7-inch plank flooring throughout the main level, hardwood stairs, and a cozy fireplace that serves as a warm focal point in the living area. The beautifully appointed kitchen showcases Linen cabinetry complemented by a striking Almond-wrapped island, creating an elegant contrast and a welcoming centerpiece for entertaining. Upstairs, you’ll find generous bedrooms that comfortably accommodate larger furnishings, plus a spacious loft ideal for a home office, media room, playroom, or additional lounge area. Extend your living outdoors onto the covered front porch or enjoy the private backyard framed by a natural tree line ideal for quiet mornings, evening relaxation, and entertaining. Tucked away from the main thoroughfare, this home offers privacy and tranquility while staying close to the community lake, with fishing, peaceful water views, and nature steps away. With community pool amenities and beautiful natural surroundings, Elliott Green offers the perfect blend of new construction luxury and serene, retreat-style living. Schedule your private showing today to experience the beauty, tranquility, and thoughtfully designed finishes of this exceptional Elliott Green home! The home is to be built.
Active
$419,900
5452 Elliott Meadow Dr, Powder Springs, GA 30127
3beds
1,800sqft
Single Family Residence, Residential
Built in 2026
3,049 Square Feet Lot
$-- Zestimate®
$233/sqft
$125/mo HOA
What's special
Upscale finishesBeautifully appointed kitchenCovered front porchOpen inviting layoutLinen cabinetryHardwood stairsPeaceful natural setting
- 5 days
- 34
- 2
Zillow last checked:
Listing updated:
Listed by:
Valerie Wainwright,
Traton Homes Realty, Inc. 770-427-9064
Source: FMLS GA,MLS#: 7861171
Facts & features
Interior
Bedrooms & bathrooms
- Bedrooms: 3
- Bathrooms: 3
- Full bathrooms: 2
- 1/2 bathrooms: 1
Rooms
- Room types: Family Room, Loft
Primary bedroom
- Features: Other
- Level: Other
Bedroom
- Features: Other
Primary bathroom
- Features: Double Shower, Separate Tub/Shower, Soaking Tub
Dining room
- Features: Open Concept
Kitchen
- Features: Breakfast Bar, Cabinets Stain, Kitchen Island, Pantry Walk-In, Solid Surface Counters, View to Family Room
Heating
- Central, Forced Air, Natural Gas, Zoned
Cooling
- Gas, Zoned
Appliances
- Included: Dishwasher, Disposal, Gas Range
- Laundry: In Hall, Laundry Room, Upper Level
Features
- Crown Molding, Double Vanity, Entrance Foyer, High Ceilings 9 ft Main, Recessed Lighting, Walk-In Closet(s)
- Flooring: Carpet, Hardwood, Luxury Vinyl, Tile
- Windows: Double Pane Windows, Insulated Windows
- Basement: None
- Attic: Pull Down Stairs,Permanent Stairs
- Number of fireplaces: 1
- Fireplace features: Electric, Factory Built, Family Room, Great Room
- Common walls with other units/homes: No Common Walls
Interior area
- Total structure area: 1,800
- Total interior livable area: 1,800 sqft
Property
Parking
- Total spaces: 2
- Parking features: Attached, Driveway, Garage, Garage Door Opener, Garage Faces Front, Level Driveway
- Attached garage spaces: 2
- Has uncovered spaces: Yes
Accessibility
- Accessibility features: None
Features
- Levels: Two
- Stories: 2
- Patio & porch: Covered, Patio
- Exterior features: Private Yard, Rain Gutters, No Dock
- Pool features: None
- Spa features: None
- Fencing: None
- Has view: Yes
- View description: Other
- Waterfront features: None
- Body of water: None
Lot
- Size: 3,049 Square Feet
- Dimensions: 42 X 84 X 36 X 85
- Features: Cleared, Front Yard, Landscaped, Level
Details
- Additional structures: None
- Other equipment: None
- Horse amenities: None
Construction
Type & style
- Home type: SingleFamily
- Architectural style: Traditional
- Property subtype: Single Family Residence, Residential
Materials
- Brick, Fiber Cement
- Foundation: Slab
- Roof: Composition
Condition
- To Be Built
- New construction: Yes
- Year built: 2026
Details
- Builder name: Traton Homes, LLC
- Warranty included: Yes
Utilities & green energy
- Electric: 110 Volts
- Sewer: Public Sewer
- Water: Public
- Utilities for property: Cable Available, Electricity Available, Natural Gas Available, Phone Available, Sewer Available, Underground Utilities, Water Available
Green energy
- Energy efficient items: Appliances, Construction, HVAC, Insulation, Thermostat, Water Heater
- Energy generation: None
- Water conservation: Low-Flow Fixtures
Community & HOA
Community
- Features: Fishing, Homeowners Assoc, Lake, Near Schools, Near Shopping, Pool, Sidewalks, Street Lights
- Security: Carbon Monoxide Detector(s)
- Subdivision: Elliott Green
HOA
- Has HOA: Yes
- HOA fee: $1,500 annually
- HOA phone: 470-545-4781
Location
- Region: Powder Springs
Financial & listing details
- Price per square foot: $233/sqft
- Annual tax amount: $2,026
- Date on market: 10/29/2026
- Cumulative days on market: 5 days
- Electric utility on property: Yes
- Road surface type: Paved
Estimated market value
Not available
Estimated sales range
Not available
Not available
Price history
| Date | Event | Price |
|---|---|---|
| 10/29/2026 | Listed for sale | $419,900$233/sqft |
Source:  FMLS GA #7861171 Report a problem | ||
Public tax history
Tax history is unavailable.
Monthly payment
Est. payment
Payment breakdown
Explore the cost of this home by adjusting the details. Changes won't be saved.Climate risks
Neighborhood: 30127
Nearby schools
Schools provided by the listing agent
- Elementary: Varner
- Middle: Tapp
- High: McEachern
Source: FMLS GA. This data may not be complete. We recommend contacting the local school district to confirm school assignments for this home.
- $458,5024 bd3 ba2k sqft5376 Elliott Meadow Dr, Powder Springs, GA 30127New Construction

- $438,7053 bd3 ba1.8k sqft5384 Elliott Meadow Dr, Powder Springs, GA 30127New Construction
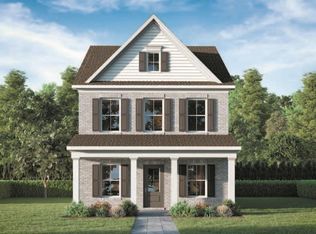
- $492,4103 bd3 ba2.3k sqft5381 Elliott Meadow Dr, Powder Springs, GA 30127New Construction
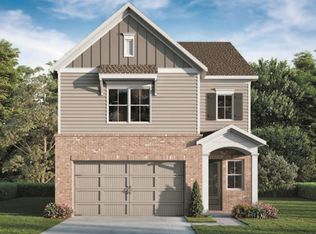
- $326,4004 bd2 ba2.3k sqft5308 Yoshino Ter, Powder Springs, GA 30127Off Market
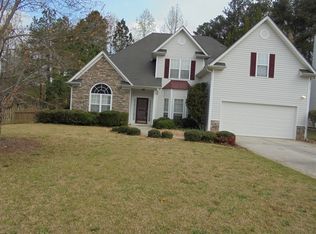
Similar homes
- $438,7053 bd3 ba1.8k sqft5384 Elliott Meadow Dr, Powder Springs, GA 30127New Construction
 MLS ID #7845746, Valerie Wainwright, Traton Homes Realty, Inc.. FMLS GA
- $429,9903 bd3 ba2k sqft5023 Cecelia Dr, Powder Springs, GA 30127Active

 MLS ID #10825060, Lara Cohen, SDC Realty. GAMLS
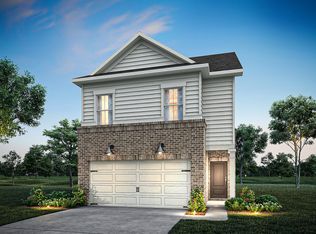
- from $402,9903 bd3 ba1.9k sqftSienna Plan, Adler Springs, Powder Springs, GA 30127New Construction
 Pulte
- $364,9903 bd4 ba2.1k sqft2848 Buchanan Pl, Powder Springs, GA 30127New ConstructionFMLS GA
- $344,9903 bd2 ba1.8k sqft700 Magnolia Hill Rd, Cartersville, GA 30120New ConstructionFMLS GA
- $439,9905 bd4 ba2.5k sqft2742 Riverpine Trl, Atlanta, GA 30331New ConstructionMLS ID #7862840, Sedrick Day, Rockhaven Realty, LLC. FMLS GA
- $409,9904 bd3 ba2.4k sqft319 Proust Cir, Dallas, GA 30132ActiveGAMLS
- $390,9003 bd2 ba1.7k sqft104 Everwood Ct, Dallas, GA 30132New ConstructionFMLS GA
