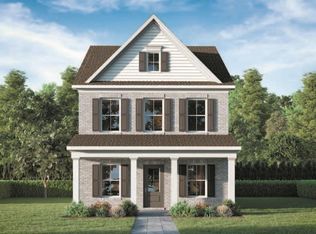
Welcome home to this beautifully designed Elliott floor plan with 3-bedroom, 2.5-bath home with a spacious upstairs loft, tucked away near the cul-de-sac in Elliott Green. The open-concept main level is filled with natural light, featuring a bright and inviting dining room surrounded by multiple windows and a spacious family area perfect for entertaining. Upstairs, generously sized bedrooms and a versatile loft provide plenty of room for a home office, media space, or additional gathering area. Step outside to enjoy the gorgeous private backyard with a peaceful tree-lined backdrop, creating a serene setting with nature just beyond your door. Located near the community lake, this home offers the perfect combination of privacy, natural beauty, and comfortable modern living. Estimated delivery date early December 2026. There may be an opportunity for further personalization at our design studio. Schedule your private tour today and experience this beautiful Elliott Green home for yourself! Traton offers 4.99% 5/1 ARM or $22K Flex Cash with one of our selected preferred lenders.
Active
$492,410
5381 Elliott Meadow Dr, Powder Springs, GA 30127
3beds
2,367sqft
Single Family Residence, Residential
Built in 2026
4,530 Square Feet Lot
$491,600 Zestimate®
$208/sqft
$125/mo HOA
What's special
Filled with natural lightGorgeous private backyardSpacious upstairs loftOpen-concept main levelGenerously sized bedroomsPeaceful tree-lined backdrop
- 19 days
- 63
- 0
Zillow last checked:
Listing updated:
Listed by:
Valerie Wainwright,
Traton Homes Realty, Inc. 770-427-9064
Source: FMLS GA,MLS#: 7845946
Facts & features
Interior
Bedrooms & bathrooms
- Bedrooms: 3
- Bathrooms: 3
- Full bathrooms: 2
- 1/2 bathrooms: 1
Rooms
- Room types: Loft
Primary bedroom
- Features: Other
- Level: Other
Bedroom
- Features: Other
Primary bathroom
- Features: Separate Tub/Shower, Soaking Tub
Dining room
- Features: Open Concept, Separate Dining Room
Kitchen
- Features: Breakfast Bar, Cabinets Stain, Kitchen Island, Pantry Walk-In, Solid Surface Counters, View to Family Room
Heating
- Central, Forced Air, Natural Gas, Zoned
Cooling
- Gas, Zoned
Appliances
- Included: Dishwasher, Disposal
- Laundry: In Hall, Laundry Room, Upper Level
Features
- Crown Molding, Double Vanity, Entrance Foyer, High Ceilings 9 ft Main, Recessed Lighting, Walk-In Closet(s)
- Flooring: Carpet, Hardwood, Luxury Vinyl, Tile
- Windows: Double Pane Windows, Insulated Windows
- Basement: None
- Attic: Pull Down Stairs,Permanent Stairs
- Number of fireplaces: 1
- Fireplace features: Electric, Factory Built, Family Room, Great Room
- Common walls with other units/homes: No Common Walls
Interior area
- Total structure area: 2,367
- Total interior livable area: 2,367 sqft
- Finished area above ground: 2,367
Video & virtual tour
Property
Parking
- Total spaces: 2
- Parking features: Attached, Driveway, Garage, Garage Door Opener, Garage Faces Front, Level Driveway
- Attached garage spaces: 2
- Has uncovered spaces: Yes
Accessibility
- Accessibility features: None
Features
- Levels: Two
- Stories: 2
- Patio & porch: Patio, Rear Porch
- Exterior features: Private Yard, Rain Gutters, No Dock
- Pool features: None
- Spa features: None
- Fencing: None
- Has view: Yes
- View description: Other
- Waterfront features: None
- Body of water: None
Lot
- Size: 4,530 Square Feet
- Dimensions: 43 X 97 X 46 X 95
- Features: Back Yard
Details
- Additional structures: None
- Other equipment: None
- Horse amenities: None
Construction
Type & style
- Home type: SingleFamily
- Architectural style: Traditional
- Property subtype: Single Family Residence, Residential
Materials
- Brick, Fiber Cement
- Foundation: Slab
- Roof: Composition
Condition
- New Construction
- New construction: Yes
- Year built: 2026
Details
- Builder name: Traton Homes, LLC
- Warranty included: Yes
Utilities & green energy
- Electric: 110 Volts
- Sewer: Public Sewer
- Water: Public
- Utilities for property: Cable Available, Electricity Available, Natural Gas Available, Phone Available, Sewer Available, Underground Utilities, Water Available
Green energy
- Energy efficient items: Appliances, Construction, HVAC, Insulation, Thermostat, Water Heater
- Energy generation: None
- Water conservation: Low-Flow Fixtures
Community & HOA
Community
- Features: Homeowners Assoc, Lake, Near Schools, Near Shopping, Pool, Sidewalks, Street Lights
- Security: Carbon Monoxide Detector(s)
- Subdivision: Elliott Green
HOA
- Has HOA: Yes
- HOA fee: $1,500 annually
Location
- Region: Powder Springs
Financial & listing details
- Price per square foot: $208/sqft
- Annual tax amount: $2,026
- Date on market: 9/29/2026
- Cumulative days on market: 20 days
- Electric utility on property: Yes
- Road surface type: Paved
Estimated market value
$491,600
$467,000 - $516,000
$2,654/mo
Price history
| Date | Event | Price |
|---|---|---|
| 9/29/2026 | Listed for sale | $492,410$208/sqft |
Source:  FMLS GA #7845946 Report a problem | ||
Public tax history
Tax history is unavailable.
Monthly payment
Est. payment
Payment breakdown
Explore the cost of this home by adjusting the details. Changes won't be saved.Climate risks
Neighborhood: 30127
Nearby schools
Schools provided by the listing agent
- Elementary: Varner
- Middle: Tapp
- High: McEachern
Source: FMLS GA. This data may not be complete. We recommend contacting the local school district to confirm school assignments for this home.
- $458,5024 bd3 ba2k sqft5376 Elliott Meadow Dr, Powder Springs, GA 30127New Construction

- $438,7053 bd3 ba1.8k sqft5384 Elliott Meadow Dr, Powder Springs, GA 30127New Construction
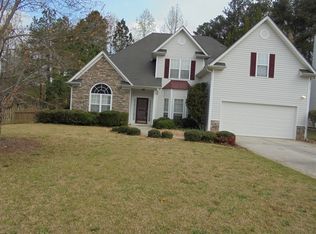
- $326,9004 bd2 ba2.3k sqft5308 Yoshino Ter, Powder Springs, GA 30127Off Market
- $356,7004 bd2 ba2.2k sqft5310 Yoshino Ter, Powder Springs, GA 30127Off Market
Similar homes
- $500,0004 bd3 ba2.5k sqft4956 Crider Creek Dr, Powder Springs, GA 30127Active

 MLS ID #10841331, Karen Duarte, Virtual Properties Realty.com. GAMLS
- $438,7053 bd3 ba1.8k sqft5384 Elliott Meadow Dr, Powder Springs, GA 30127New Construction
 MLS ID #7845746, Valerie Wainwright, Traton Homes Realty, Inc.. FMLS GA
- $349,9003 bd3 ba1.6k sqft4833 W McEachern Woods Dr, Powder Springs, GA 30127For Sale
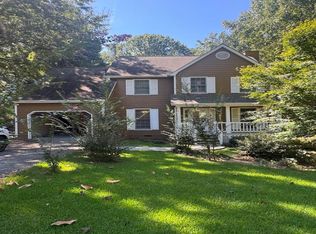 MLS ID #7836317, Jermaine Young, Wynd Realty, LLC. FMLS GA
- $324,9004 bd3 ba3.2k sqft5271 Oglethorpe Ct, Powder Springs, GA 30127Active
 MLS ID #10845426, Samee Bhamani, Atlanta Communities. GAMLS
- $364,9003 bd2 ba1.5k sqft3326 New Macland Rd, Powder Springs, GA 30127ActiveMLS ID #10831129, Cory Whitman, A Plus Realty Georgia. GAMLS
- $349,9003 bd3 ba1.8k sqft1149 Grandview Cir, Powder Springs, GA 30127ActiveMLS ID #10852887, Karen Greaber, BHHS Georgia Properties. GAMLS
- $459,9004 bd3 ba2.2k sqft189 Banks Path, Dallas, GA 30157ActiveMLS ID #10869416, Angela Tibbitts, Hometown Realty. GAMLS
- $249,9003 bd2 ba1.8k sqft5193 Alder Ln SW, Powder Springs, GA 30127ActiveMLS ID #10846663, Korrin M Abbey, Austin Patrick and Associates. GAMLS
- $324,9003 bd3 ba1.7k sqft4580 Lindsey Dr, Powder Springs, GA 30127For SaleMLS ID #7809866, Noelle Galper, HomeSmart. FMLS GA
- $479,0004 bd3 ba2.5k sqft2774 Landrum Dr SW, Atlanta, GA 30311ActiveMLS ID #10872426, Heather L King, L. H. King Enterprises, Inc. GAMLS
- $459,0004 bd3 ba2.1k sqft63 Brookstone Park E, Acworth, GA 30101ActiveMLS ID #10868828, Brett Bennett, Bennett Realty Partners. GAMLS
- $639,9005 bd5 ba3.2k sqft4250 Karenwood Cir, Powder Springs, GA 30127New ConstructionFMLS GA
- $450,0004 bd3 ba2k sqft3430 Hillbrook Ct SW, Marietta, GA 30008ActiveMLS ID #10787503, Ashley Hunter, Emerald Heights Realty. GAMLS
- $587,9433 bd3 ba2.3k sqft120 Millbury Ln, Dallas, GA 30157ActiveGAMLS
- $499,0004 bd4 ba2.2k sqft453 Rock Store Rd, Dallas, GA 30132ActiveMLS ID #10831805, Jennifer Black, Atlanta Communities. GAMLS
- $499,9003 bd3 ba1.7k sqft1677 North Ave NW, Atlanta, GA 30318For SaleMLS ID #7808200, Donna Jones, Atlanta Communities. FMLS GA
- $350,0003 bd2 ba1.9k sqft1199 Olde Bridge Dr, Dallas, GA 30157ActiveMLS ID #10775569, Andre Sims, REMAX Around Atlanta. GAMLS
- $424,9003 bd3 ba2.2k sqft2586 Abbotts Glen Dr NW, Acworth, GA 30101ActiveMLS ID #10851309, The Joe Carbone Team, Compass. GAMLS
