Tucked within an intimate four-unit enclave of two detached buildings, just blocks from Larchmont Village, this architectural modern condo offers a rare combination of privacy, design, and walkability. A striking Mindanao Gum (Rainbow Eucalyptus) and a century-old eucalyptus provide shade and beautifully frame the property. Inside, the lower-level residence opens to a seamless living, dining, and kitchen space featuring newly installed French white oak hardwood floors, recessed lighting, and custom built-ins. The beautifully appointed kitchen features quartz countertops, a Sub-Zero refrigerator, Gaggenau range, Miele oven and dishwasher, and a touch-operated faucet. Privately situated on the opposite side of the home, two generously proportioned bedrooms share a full bathroom. Two expansive private outdoor spaces, one at the front of the residence and another enclosed patio off the dining room, offer more than 400 square feet of additional space for relaxing and entertaining. Between the buildings, an HOA-maintained fountain creates a peaceful courtyard setting. Additional amenities include central heating and air conditioning, in-unit laundry with a stackable LG washer and dryer, and gated access. A detached garage provides two tandem parking spaces and a generous dedicated storage cabinet. Just moments from the shops and restaurants of Larchmont Village, including Lemonade, Cafe Gratitude, Tonchin, Kali, Alfalfa, Cookbook, and Osteria Mamma, with Paramount Studios nearby and convenient access to Hollywood and Koreatown. A special opportunity to enjoy thoughtfully designed living in one of Los Angeles' most beloved neighborhoods.
For sale
$887,000
5455 Clinton St, Los Angeles, CA 90004
2beds
948sqft
Residential, Condominium
Built in 1923
-- sqft lot
$860,600 Zestimate®
$936/sqft
$400/mo HOA
What's special
- 9 days
- 335
- 47
Zillow last checked:
Listing updated:
Listed by:
John Kostrey DRE # 01729039 310-621-4341,
Nourmand & Associates-HW 323-462-6262,
Jennifer Eckert DRE # 01512045 323-543-3697,
Nourmand & Associates-HW
Source: CLAW,MLS#: 26104242
Facts & features
Interior
Bedrooms & bathrooms
- Bedrooms: 2
- Bathrooms: 1
- Full bathrooms: 1
Rooms
- Room types: Breakfast Bar, Dining Area, Living Room, Patio Covered, Patio Open
Heating
- Central
Cooling
- Central Air
Appliances
- Included: Dishwasher, Dryer, Exhaust Fan, Microwave, Washer, Disposal, Range/Oven, Refrigerator
- Laundry: Laundry Closet, Inside, In Unit, Laundry Closet Stacked
Features
- Built-Ins
- Flooring: Hardwood
- Has fireplace: No
- Fireplace features: None
Interior area
- Total structure area: 948
- Total interior livable area: 948 sqft
Property
Parking
- Total spaces: 2
- Parking features: Assigned, Community Structure, Covered, Garage Is Detached, Tandem
- Has garage: Yes
- Covered spaces: 2
Features
- Levels: One,Single Level
- Stories: 2
- Pool features: None
- Has view: Yes
- View description: Trees/Woods
Lot
- Size: 7,387 Square Feet
Details
- Parcel number: 5523023027
- Zoning: LAR3
- Special conditions: Standard
Construction
Type & style
- Home type: Condo
- Architectural style: Architectural
- Property subtype: Residential, Condominium
Condition
- Year built: 1923
Community & HOA
Community
- Security: Gated, Card/Code Access
- Subdivision: Larchmont Condominiums, Inc.
HOA
- Has HOA: Yes
- Amenities included: Landscaping
- HOA fee: $400 monthly
Location
- Region: Los Angeles
Financial & listing details
- Price per square foot: $936/sqft
- Tax assessed value: $796,816
- Date on market: 10/23/2026
Estimated market value
$860,600
$818,000 - $904,000
$2,728/mo
Price history
| Date | Event | Price |
|---|---|---|
| 10/23/2026 | Listed for sale | $887,000+36.5%$936/sqft |
Source:  CLAW #26104242 Report a problem | ||
| 8/27/2014 | Sold | $650,000-3.7%$686/sqft |
Source:  CLAW #14746583 Report a problem | ||
| 3/27/2014 | Listing removed | $675,000$712/sqft |
Source: Nourmand & Associates-HW #14746583_CLAW Report a problem | ||
| 1/25/2014 | Listed for sale | $675,000-4.3%$712/sqft |
Source: Nourmand & Associates Realtors #14728993 Report a problem | ||
| 5/25/2007 | Sold | $705,000+45.4%$744/sqft |
Source: Public Record Report a problem | ||
| 3/21/2003 | Sold | $485,000+39.4%$512/sqft |
Source: Public Record Report a problem | ||
| 1/28/2000 | Sold | $348,000+954.5%$367/sqft |
Source: Public Record Report a problem | ||
| 11/4/1997 | Sold | $33,000$35/sqft |
Source: Public Record Report a problem | ||
Public tax history
| Year | Property taxes | Tax assessment |
|---|---|---|
| 2026 | -- | $796,816 +2% |
| 2025 | $9,360 +1.1% | $781,193 +2% |
| 2024 | $9,261 +2% | $765,877 +2% |
| 2023 | $9,082 +4.9% | $750,861 +2% |
| 2022 | $8,658 +1.3% | $736,139 +2% |
| 2021 | $8,549 -1% | $721,706 +1% |
| 2020 | $8,636 | $714,306 +2% |
| 2019 | $8,636 +4.6% | $700,301 +2% |
| 2018 | $8,259 | $686,570 +2% |
| 2017 | $8,259 +2.2% | $673,109 +2% |
| 2016 | $8,079 +2.3% | $659,912 +1.5% |
| 2015 | $7,899 +32.7% | $650,000 +34% |
| 2014 | $5,954 | $485,000 +4.8% |
| 2012 | -- | $463,000 |
| 2011 | -- | $463,000 |
| 2010 | -- | $463,000 -30.7% |
| 2009 | -- | $668,000 |
| 2008 | -- | $668,000 -2.6% |
| 2007 | -- | $685,623 +2% |
| 2006 | -- | $672,180 +31.4% |
| 2005 | -- | $511,364 +1.2% |
| 2004 | -- | $505,260 -25.7% |
| 2003 | -- | $680,103 +87.8% |
| 2002 | -- | $362,059 +74.3% |
| 2000 | -- | $207,778 |
Find assessor info on the county website
Monthly payment
Est. payment
Payment breakdown
Explore the cost of this home by adjusting the details. Changes won't be saved.Climate risks
Neighborhood: Mid Wilshire
- $766,3002 bd1 ba984 sqft605 N Plymouth Blvd, Los Angeles, CA 90004Off Market
- $861,3002 bd1 ba948 sqft603 N Plymouth Blvd, Los Angeles, CA 90004Off Market

- $827,5002 bd1 ba948 sqft5457 Clinton St, Los Angeles, CA 90004Off Market

- $--1 bd1 ba-- sqft607 N Plymouth Blvd APT 7, Los Angeles, CA 90004Off Market

Similar homes
- $750,0001 bd2 ba1.3k sqft637 Wilcox Ave APT 1E, Los Angeles, CA 90004For Sale
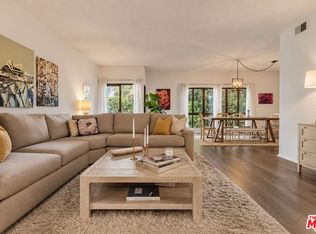 MLS ID #26103689, Anne Loveland DRE # 01467820, Coldwell Banker Realty. CLAW
- $899,0002 bd2 ba1.3k sqft5806 Waring Ave APT 7, Los Angeles, CA 90038For Sale
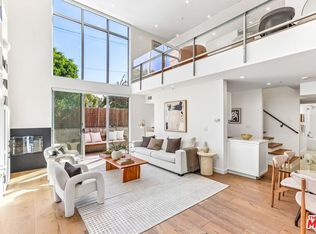 MLS ID #26992713, Nima Tehrany DRE # 01305628, Compass. CLAW
- $899,0003 bd2 ba1.3k sqft500 N Madison Ave, Los Angeles, CA 90004For Sale
 MLS ID #26992469, Drew Smyth DRE # 02027853, Real Broker. CLAW
- $795,0001 bd2 ba1.1k sqft631 Wilcox Ave APT 3F, Los Angeles, CA 90004For Sale
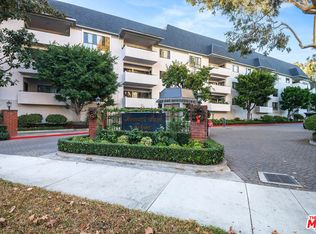 MLS ID #26870411, Diana Knox DRE # 01346847, Keller Williams Larchmont. CLAW
